


Description
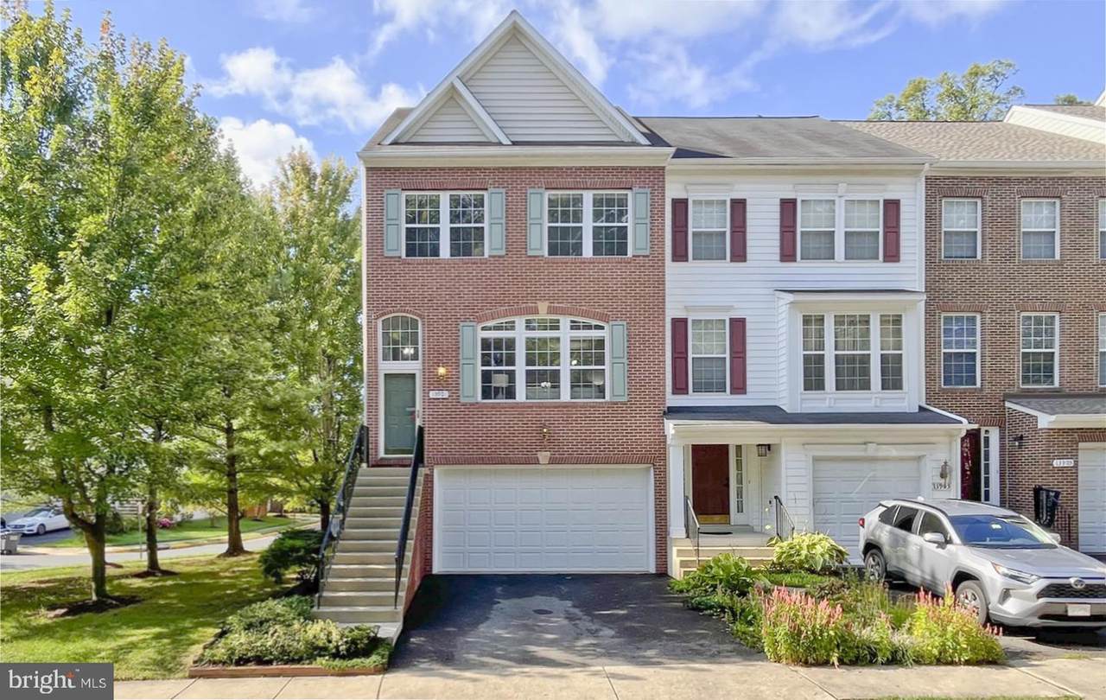
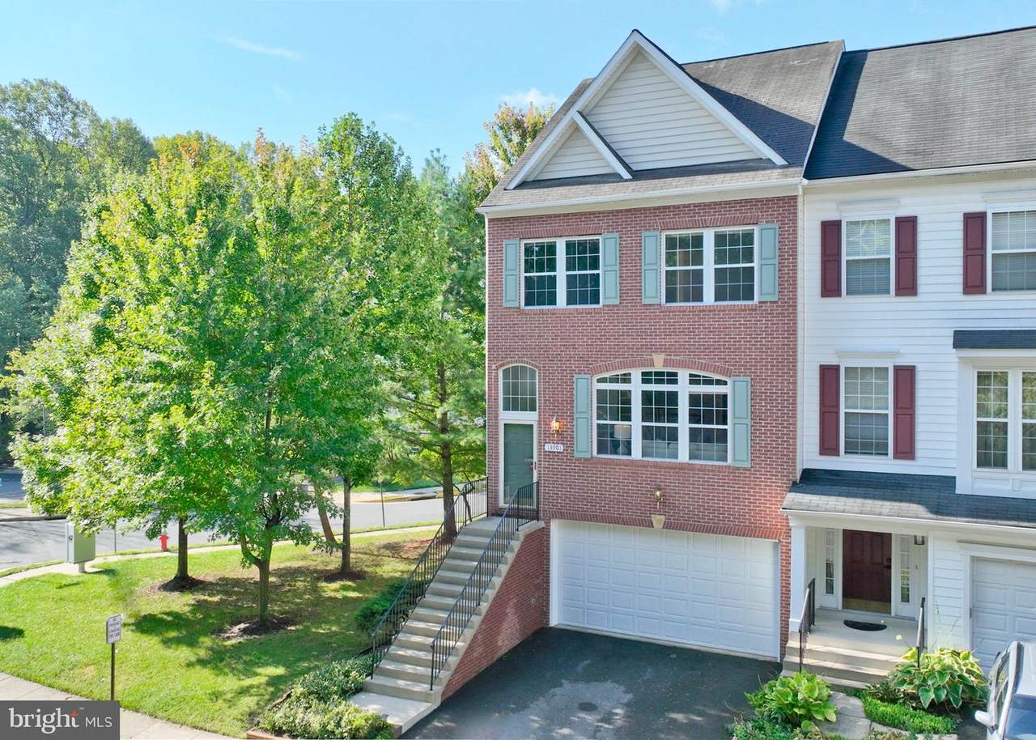
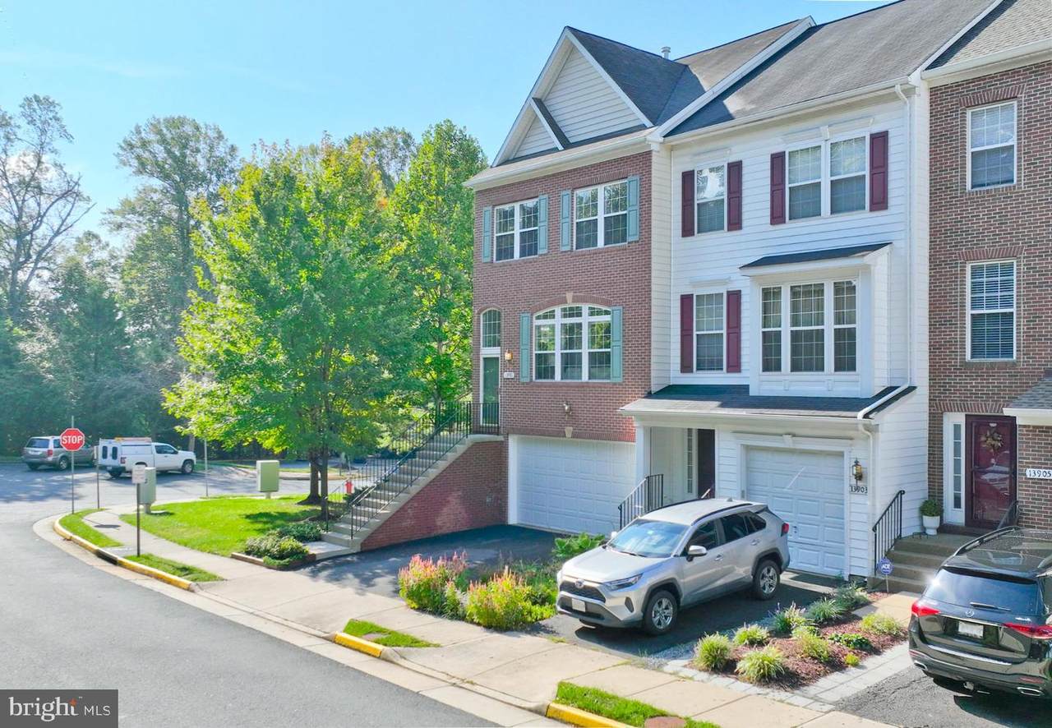
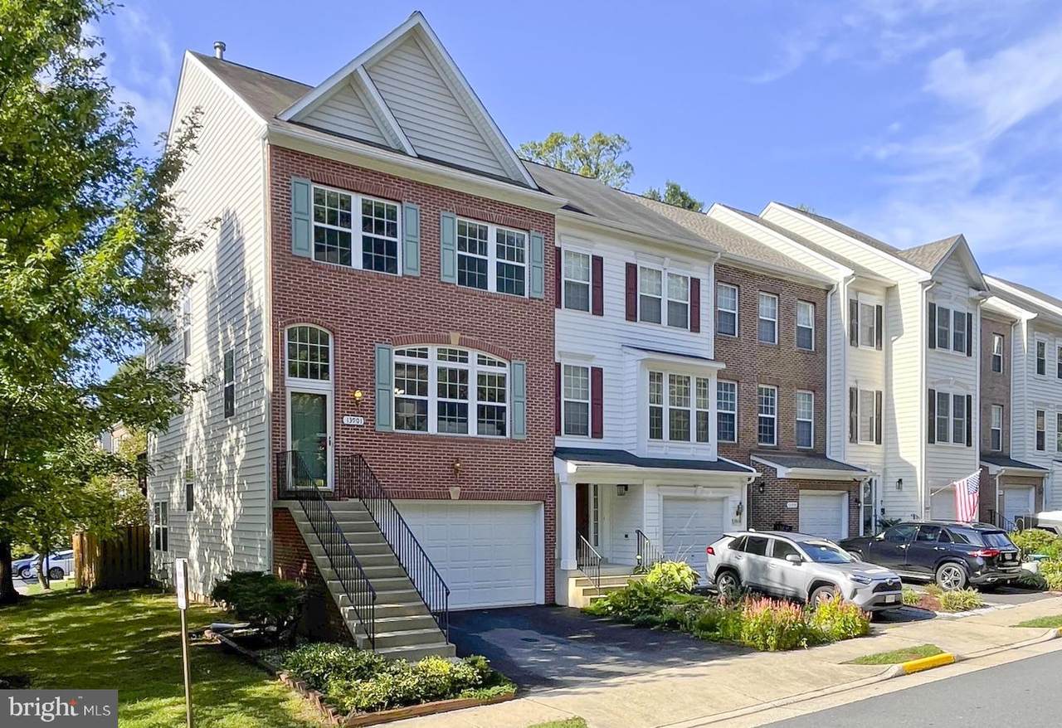
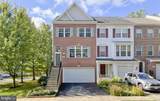
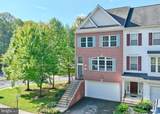
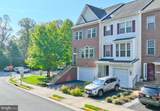
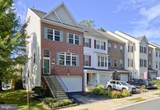
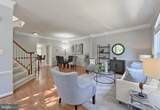
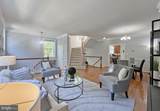
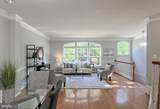
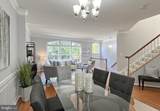
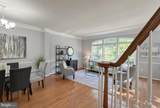
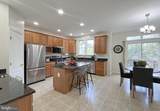
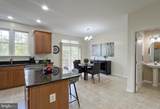
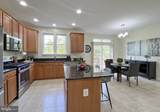
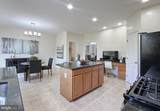
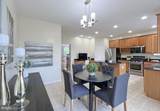
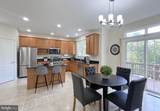
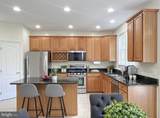
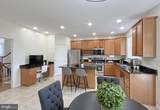
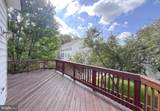
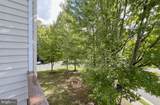
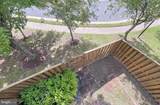
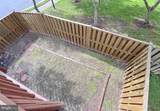
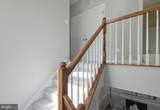
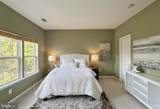
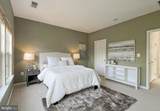
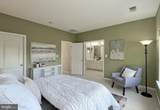
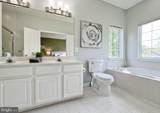
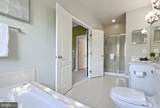
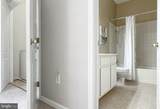
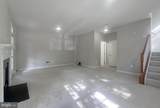
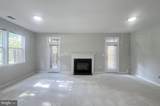
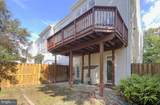
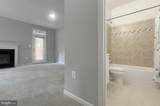
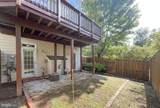
Welcome to 13901 Gothic Dr, a beautifully maintained brick-front end-unit townhouse offering exceptional space, comfort, and convenience in the heart of Centreville. This desirable home features approximately 2,271 square feet of finished living space across three levels, a 2-car attached garage, and the privacy and additional natural light that come with an end-unit location. Ample off-street parking, including a private driveway and attached 2-car garage, provides plenty of parking for residents and guests.The main level offers a bright and inviting floor plan with hardwood flooring, a spacious living and dining area, and an updated kitchen featuring granite countertops and stainless-steel appliances. The generous primary suite provides a comfortable retreat with a walk-in closet and a private bath.The upper level also offers convenient laundry access and well-proportioned bedrooms. The fully finished walk-out lower level provides valuable additional living space, along with a full bath, making it ideal for a recreation room, home office, guest area, or flexible living space. Additional highlights include a brick-front exterior, attached 2-car garage, fireplace, ample storage, and a private rear setting. The combination of an end-unit layout, spacious three-level floor plan, 2-car garage, finished walk-out lower level, and abundant off-street parking makes this a particularly attractive opportunity. Conveniently located in Centreville with easy access to major commuter routes, shopping, dining, parks, and everyday amenities. A rare opportunity to own a spacious end-unit townhouse with excellent parking and a highly desirable floor plan.
-
3BEDS
-
0.05ACRES
-
3BATHS
-
11/2 BATHS
-
2,271SQFT
-
$312$/SQFT
School Information
Description
Welcome to 13901 Gothic Dr, a beautifully maintained brick-front end-unit townhouse offering exceptional space, comfort, and convenience in the heart of Centreville. This desirable home features approximately 2,271 square feet of finished living space across three levels, a 2-car attached garage, and the privacy and additional natural light that come with an end-unit location. Ample off-street parking, including a private driveway and attached 2-car garage, provides plenty of parking for residents and guests.The main level offers a bright and inviting floor plan with hardwood flooring, a spacious living and dining area, and an updated kitchen featuring granite countertops and stainless-steel appliances. The generous primary suite provides a comfortable retreat with a walk-in closet and a private bath.The upper level also offers convenient laundry access and well-proportioned bedrooms. The fully finished walk-out lower level provides valuable additional living space, along with a full bath, making it ideal for a recreation room, home office, guest area, or flexible living space. Additional highlights include a brick-front exterior, attached 2-car garage, fireplace, ample storage, and a private rear setting. The combination of an end-unit layout, spacious three-level floor plan, 2-car garage, finished walk-out lower level, and abundant off-street parking makes this a particularly attractive opportunity. Conveniently located in Centreville with easy access to major commuter routes, shopping, dining, parks, and everyday amenities. A rare opportunity to own a spacious end-unit townhouse with excellent parking and a highly desirable floor plan.
©2026 Bright MLS, All Rights Reserved. IDX information is provided exclusively for consumers' personal, non-commercial use and may not be used for any purpose other than to identify prospective properties consumers may be interested in purchasing. Some properties which appear for sale may no longer be available because they are for instance, under contract, sold, or are no longer being offered for sale. Information is deemed reliable but is not guaranteed accurate by the MLS or RE/MAX Cornerstone Realty. Some real estate firms do not participate in IDX and their listings do not appear on this website. Some properties listed with participating firms do not appear on this website at the request of the seller. Data last updated: 2026-10-14T15:56:22.603.