




Description
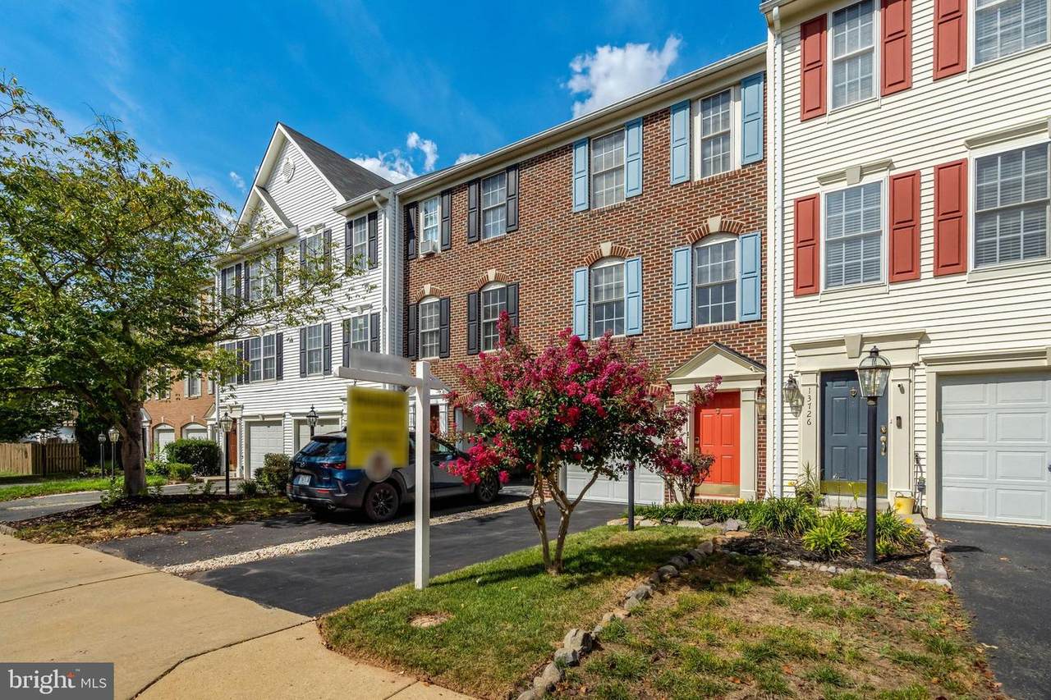
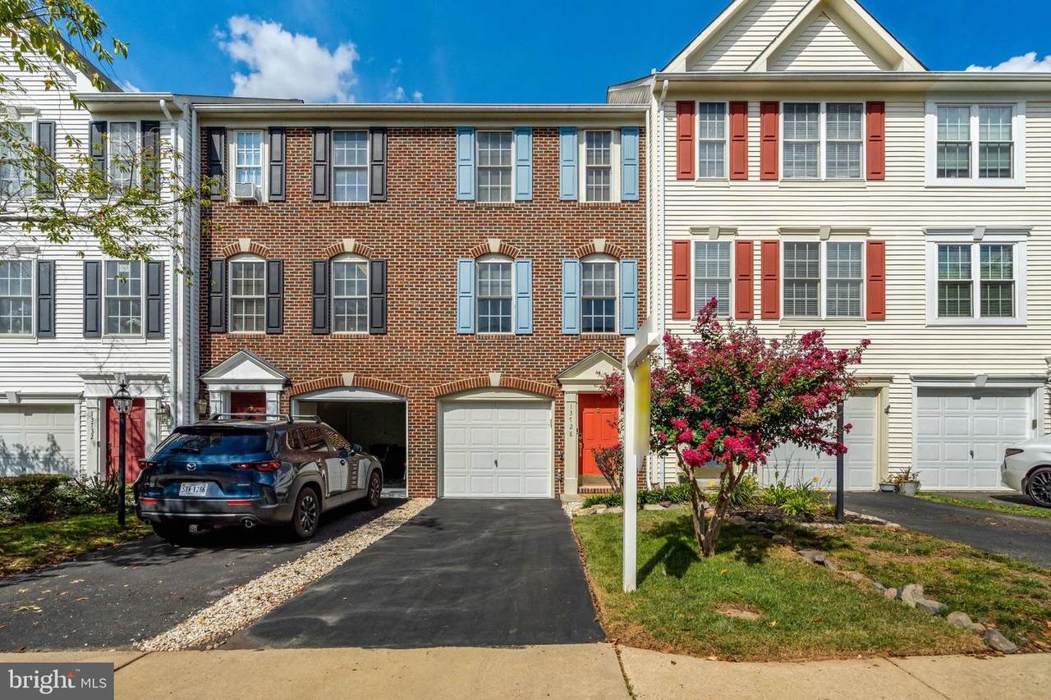
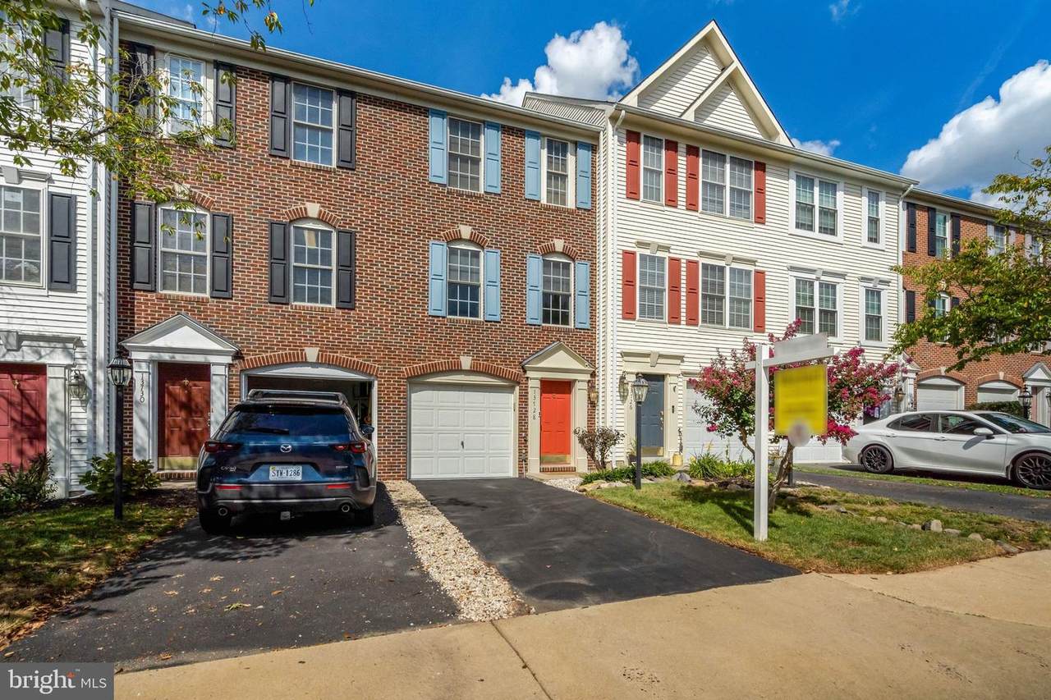
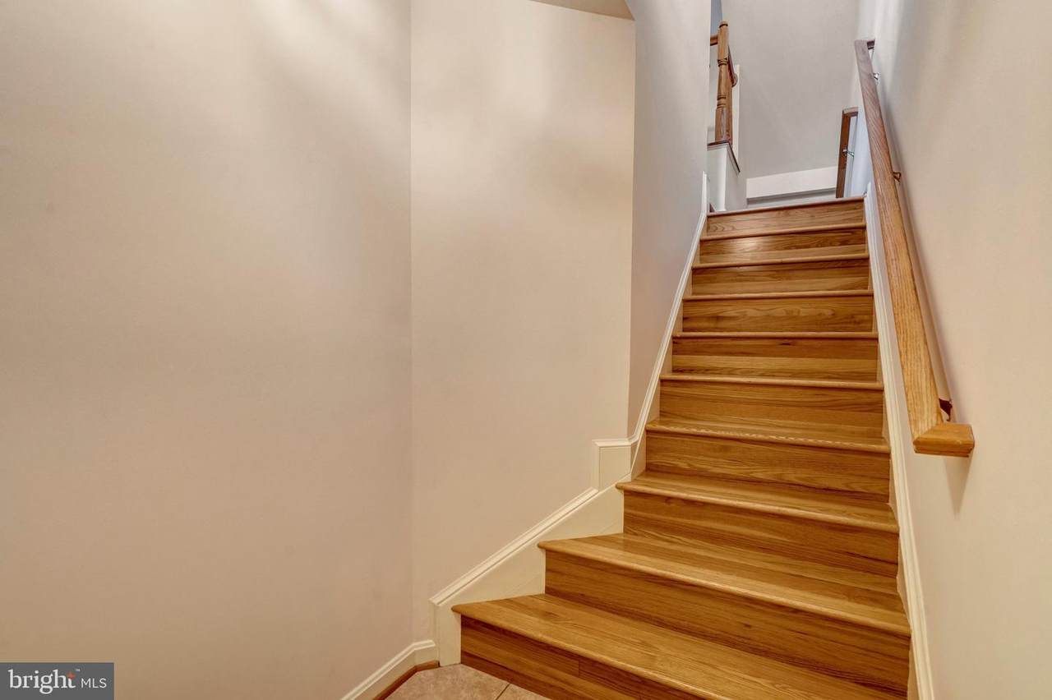
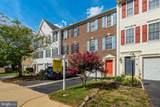
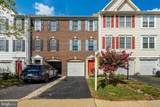
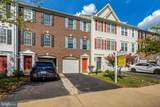
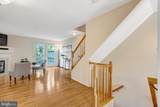
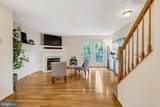
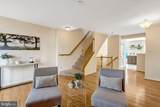
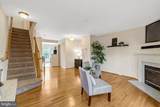
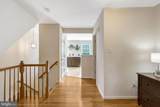
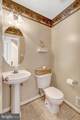
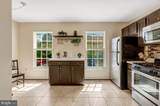
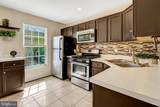
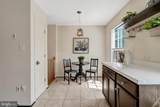
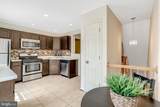
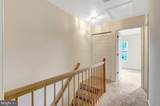
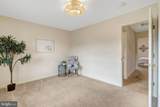
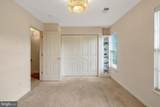
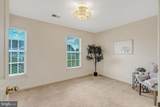
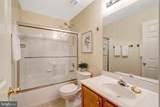
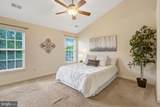
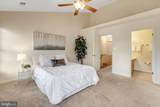
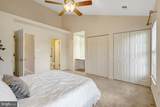
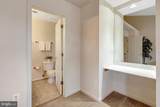
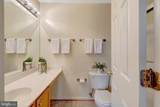
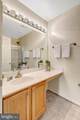
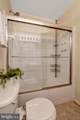
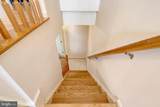
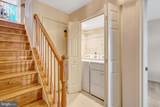
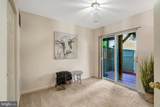
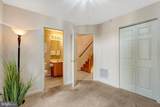
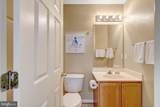
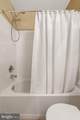
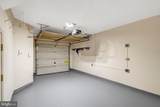
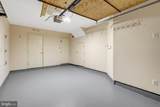
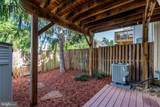
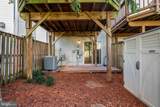
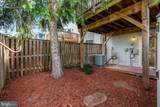
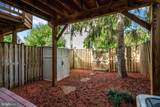
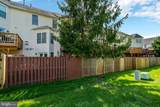
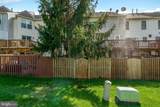
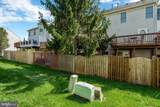
Welcome to 13728 Denham Way, a beautifully designed three-level townhome in the desirable Kingsbrooke community, offering 3 bedrooms, 3½ baths, a one-car garage, and a versatile floor plan with plenty of space for everyday living and entertaining. The ground level features a private bedroom and full bath, making it an ideal retreat for guests, an au pair, a home office, or additional living space. This level also offers direct access to the backyard. The main level welcomes you with a spacious living room featuring a cozy fireplace, a separate dining area, and an eat-in kitchen with room for casual dining. A convenient powder room and access to the deck make this level perfect for both entertaining and relaxing. Upstairs, the spacious primary bedroom features a dramatic cathedral ceiling and a private en-suite bath. A second bedroom and full hall bath complete the upper level. Enjoy outdoor living on the deck overlooking the backyard, along with the convenience of an attached garage and a thoughtfully designed layout that provides flexibility for a variety of lifestyles. Located in the heart of Bristow, this home offers easy access to shopping, dining, parks, recreation, and major commuter routes. Nearby shopping destinations provide convenient access to groceries, restaurants, services, and everyday essentials.Outdoor enthusiasts will appreciate the many parks, trails, playgrounds, and recreational opportunities throughout Prince William County. Families will appreciate the proximity to Prince William County Public Schools in the Patriot High School pyramid. A wonderful opportunity to enjoy comfortable three-level living in a convenient Bristow location close to shopping, dining, recreation, and everything the community has to offer!
-
3BEDS
-
0.03ACRES
-
3BATHS
-
11/2 BATHS
-
1,528SQFT
-
$344$/SQFT
School Information
Description
Welcome to 13728 Denham Way, a beautifully designed three-level townhome in the desirable Kingsbrooke community, offering 3 bedrooms, 3½ baths, a one-car garage, and a versatile floor plan with plenty of space for everyday living and entertaining. The ground level features a private bedroom and full bath, making it an ideal retreat for guests, an au pair, a home office, or additional living space. This level also offers direct access to the backyard. The main level welcomes you with a spacious living room featuring a cozy fireplace, a separate dining area, and an eat-in kitchen with room for casual dining. A convenient powder room and access to the deck make this level perfect for both entertaining and relaxing. Upstairs, the spacious primary bedroom features a dramatic cathedral ceiling and a private en-suite bath. A second bedroom and full hall bath complete the upper level. Enjoy outdoor living on the deck overlooking the backyard, along with the convenience of an attached garage and a thoughtfully designed layout that provides flexibility for a variety of lifestyles. Located in the heart of Bristow, this home offers easy access to shopping, dining, parks, recreation, and major commuter routes. Nearby shopping destinations provide convenient access to groceries, restaurants, services, and everyday essentials.Outdoor enthusiasts will appreciate the many parks, trails, playgrounds, and recreational opportunities throughout Prince William County. Families will appreciate the proximity to Prince William County Public Schools in the Patriot High School pyramid. A wonderful opportunity to enjoy comfortable three-level living in a convenient Bristow location close to shopping, dining, recreation, and everything the community has to offer!
©2026 Bright MLS, All Rights Reserved. IDX information is provided exclusively for consumers' personal, non-commercial use and may not be used for any purpose other than to identify prospective properties consumers may be interested in purchasing. Some properties which appear for sale may no longer be available because they are for instance, under contract, sold, or are no longer being offered for sale. Information is deemed reliable but is not guaranteed accurate by the MLS or RE/MAX Cornerstone Realty. Some real estate firms do not participate in IDX and their listings do not appear on this website. Some properties listed with participating firms do not appear on this website at the request of the seller. Data last updated: 2026-10-05T15:57:18.267.