




Description
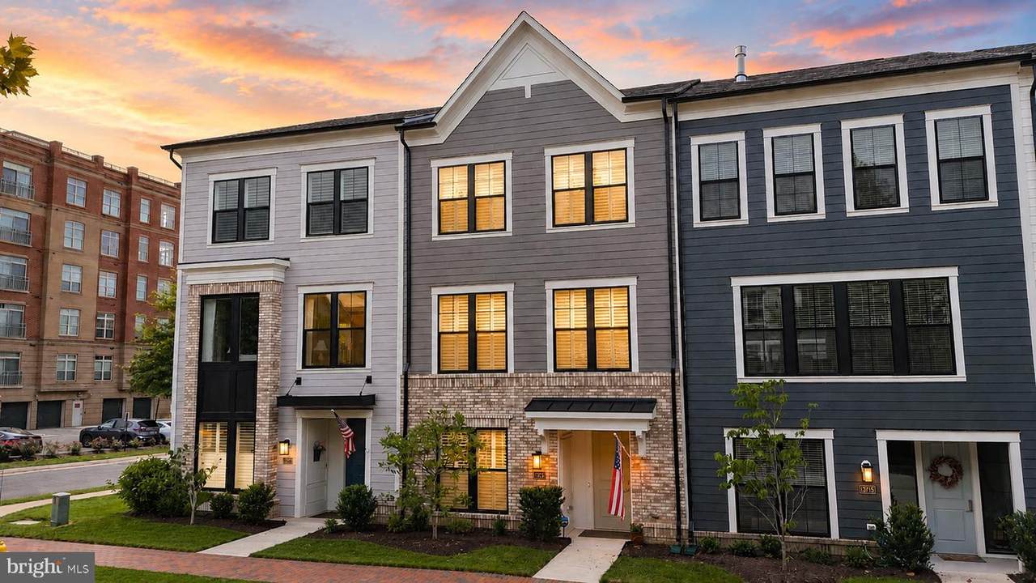
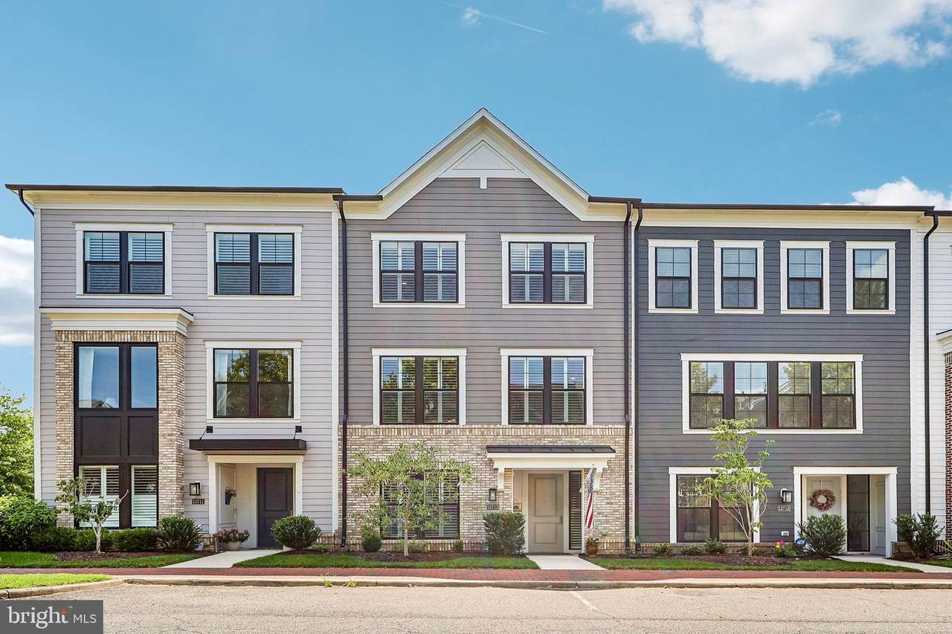
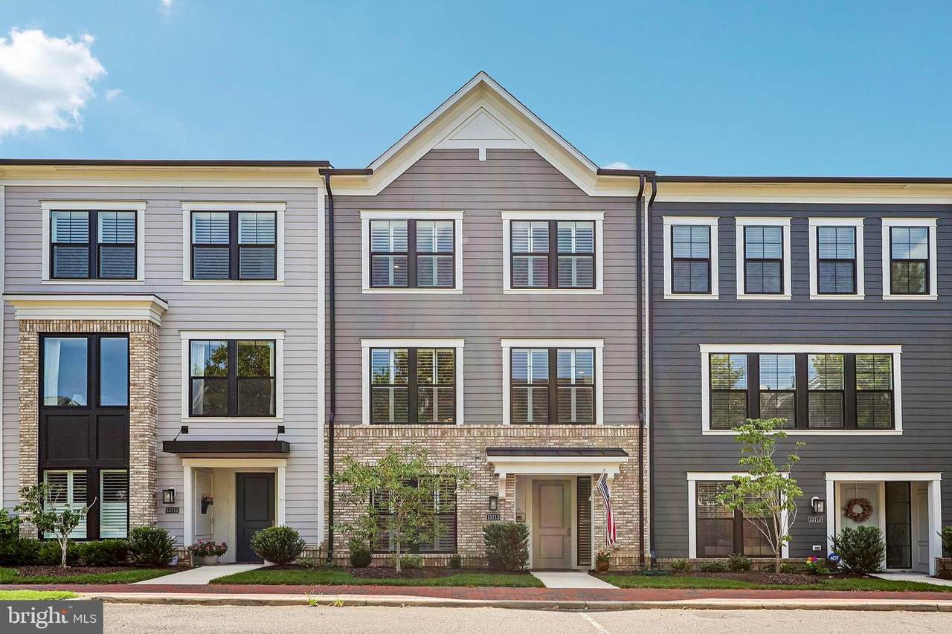
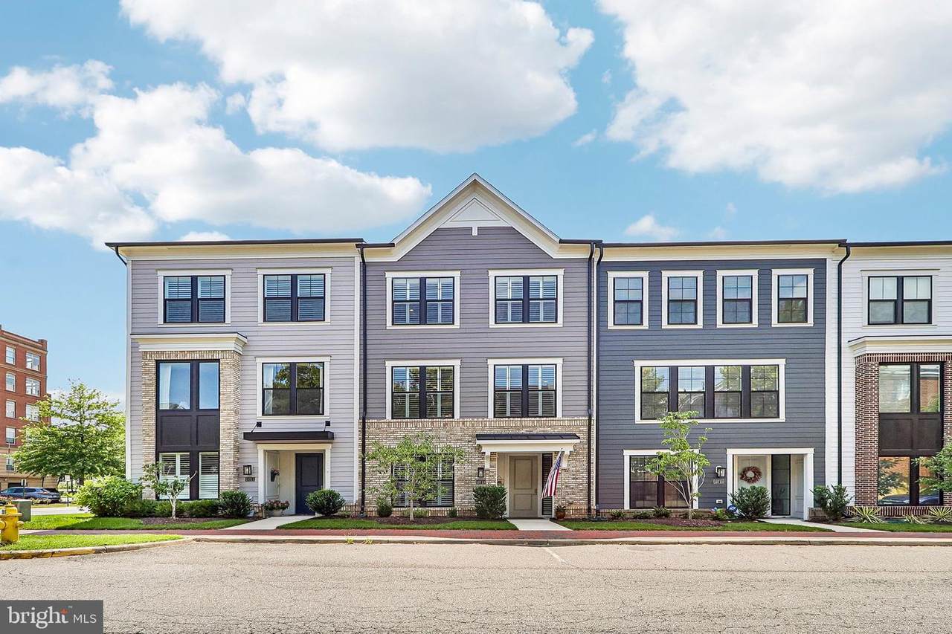
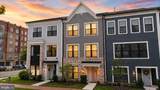
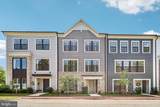
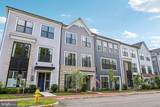
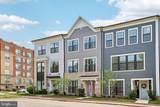
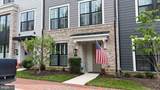
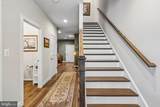
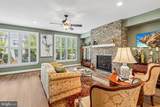
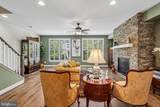
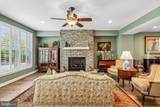
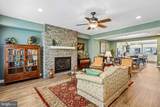
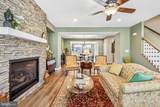
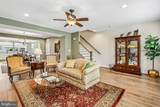
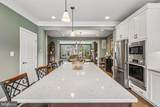
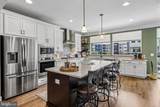
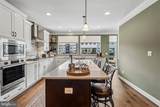
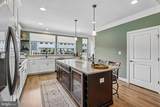
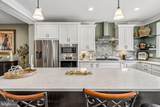
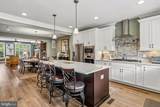
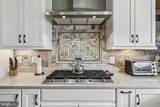
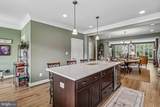
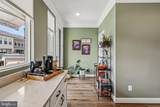
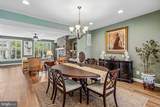
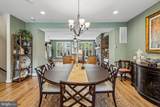
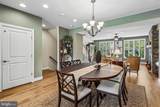
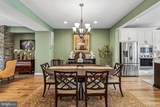
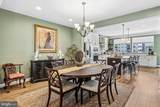
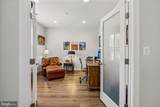
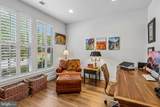
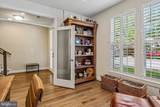
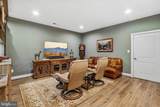
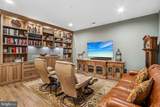
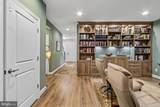
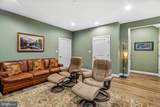
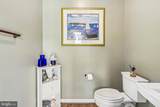
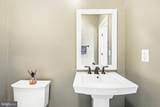
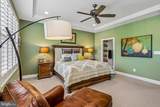
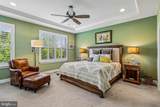
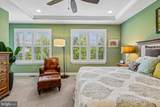
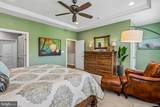
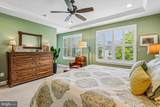
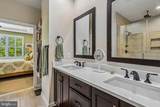
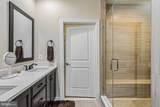
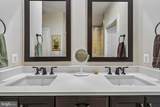
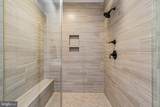
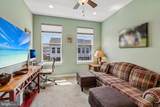
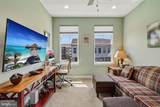
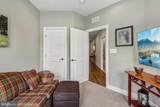
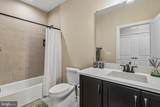
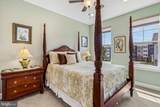
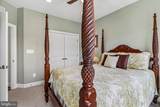
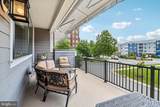
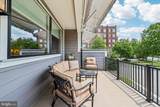
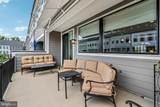
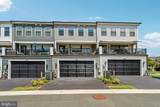
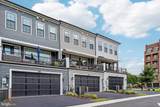
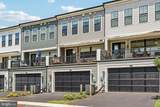
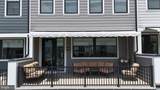
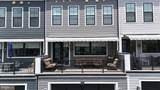
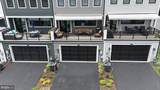
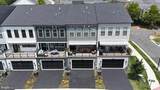
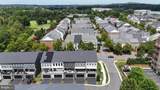
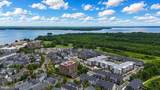
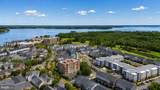
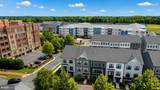
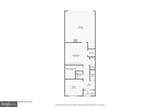
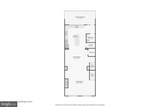
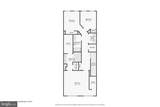
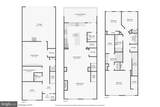
***OPEN HOUSE 2-4 PM, SATURDAY, SEPTEMBER 26*** Welcome to low-maintenance living with room to spread out in Belmont Bay. Built in 2022 by Miller & Smith, this handsome Adult Living brick-front Colonial townhome offers 3,114 finished square feet across three thoughtfully designed levels, all conveniently connected by a private elevator. With three bedrooms, two full and two half baths, a finished walkout lower level, and an attached two-car garage, the home delivers space, style, and flexibility in one polished package. More than $40,000 in upgrades and improvements add comfort, convenience, and lasting value throughout.Step inside to bright, comfortable living spaces designed for relaxed everyday living and effortless entertaining. A custom first-floor built-in wall unit and bookcase provide attractive display space and practical storage, while a fireplace creates a warm focal point and an inviting atmosphere when the weather turns cool.The well-appointed kitchen features a custom backsplash, a sunny breakfast area, remote-controlled blinds on the kitchen windows, and generous space for preparing and sharing meals.All three bedrooms are located on the upper level, along with two full baths. The spacious primary suite provides a private retreat at the end of the day. Wood plantation shutters dress all front-facing windows, while shades have been added to the third-floor rear rooms for additional privacy and light control.The finished walkout lower level adds approximately 826 square feet of versatile living space and a convenient half bath, ideal for a media room, fitness area, home office, hobby space, or guest retreat. With elevator access to all three levels, every part of the home is easy to reach.Additional improvements include upgraded metal and brass water shutoff valves, a furnace air-scrubber system, and freestanding and ceiling-mounted storage units in the two-car garage.Located in the sought-after Belmont Bay area of Woodbridge, this three-level townhome combines newer construction, generous finished living space, useful storage, private garage parking, and thoughtful upgrades. Just minutes from the VRE, I-95, Route 1, shopping, dining, and entertainment, the home offers convenient access to everyday destinations and beyond. More than a place to live, it is an opportunity to enjoy comfort, connection, and a fresh start in one of Prince William County’s most distinctive communities.
-
3BEDS
-
0.04ACRES
-
2BATHS
-
21/2 BATHS
-
3,114SQFT
-
$271$/SQFT
School Information
Description
***OPEN HOUSE 2-4 PM, SATURDAY, SEPTEMBER 26*** Welcome to low-maintenance living with room to spread out in Belmont Bay. Built in 2022 by Miller & Smith, this handsome Adult Living brick-front Colonial townhome offers 3,114 finished square feet across three thoughtfully designed levels, all conveniently connected by a private elevator. With three bedrooms, two full and two half baths, a finished walkout lower level, and an attached two-car garage, the home delivers space, style, and flexibility in one polished package. More than $40,000 in upgrades and improvements add comfort, convenience, and lasting value throughout.Step inside to bright, comfortable living spaces designed for relaxed everyday living and effortless entertaining. A custom first-floor built-in wall unit and bookcase provide attractive display space and practical storage, while a fireplace creates a warm focal point and an inviting atmosphere when the weather turns cool.The well-appointed kitchen features a custom backsplash, a sunny breakfast area, remote-controlled blinds on the kitchen windows, and generous space for preparing and sharing meals.All three bedrooms are located on the upper level, along with two full baths. The spacious primary suite provides a private retreat at the end of the day. Wood plantation shutters dress all front-facing windows, while shades have been added to the third-floor rear rooms for additional privacy and light control.The finished walkout lower level adds approximately 826 square feet of versatile living space and a convenient half bath, ideal for a media room, fitness area, home office, hobby space, or guest retreat. With elevator access to all three levels, every part of the home is easy to reach.Additional improvements include upgraded metal and brass water shutoff valves, a furnace air-scrubber system, and freestanding and ceiling-mounted storage units in the two-car garage.Located in the sought-after Belmont Bay area of Woodbridge, this three-level townhome combines newer construction, generous finished living space, useful storage, private garage parking, and thoughtful upgrades. Just minutes from the VRE, I-95, Route 1, shopping, dining, and entertainment, the home offers convenient access to everyday destinations and beyond. More than a place to live, it is an opportunity to enjoy comfort, connection, and a fresh start in one of Prince William County’s most distinctive communities.
©2026 Bright MLS, All Rights Reserved. IDX information is provided exclusively for consumers' personal, non-commercial use and may not be used for any purpose other than to identify prospective properties consumers may be interested in purchasing. Some properties which appear for sale may no longer be available because they are for instance, under contract, sold, or are no longer being offered for sale. Information is deemed reliable but is not guaranteed accurate by the MLS or RE/MAX Cornerstone Realty. Some real estate firms do not participate in IDX and their listings do not appear on this website. Some properties listed with participating firms do not appear on this website at the request of the seller. Data last updated: 2026-10-07T07:53:04.017.