






Skip To Content

13704 Springhaven Drive

CHANTILLY, VA 20151
  • $840,000
  • STATUS: Pending
  • ON SITE: 27 Days
  • ID#: VAFX2341726
Pending
UPDATED: 70 min ago
$840,000
  • 4
    BEDS
  • 0.17
    ACRES
  • 3
    BATHS
  • 0
    1/2 BATHS
  • 2,064
    SQFT
  • $407
    $/SQFT
Neighborhood:
Type:
Single-Family Home
Built:
1985
County:

School Information

Elementary School:
Middle School:
High School:

Description

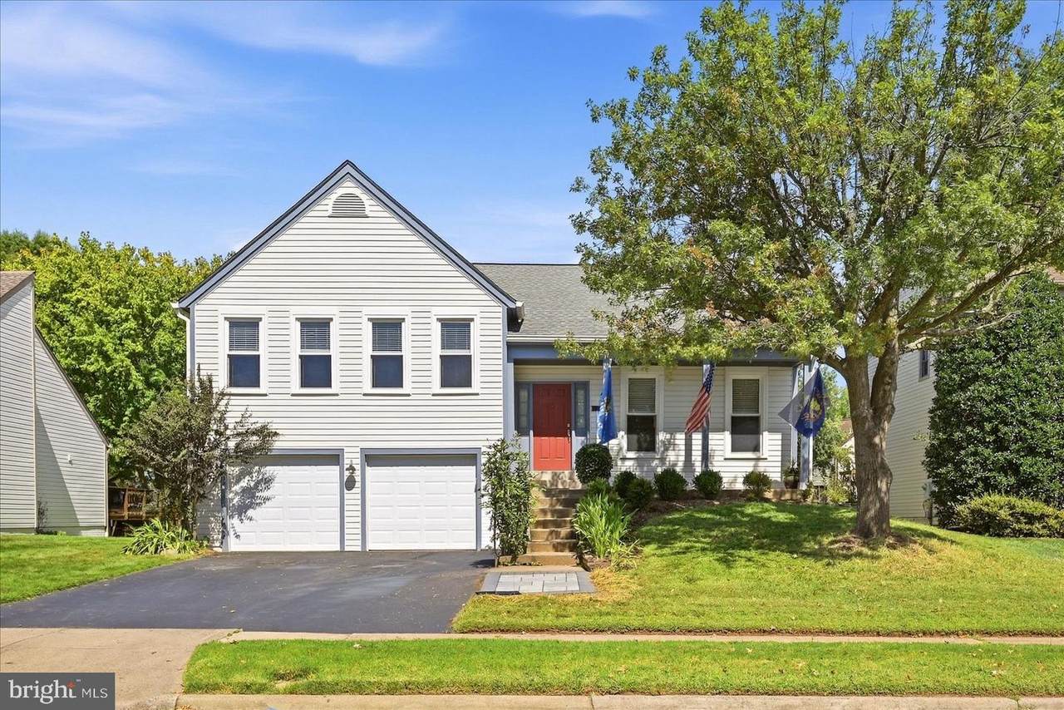
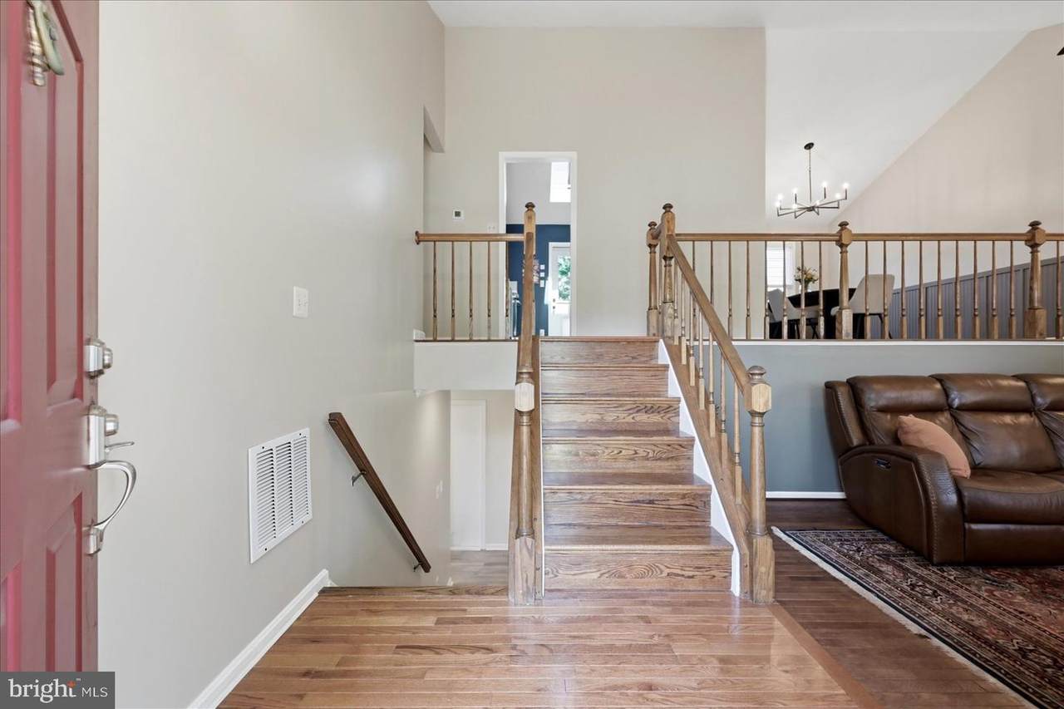
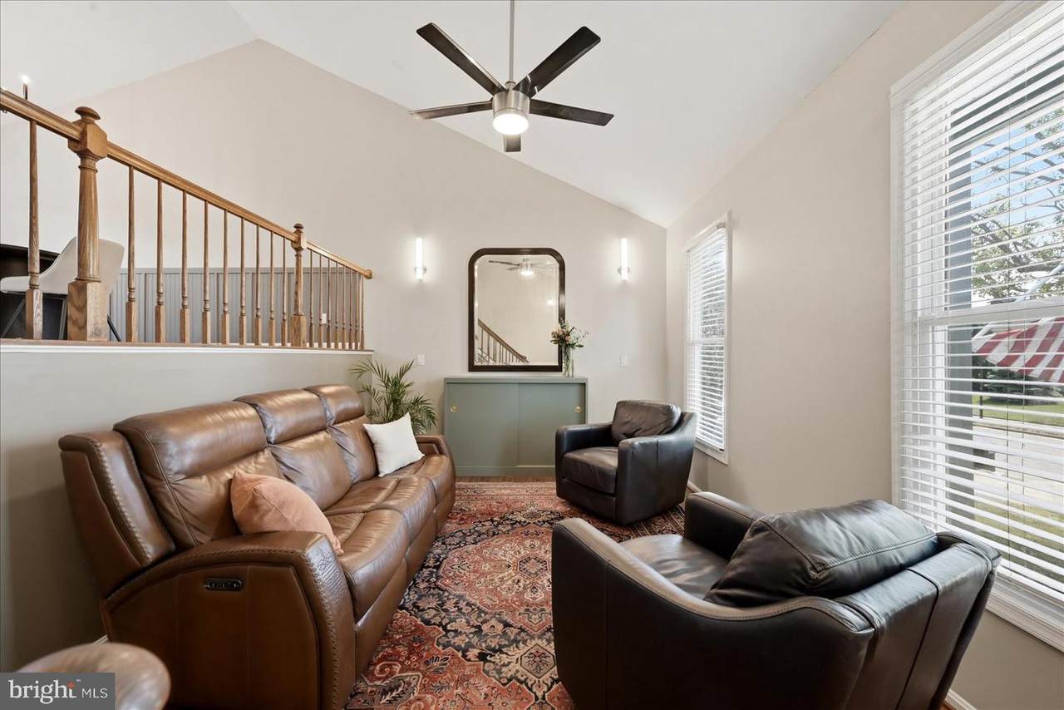
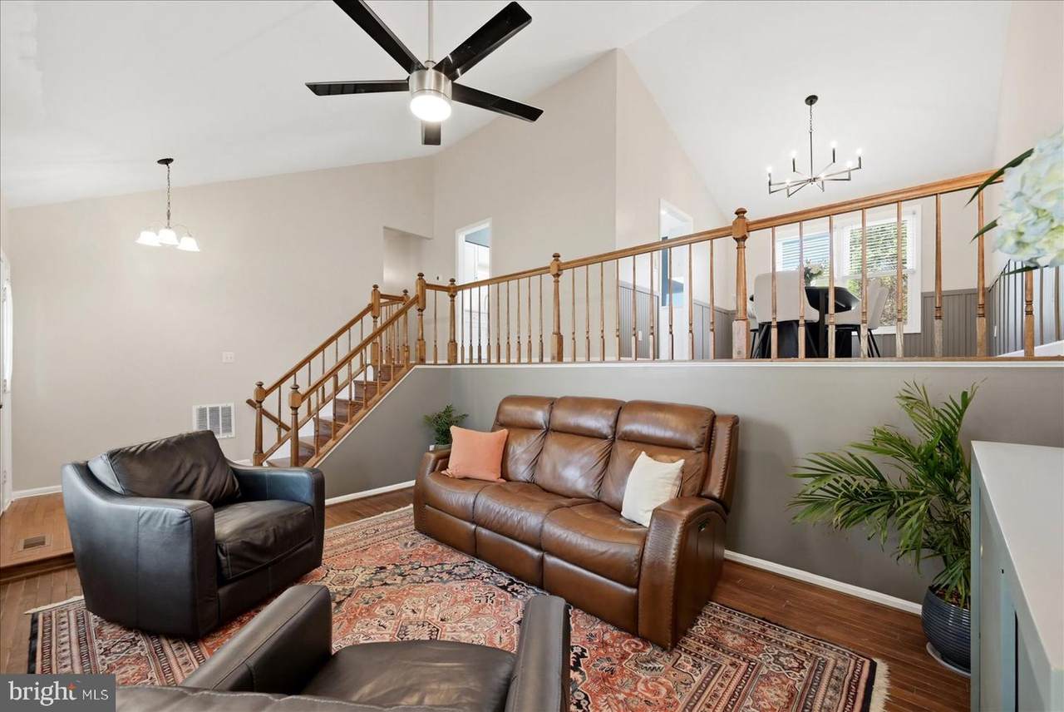
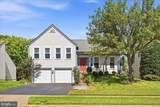
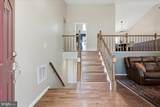
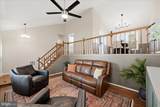
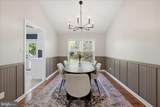
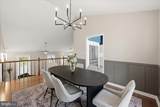
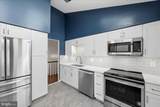
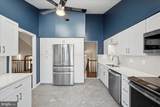
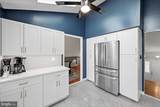
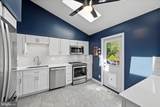
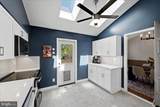
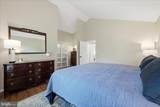
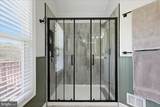
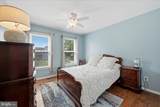
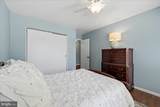
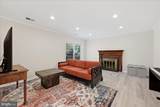
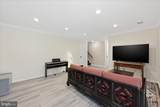
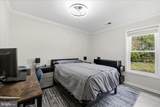
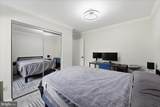
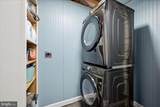
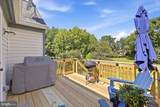
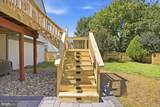
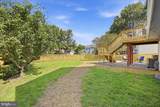
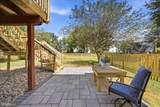
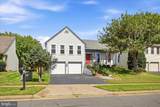
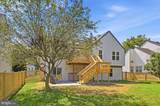
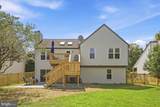
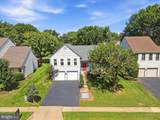
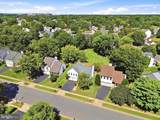
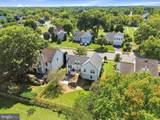
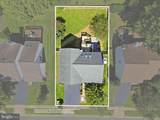
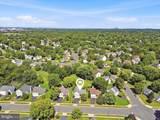
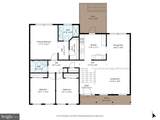
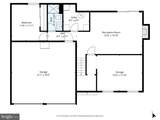
Updated 4 Bedroom and 3 Full Bath Home with 2 Car Garage in Armfield Farms. This Beautiful Home is Move in Ready with 2000 sq ft of Living Space on 3 Levels. The Home is Freshly Painted with New Fixtures Throughout and has New Hardwood Floors (2026) on the Main and Upper Levels. The Main Level Features the Living Room and Upstairs leads to the Dining Room and Kitchen both with Vaulted Ceilings. The Fully Renovated Kitchen (2025) includes Custom Cabinetry, Quartz Countertops, Backsplash, Solar Powered Shades on Skylights, and New Rear Door (2025) to Brand New Deck (2026). Kitchen Appliances Boast a 36 inch Fridge and Induction Stove, all new in 2025. The Primary Suite has a Stylishly Remodeled (2026) ensuite Bathroom with Walk in Shower and Large Walk in Closet with New Closet Doors (2026). The Upper Level is Complete with 2 Guest Bedrooms and Remodeled Full Guest Bath (2026). The Walkout Basement has the 4th Bedroom and Updated Full Bathroom (2023), Rec Room with Fireplace, Laundry Room, and Incredible Storage Room that is 10 x 15. Other Updates to Note: New Deck and Hardscaping (2026) Exterior Trim (2026), Water Heater (2026), Washer and Dryer (2023), Basement Sliding Door (2023), Heat Pump and Roof Less than 10 years old. The Backyard is Flat and Fully Fenced (2026) and Backs to the Open Common Area and Community Trail. Lees Corner Elementary, Franklin Middle, and Chantilly High School Pyramid.

Monthly Payment Calculator


©2026 Bright MLS, All Rights Reserved. IDX information is provided exclusively for consumers' personal, non-commercial use and may not be used for any purpose other than to identify prospective properties consumers may be interested in purchasing. Some properties which appear for sale may no longer be available because they are for instance, under contract, sold, or are no longer being offered for sale. Information is deemed reliable but is not guaranteed accurate by the MLS or RE/MAX Cornerstone Realty. Some real estate firms do not participate in IDX and their listings do not appear on this website. Some properties listed with participating firms do not appear on this website at the request of the seller. Data last updated: 2026-10-14T14:58:27.28.
www.remaxcornerstoneva.com/homes/181264049
Print Image

13704 Springhaven Drive CHANTILLY, VA 20151

  • Price: $840,000
  • Status: Pending
  • On Site: 27 Days
  • Updated: 70 min ago
  • ID#: VAFX2341726
4
Beds
3
Baths
0
½ Baths
0.17
Acres
2,064
SQFT
$407
$/SQFT
1985
Built
Neighborhood:
Armfield Farms
County:
Fairfax
Elementary School:
Lees Corner
Middle School:
Franklin
High School:
Chantilly
School District:
Fairfax County Public Schools
Property Description
Updated 4 Bedroom and 3 Full Bath Home with 2 Car Garage in Armfield Farms. This Beautiful Home is Move in Ready with 2000 sq ft of Living Space on 3 Levels. The Home is Freshly Painted with New Fixtures Throughout and has New Hardwood Floors (2026) on the Main and Upper Levels. The Main Level Features the Living Room and Upstairs leads to the Dining Room and Kitchen both with Vaulted Ceilings. The Fully Renovated Kitchen (2025) includes Custom Cabinetry, Quartz Countertops, Backsplash, Solar Powered Shades on Skylights, and New Rear Door (2025) to Brand New Deck (2026). Kitchen Appliances Boast a 36 inch Fridge and Induction Stove, all new in 2025. The Primary Suite has a Stylishly Remodeled (2026) ensuite Bathroom with Walk in Shower and Large Walk in Closet with New Closet Doors (2026). The Upper Level is Complete with 2 Guest Bedrooms and Remodeled Full Guest Bath (2026). The Walkout Basement has the 4th Bedroom and Updated Full Bathroom (2023), Rec Room with Fireplace, Laundry Room, and Incredible Storage Room that is 10 x 15. Other Updates to Note: New Deck and Hardscaping (2026) Exterior Trim (2026), Water Heater (2026), Washer and Dryer (2023), Basement Sliding Door (2023), Heat Pump and Roof Less than 10 years old. The Backyard is Flat and Fully Fenced (2026) and Backs to the Open Common Area and Community Trail. Lees Corner Elementary, Franklin Middle, and Chantilly High School Pyramid.
Exterior Features

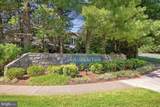
Architectural Style Colonial Construction Materials Other Door Features Sliding Glass Fencing Fully Garage Spaces 2.00 Garage Type Garage - Front EntryGarage Door OpenerInside Access Garage YN Yes Lot Features Backs - Open Common Area Parking Features Asphalt Driveway Parking Types Attached GarageDriveway Patio And Porch Features Deck(s)Patio(s)Porch(es) Pool Yes - Community Property Condition Very Good View Park/Greenbelt Water Access YN No Water View YN No Waterfront YN No

Interior Features

Above Grade Fin SQFT 1364 Appliances DishwasherDisposalExhaust FanRefrigeratorStainless Steel AppliancesStoveWasherDryer Basement Fully FinishedWalkout Level Basement YN Yes Below Grade Finished Area 700 Cooling Central A/C Fireplace YN Yes Fireplaces Total 1 Flooring Luxury Vinyl PlankSolid Hardwood Furnished No Heating Heat Pump(s) Heating YN Yes Interior Features Ceiling Fan(s)Dining AreaPrimary Bath(s)Skylight(s)Upgraded CountertopsWalk-in Closet(s)Wood FloorsChair Railings Laundry Type Dryer In UnitHas LaundryLower FloorWasher In Unit Levels 3 Main Level Bedrooms 0 Spa YN No Upper Level1 Bedrooms 3 Walls Ceilings Vaulted Ceilings

Property Features

Accessibility Features None Association Amenities Basketball CourtsClub HouseCommon GroundsJog/Walk PathPool - OutdoorTennis CourtsVolleyball Courts Association Fee 247.00 Association Fee Frequency Quarterly Association Fee Includes Common Area MaintenancePool(s)Snow RemovalTrash Association Name ARMFIELD FARMS Association YN Yes Builder Model Chesterfield Central Air YN Yes Condo YN No Cooling Fuel Electric Federal Flood Zone YN No Foundation Details Other Heating Fuel Electric Historic YN No Horse YN No Hot Water Electric Lease Considered YN No Navigable Water YN N New Construction YN No Original MLSNumber 805393784744 Ownership Interest Fee Simple Sale Type Standard Senior Community YN No Sewer Public Sewer Structure Design Type Detached Tax Annual Amount 8631.00 Tax Lot 269A Vacation Rental YN No Water Source Public Window Features Skylights Year Built Effective 2025 Zoning 150

Listing courtesy of EXP Realty, LLC: .


©2026 Bright MLS, All Rights Reserved. IDX information is provided exclusively for consumers' personal, non-commercial use and may not be used for any purpose other than to identify prospective properties consumers may be interested in purchasing. Some properties which appear for sale may no longer be available because they are for instance, under contract, sold, or are no longer being offered for sale. Information is deemed reliable but is not guaranteed accurate by the MLS or RE/MAX Cornerstone Realty. Some real estate firms do not participate in IDX and their listings do not appear on this website. Some properties listed with participating firms do not appear on this website at the request of the seller. Data last updated: 2026-10-14T14:58:27.28.
 
https://bt-photos.global.ssl.fastly.net/brightmls/1280_boomver_1_805393784744-2.jpg https://bt-photos.global.ssl.fastly.net/brightmls/1280_boomver_1_805393784744-2.jpg https://bt-photos.global.ssl.fastly.net/brightmls/1280_boomver_1_805393784744-2.jpg
Logo
RE/MAX Cornerstone Realty
1810 Princess Anne St.
Fredericksburg VA, 22401