
Description
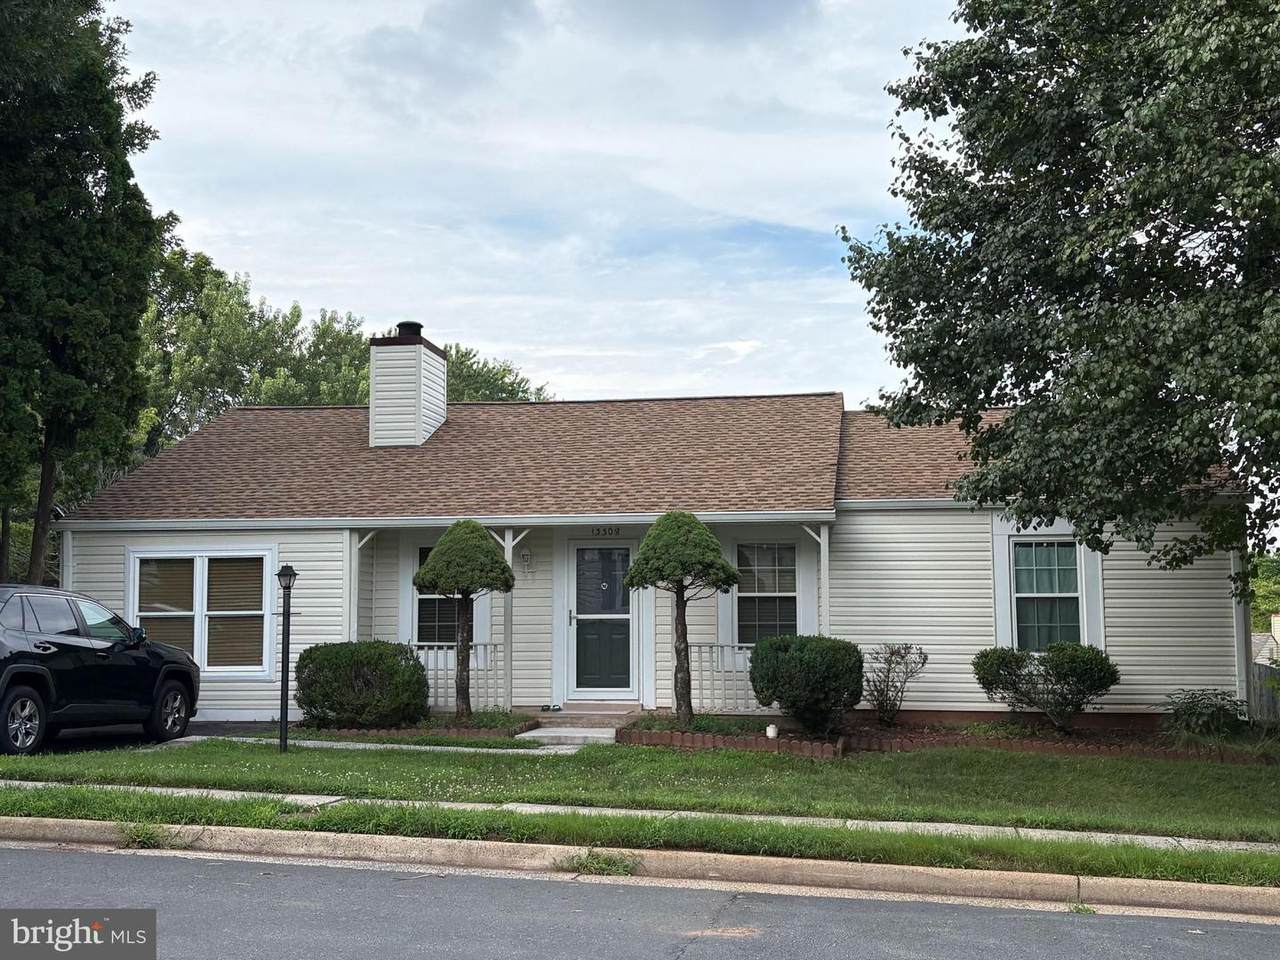
THIS HOME WILL ONLY BE SHOWN ON SUNDAY 9-20 12-5! Welcome to a home that combines comfortable living spaces with an exceptional Fairfax location. The spacious living room features a soaring vaulted ceiling and a wood-burning fireplace that creates a warm and inviting focal point for relaxing or gathering with guests. A separate family room offers additional living space and opens through sliding glass doors to the deck, creating an easy connection between indoor and outdoor living. The centrally located kitchen offers a functional layout that keeps everyone connected, whether preparing everyday meals or entertaining friends. The thoughtfully designed bedroom layout provides flexibility for restful retreats, guest accommodations, or a home office to fit your lifestyle. Step outside to a fenced backyard that offers a private setting for outdoor dining, gardening, recreation, or simply relaxing at the end of the day. The deck extends your living space outdoors, creating an ideal spot to enjoy morning coffee or evening gatherings. A private driveway adds everyday convenience. This home is being sold AS IS and features numerous major system updates already completed, including a roof, gutters, and fascia boards that are less than five years old, new siding installed in 2024, HVAC replaced in 2018, a water heater that is less than ten years old, and windows replaced. Ideally situated just minutes from shopping, dining, parks, and major commuter routes including Interstate 66, Route 50, Fairfax County Parkway, and Route 28, this location offers convenient access to many of Northern Virginia's major employment centers, everyday conveniences, and regional destinations. Nearby parks, trails, and community amenities provide opportunities to enjoy an active lifestyle close to home. Whether you're gathering around the fireplace, preparing meals in the heart of the home, enjoying time on the deck, or taking advantage of everything the surrounding area has to offer, this home offers a thoughtful balance of comfort, functionality, and convenience. Photos may be virtually staged
-
4BEDS
-
0.2ACRES
-
2BATHS
-
01/2 BATHS
-
1,401SQFT
-
$428$/SQFT
School Information
Description
THIS HOME WILL ONLY BE SHOWN ON SUNDAY 9-20 12-5! Welcome to a home that combines comfortable living spaces with an exceptional Fairfax location. The spacious living room features a soaring vaulted ceiling and a wood-burning fireplace that creates a warm and inviting focal point for relaxing or gathering with guests. A separate family room offers additional living space and opens through sliding glass doors to the deck, creating an easy connection between indoor and outdoor living. The centrally located kitchen offers a functional layout that keeps everyone connected, whether preparing everyday meals or entertaining friends. The thoughtfully designed bedroom layout provides flexibility for restful retreats, guest accommodations, or a home office to fit your lifestyle. Step outside to a fenced backyard that offers a private setting for outdoor dining, gardening, recreation, or simply relaxing at the end of the day. The deck extends your living space outdoors, creating an ideal spot to enjoy morning coffee or evening gatherings. A private driveway adds everyday convenience. This home is being sold AS IS and features numerous major system updates already completed, including a roof, gutters, and fascia boards that are less than five years old, new siding installed in 2024, HVAC replaced in 2018, a water heater that is less than ten years old, and windows replaced. Ideally situated just minutes from shopping, dining, parks, and major commuter routes including Interstate 66, Route 50, Fairfax County Parkway, and Route 28, this location offers convenient access to many of Northern Virginia's major employment centers, everyday conveniences, and regional destinations. Nearby parks, trails, and community amenities provide opportunities to enjoy an active lifestyle close to home. Whether you're gathering around the fireplace, preparing meals in the heart of the home, enjoying time on the deck, or taking advantage of everything the surrounding area has to offer, this home offers a thoughtful balance of comfort, functionality, and convenience. Photos may be virtually staged
©2026 Bright MLS, All Rights Reserved. IDX information is provided exclusively for consumers' personal, non-commercial use and may not be used for any purpose other than to identify prospective properties consumers may be interested in purchasing. Some properties which appear for sale may no longer be available because they are for instance, under contract, sold, or are no longer being offered for sale. Information is deemed reliable but is not guaranteed accurate by the MLS or RE/MAX Cornerstone Realty. Some real estate firms do not participate in IDX and their listings do not appear on this website. Some properties listed with participating firms do not appear on this website at the request of the seller. Data last updated: 2026-10-06T23:52:24.737.