

















Description
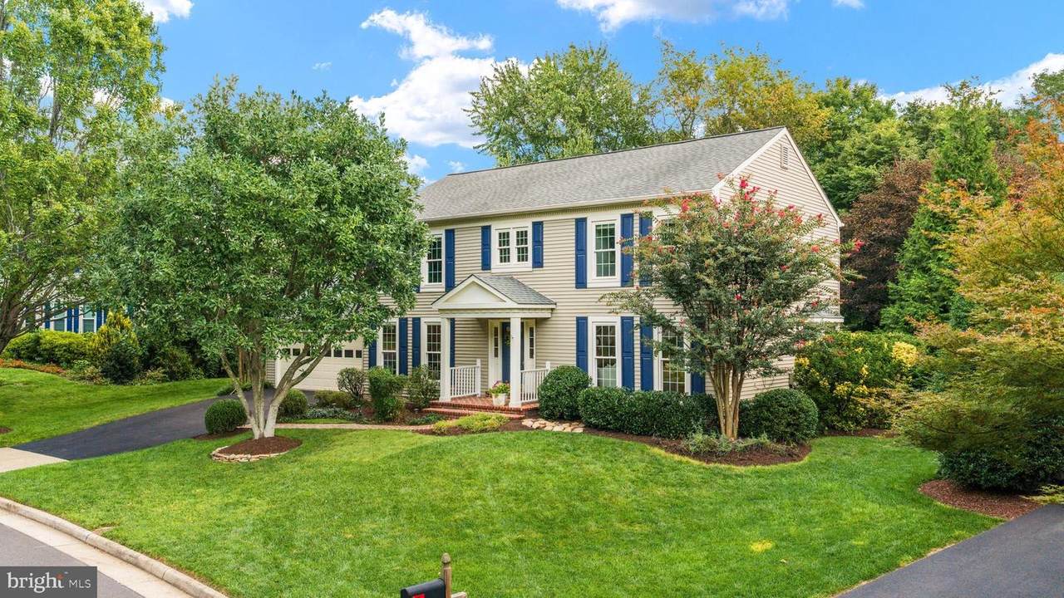
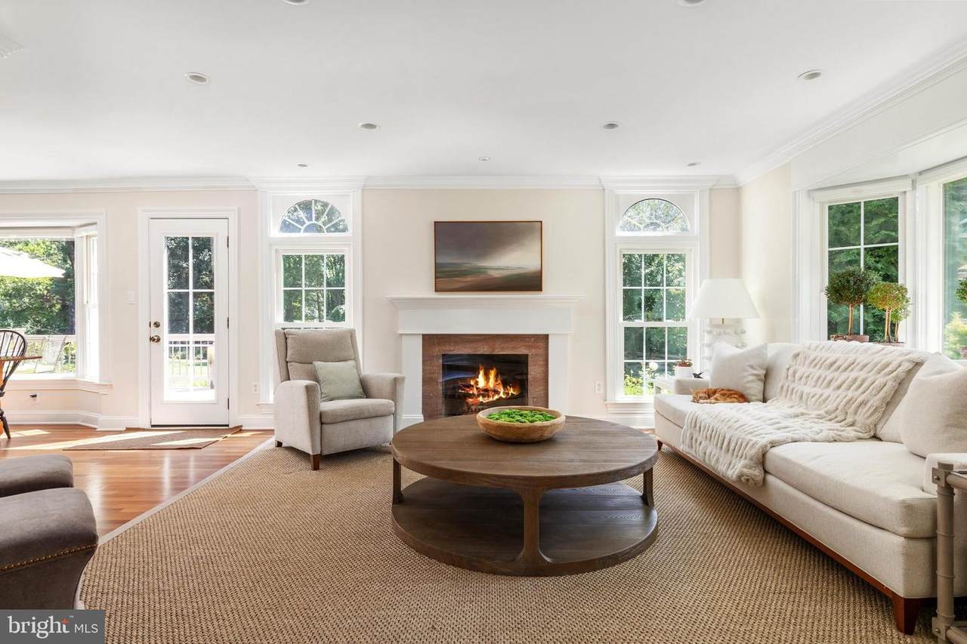
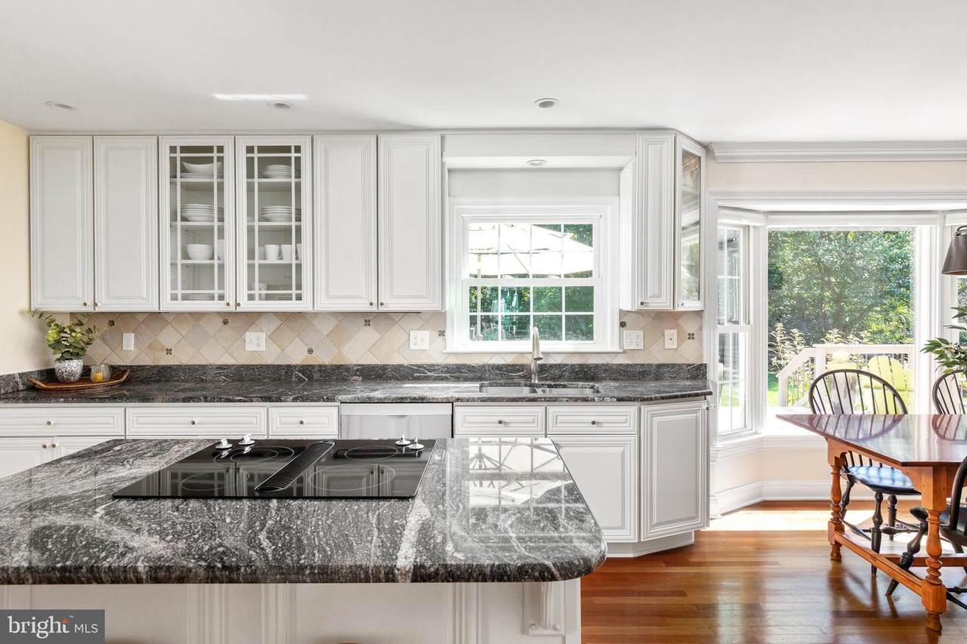
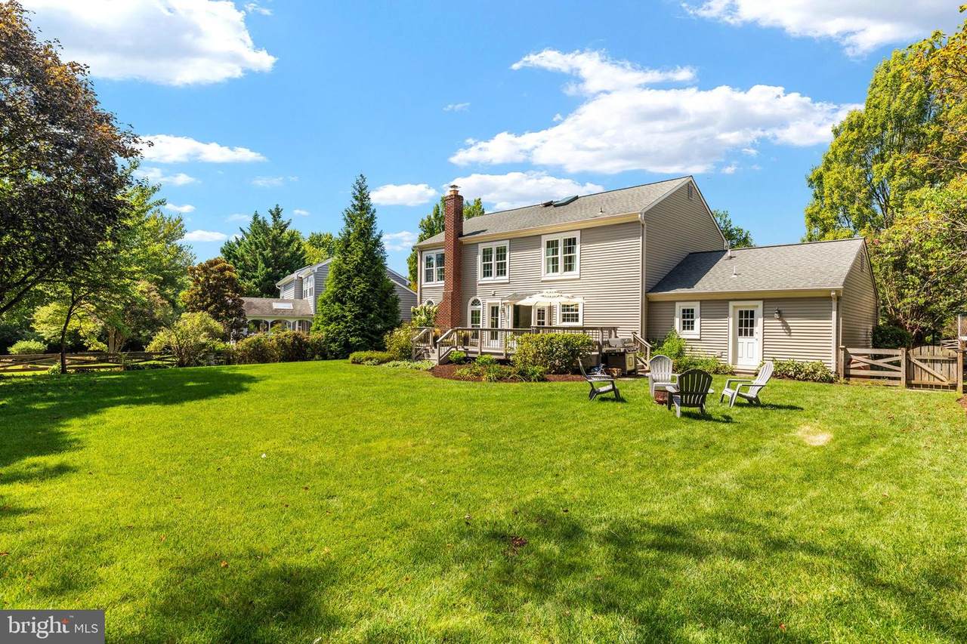
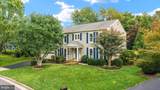
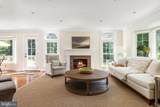
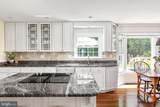
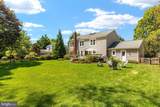
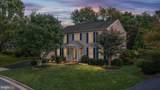
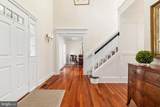
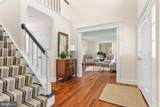
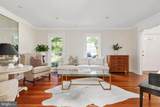
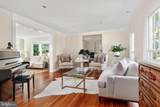
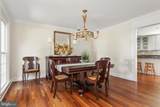
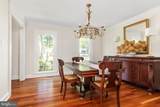
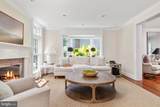
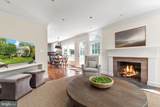
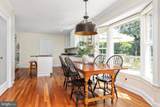
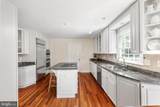
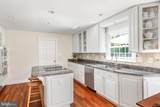
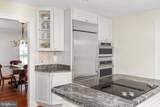
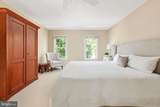
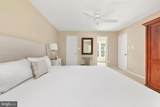
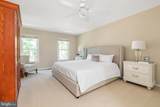
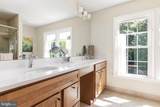
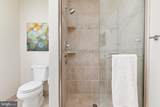
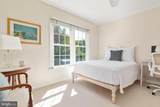
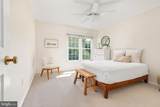
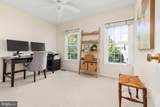
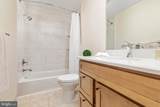
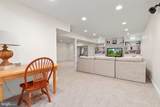
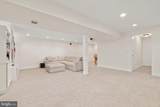
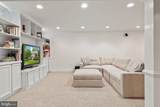
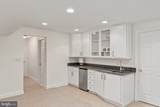
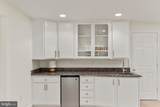
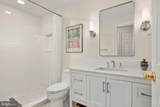
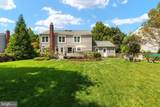
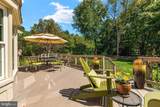
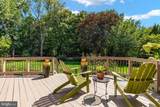
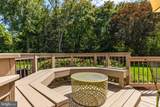
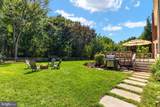
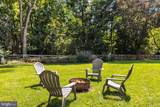
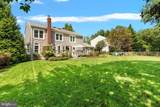
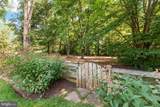
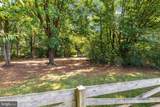
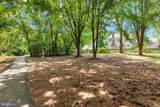
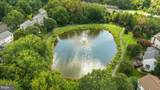
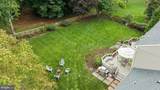
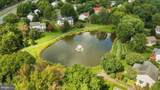
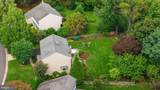
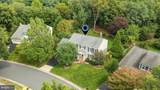
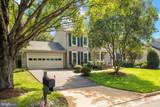
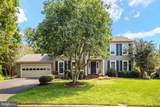
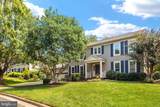
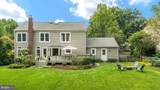
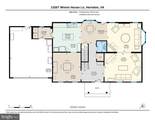
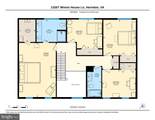
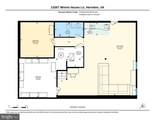
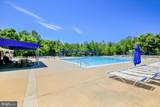
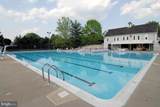
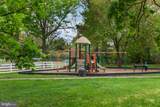
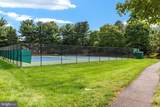
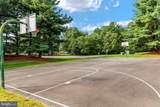
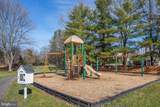
OFFER DEADLINE MONDAY, SEPTEMBER 14, 12:00PM. Nestled on a beautifully landscaped, fenced 0.28-acre lot in the sought-after Franklin Farm community, this exceptional Colonial offers over 3,200 square feet of thoughtfully designed living space. With four spacious bedrooms, three and a half baths, beautiful finishes, and a backyard backing to common area with direct access to trails and a pond, this home offers an ideal blend of comfort, style and everyday convenience. Step inside the impressive two-story foyer, where gleaming hardwood floors and abundant natural light set the tone for the home. The gourmet kitchen features crisp white cabinetry, upgraded countertops and stainless-steel appliances, with a seamless connection to the inviting family room. Gather around the wood-burning fireplace or enjoy the beautiful views through the home's tall windows, bay windows and skylights. A formal dining room, recessed lighting and quality finishes throughout add to the home's timeless appeal. UPSTAIRS, the spacious primary suite provides a peaceful retreat with a walk-in closet and luxurious en-suite bath. Three additional bedrooms and a renovated hall bath offer flexibility for family, guests or a home office. DOWNSTAIRS, discover a spacious Rec Room with recessed lighting, built-in cabinetry and an attractive kitchenette. Don't miss the den/office/5th bedroom and updated full bathroom, plus bonus storage space. OUTSIDE, the beautifully landscaped backyard provides a private setting for relaxing, entertaining and enjoying the surrounding open space. The home backs to common area and offers convenient access to Franklin Farm's extensive trail system and nearby ponds. Residents of Franklin Farm enjoy an exceptional array of amenities, including two pools, tennis and pickleball courts, scenic paved trails and more than 180 acres of open space. Ideally located near shopping, dining, commuter routes and major airports, this home delivers the space, setting and community amenities you've been looking for. Come fall in love with your next home today!
-
4BEDS
-
0.28ACRES
-
3BATHS
-
11/2 BATHS
-
3,275SQFT
-
$344$/SQFT
School Information
Description
OFFER DEADLINE MONDAY, SEPTEMBER 14, 12:00PM. Nestled on a beautifully landscaped, fenced 0.28-acre lot in the sought-after Franklin Farm community, this exceptional Colonial offers over 3,200 square feet of thoughtfully designed living space. With four spacious bedrooms, three and a half baths, beautiful finishes, and a backyard backing to common area with direct access to trails and a pond, this home offers an ideal blend of comfort, style and everyday convenience. Step inside the impressive two-story foyer, where gleaming hardwood floors and abundant natural light set the tone for the home. The gourmet kitchen features crisp white cabinetry, upgraded countertops and stainless-steel appliances, with a seamless connection to the inviting family room. Gather around the wood-burning fireplace or enjoy the beautiful views through the home's tall windows, bay windows and skylights. A formal dining room, recessed lighting and quality finishes throughout add to the home's timeless appeal. UPSTAIRS, the spacious primary suite provides a peaceful retreat with a walk-in closet and luxurious en-suite bath. Three additional bedrooms and a renovated hall bath offer flexibility for family, guests or a home office. DOWNSTAIRS, discover a spacious Rec Room with recessed lighting, built-in cabinetry and an attractive kitchenette. Don't miss the den/office/5th bedroom and updated full bathroom, plus bonus storage space. OUTSIDE, the beautifully landscaped backyard provides a private setting for relaxing, entertaining and enjoying the surrounding open space. The home backs to common area and offers convenient access to Franklin Farm's extensive trail system and nearby ponds. Residents of Franklin Farm enjoy an exceptional array of amenities, including two pools, tennis and pickleball courts, scenic paved trails and more than 180 acres of open space. Ideally located near shopping, dining, commuter routes and major airports, this home delivers the space, setting and community amenities you've been looking for. Come fall in love with your next home today!
©2026 Bright MLS, All Rights Reserved. IDX information is provided exclusively for consumers' personal, non-commercial use and may not be used for any purpose other than to identify prospective properties consumers may be interested in purchasing. Some properties which appear for sale may no longer be available because they are for instance, under contract, sold, or are no longer being offered for sale. Information is deemed reliable but is not guaranteed accurate by the MLS or RE/MAX Cornerstone Realty. Some real estate firms do not participate in IDX and their listings do not appear on this website. Some properties listed with participating firms do not appear on this website at the request of the seller. Data last updated: 2026-10-06T23:52:24.737.