


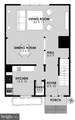
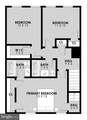
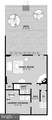
Skip To Content

13174 Putnam Circle

WOODBRIDGE, VA 22191
  • $414,900
  • STATUS: Active Under Contract
  • ON SITE: 34 Days
  • ID#: VAPW2124158
Under Contract
UPDATED: 32 min ago
$414,900
  • 3
    BEDS
  • 0.04
    ACRES
  • 3
    BATHS
  • 0
    1/2 BATHS
  • 1,936
    SQFT
  • $214
    $/SQFT
Neighborhood:
Type:
Townhouse
Built:
1967
County:

School Information

Elementary School:
Middle School:
High School:

Description

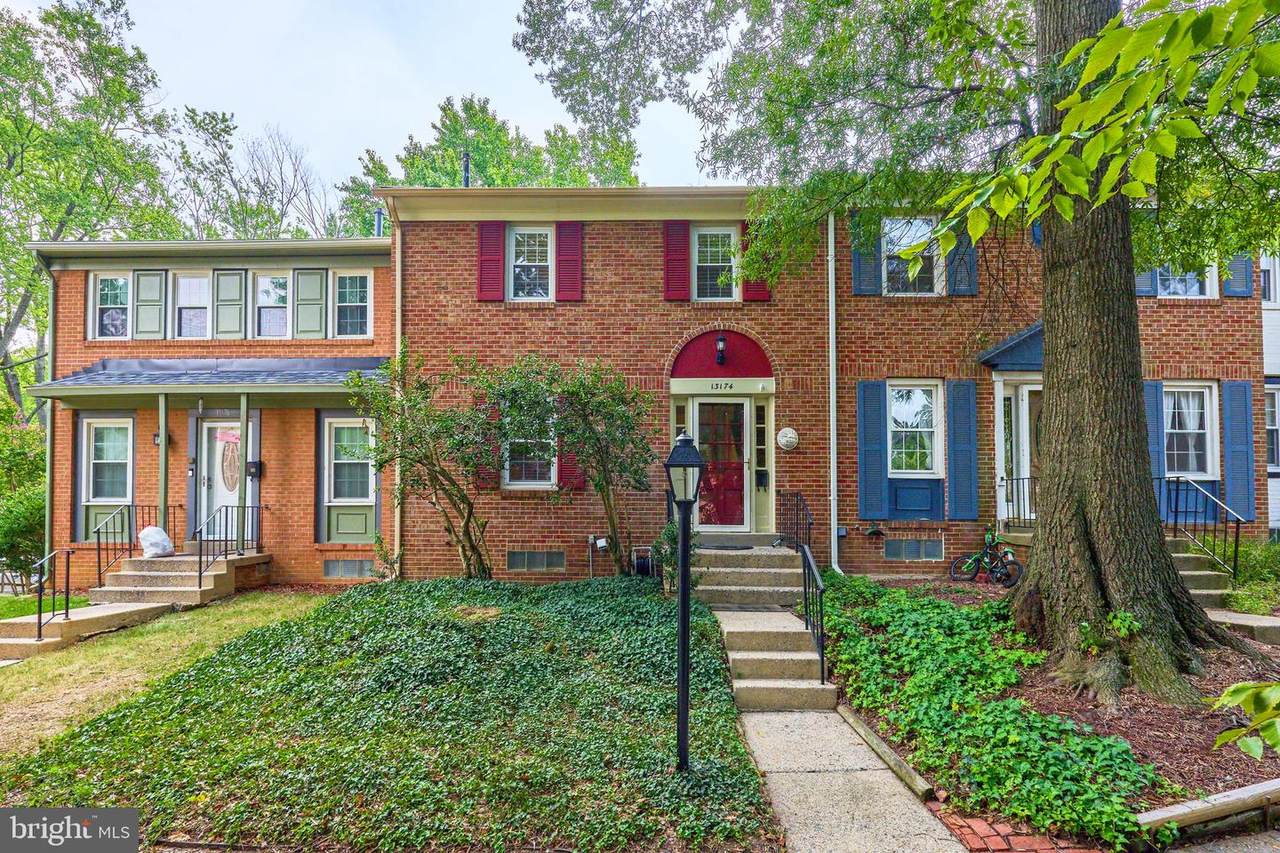
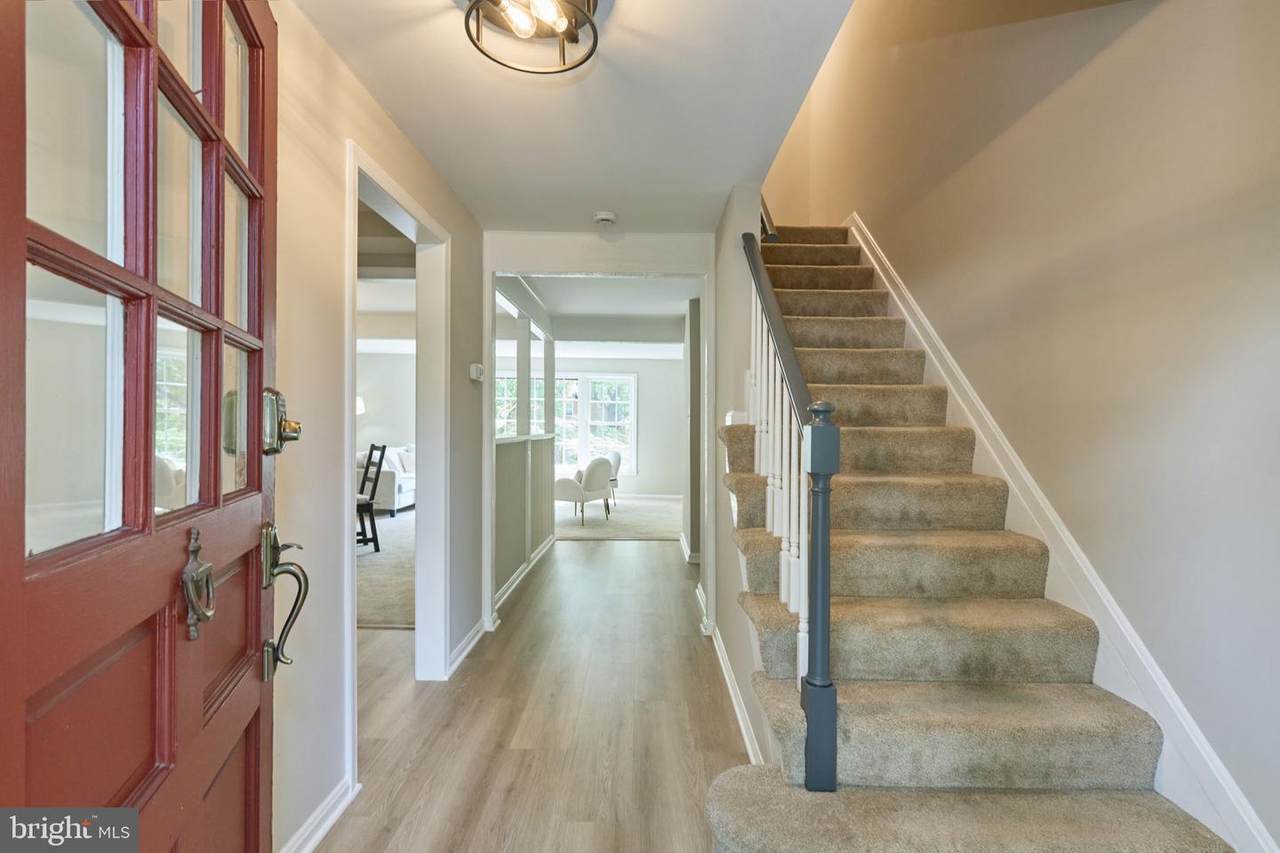
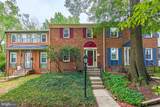
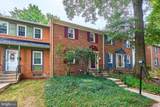
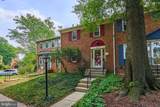
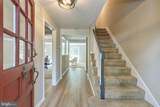
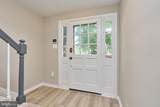
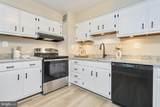
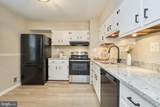
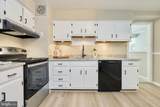
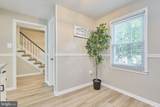
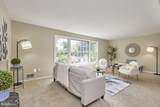
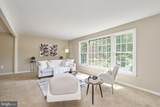
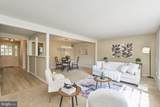
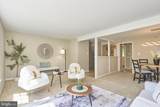
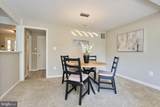
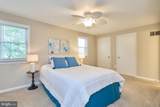
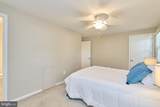
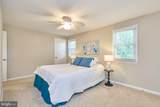
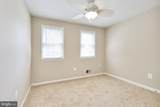
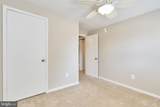
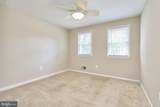
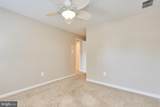
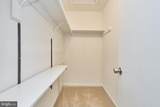
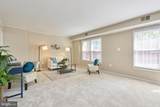
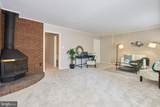
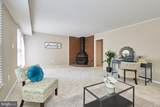
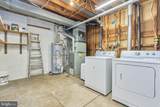
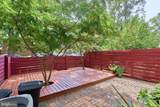
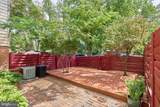
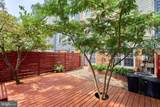
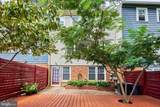
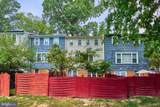
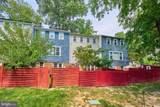
This beautifully updated townhome is truly turnkey and move-in ready. Step inside to find brand new LVP flooring in the entryway and kitchen, plus new carpet in the basement and newer carpet on both the main and upper levels. The entire home has been freshly painted in Edgecomb Gray, giving it a clean, fresh feel throughout, complemented by new light fixtures throughout the home. The kitchen shines with new granite countertops, a new undermount sink, and a new faucet. All bathrooms have been refreshed with new vanities, mirrors, updated light fixtures, and two brand new toilets. Enjoy peace of mind with major updates already done: roof replaced in 2018, water heater replaced in 2026, and range replaced in 2025. Head outside to the freshly stained back deck, perfect for relaxing or entertaining. Plus, you’ll love the unbeatable location just minutes from I-95, US-1, and Route 123, making commuting throughout Northern Virginia a breeze.

Monthly Payment Calculator


©2026 Bright MLS, All Rights Reserved. IDX information is provided exclusively for consumers' personal, non-commercial use and may not be used for any purpose other than to identify prospective properties consumers may be interested in purchasing. Some properties which appear for sale may no longer be available because they are for instance, under contract, sold, or are no longer being offered for sale. Information is deemed reliable but is not guaranteed accurate by the MLS or RE/MAX Cornerstone Realty. Some real estate firms do not participate in IDX and their listings do not appear on this website. Some properties listed with participating firms do not appear on this website at the request of the seller. Data last updated: 2026-10-09T09:56:56.287.
www.remaxcornerstoneva.com/homes/180887910
Print Image

13174 Putnam Circle WOODBRIDGE, VA 22191

  • Price: $414,900
  • Status: Active Under Contract
  • On Site: 34 Days
  • Updated: 32 min ago
  • ID#: VAPW2124158
3
Beds
3
Baths
0
½ Baths
0.04
Acres
1,936
SQFT
$214
$/SQFT
1967
Built
Neighborhood:
Greenwich Hill
County:
Prince William
Elementary School:
Occoquan
Middle School:
Fred M. Lynn
High School:
Woodbridge
School District:
Prince William County Public Schools
Property Description
This beautifully updated townhome is truly turnkey and move-in ready. Step inside to find brand new LVP flooring in the entryway and kitchen, plus new carpet in the basement and newer carpet on both the main and upper levels. The entire home has been freshly painted in Edgecomb Gray, giving it a clean, fresh feel throughout, complemented by new light fixtures throughout the home. The kitchen shines with new granite countertops, a new undermount sink, and a new faucet. All bathrooms have been refreshed with new vanities, mirrors, updated light fixtures, and two brand new toilets. Enjoy peace of mind with major updates already done: roof replaced in 2018, water heater replaced in 2026, and range replaced in 2025. Head outside to the freshly stained back deck, perfect for relaxing or entertaining. Plus, you’ll love the unbeatable location just minutes from I-95, US-1, and Route 123, making commuting throughout Northern Virginia a breeze.
Exterior Features

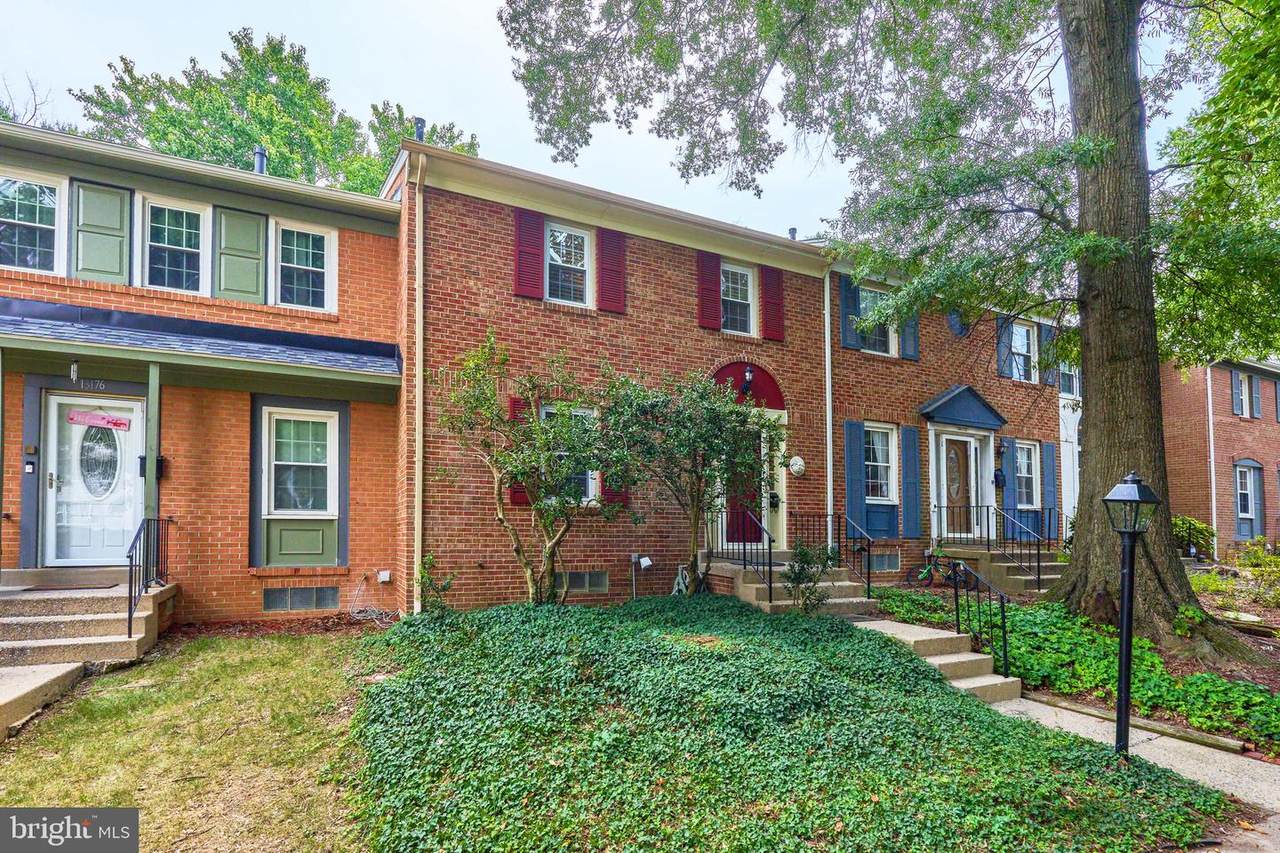
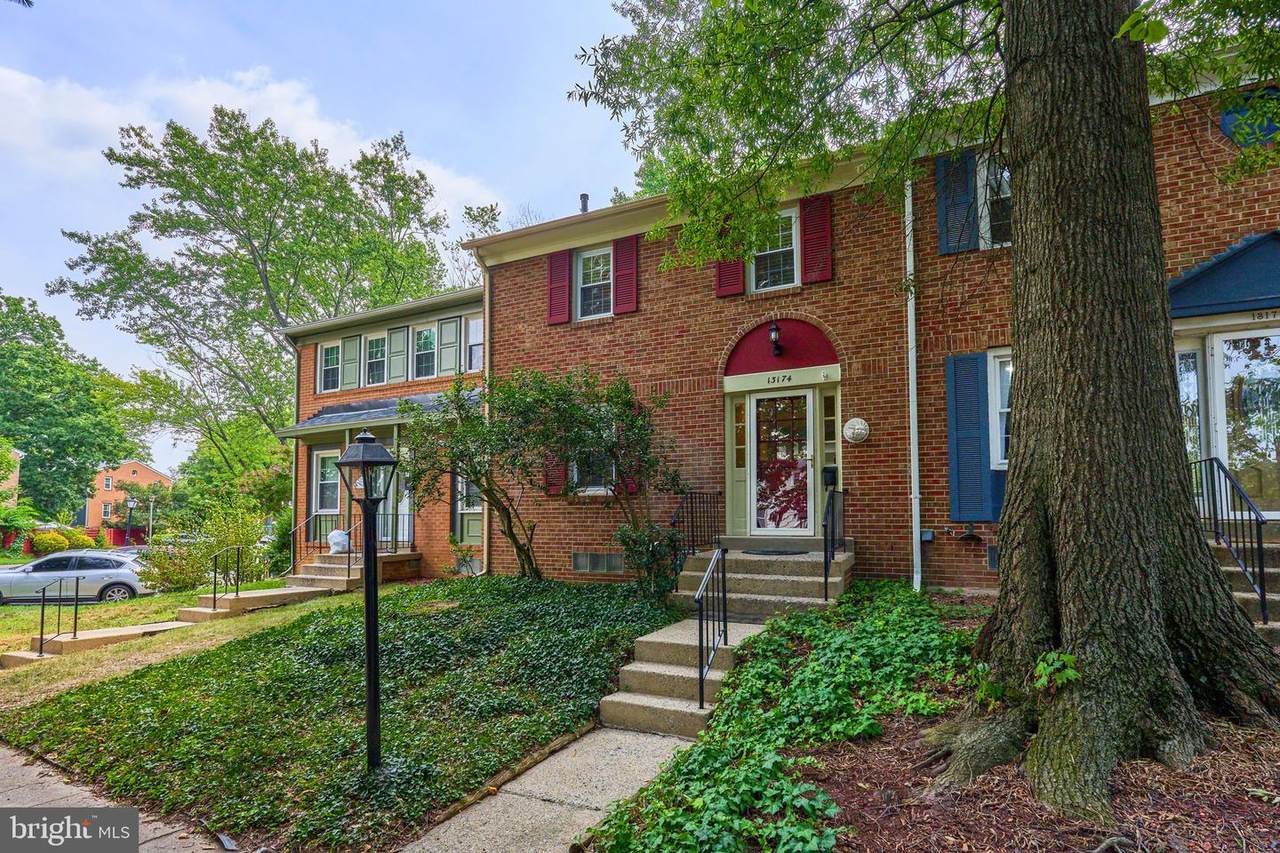
Architectural Style Colonial Assigned Parking Spaces 1 Construction Materials BrickVinyl Siding Exterior Features Extensive HardscapeGutter SystemSatellite DishSidewalks Fencing Wood Garage YN No Parking Features Assigned Parking Types Parking Lot Patio And Porch Features BrickDeck(s)Patio(s) Pool Yes - Community Property Condition Good Roof Architectural Shingle Water Access YN No Water View YN No Waterfront YN No

Interior Features

Above Grade Fin SQFT 1408 Appliances DishwasherDisposalDryerRefrigerator Basement FullWalkout Level Basement YN Yes Below Grade Finished Area 528 Below Grade Unfinished Area 176 Cooling Central A/C Fireplace Features BrickCorner Fireplace YN Yes Fireplaces Total 1 Flooring CarpetLuxury Vinyl Plank Heating Central Heating YN Yes Interior Features AtticBathroom - Stall ShowerBathroom - Tub ShowerCeiling Fan(s)Chair Railings Laundry Type Lower FloorDryer In UnitWasher In Unit Levels 3 Main Level Bedrooms 0 Pets Allowed No Pet Restrictions Upper Level1 Bedrooms 3

Property Features

Acceptable Financing CashConventionalFHAVA Accessibility Features None Association Fee 122.00 Association Fee Frequency Monthly Association Fee Includes Common Area MaintenancePool(s)Snow RemovalTrash Association Name GREENWICH HILL Association YN Yes Central Air YN Yes Condo YN No Cooling Fuel Electric Federal Flood Zone YN No Foundation Details Slab Heating Fuel Natural Gas Hot Water Natural Gas Lease Considered YN No Navigable Water YN N New Construction YN No Original MLSNumber 805102547216 Ownership Interest Fee Simple Pets Allowed YN Yes Sale Type Standard Senior Community YN No Sewer Public Sewer Structure Design Type Interior Row/Townhouse Tax Annual Amount 4147.00 Tax Lot 165 Vacation Rental YN No Water Source Public Zoning R6

Listing courtesy of Samson Properties: .


©2026 Bright MLS, All Rights Reserved. IDX information is provided exclusively for consumers' personal, non-commercial use and may not be used for any purpose other than to identify prospective properties consumers may be interested in purchasing. Some properties which appear for sale may no longer be available because they are for instance, under contract, sold, or are no longer being offered for sale. Information is deemed reliable but is not guaranteed accurate by the MLS or RE/MAX Cornerstone Realty. Some real estate firms do not participate in IDX and their listings do not appear on this website. Some properties listed with participating firms do not appear on this website at the request of the seller. Data last updated: 2026-10-09T09:56:56.287.
 
https://bt-photos.global.ssl.fastly.net/brightmls/1280_boomver_1_805102547216-2.jpg https://bt-photos.global.ssl.fastly.net/brightmls/1280_boomver_1_805102547216-2.jpg https://bt-photos.global.ssl.fastly.net/brightmls/1280_boomver_1_805102547216-2.jpg
Logo
RE/MAX Cornerstone Realty
1810 Princess Anne St.
Fredericksburg VA, 22401