



















Description
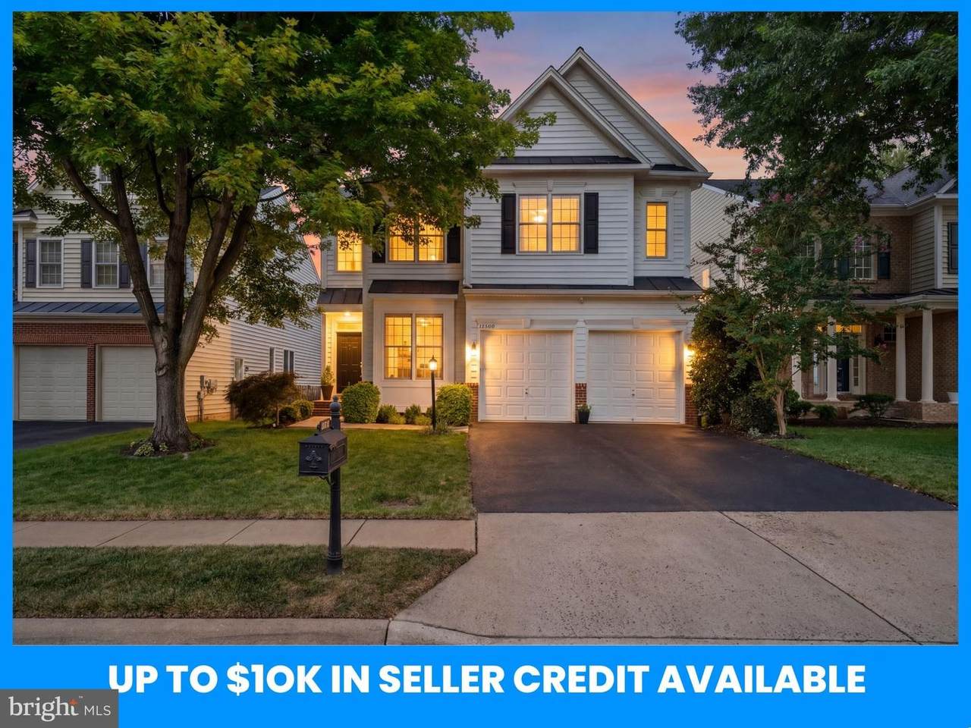
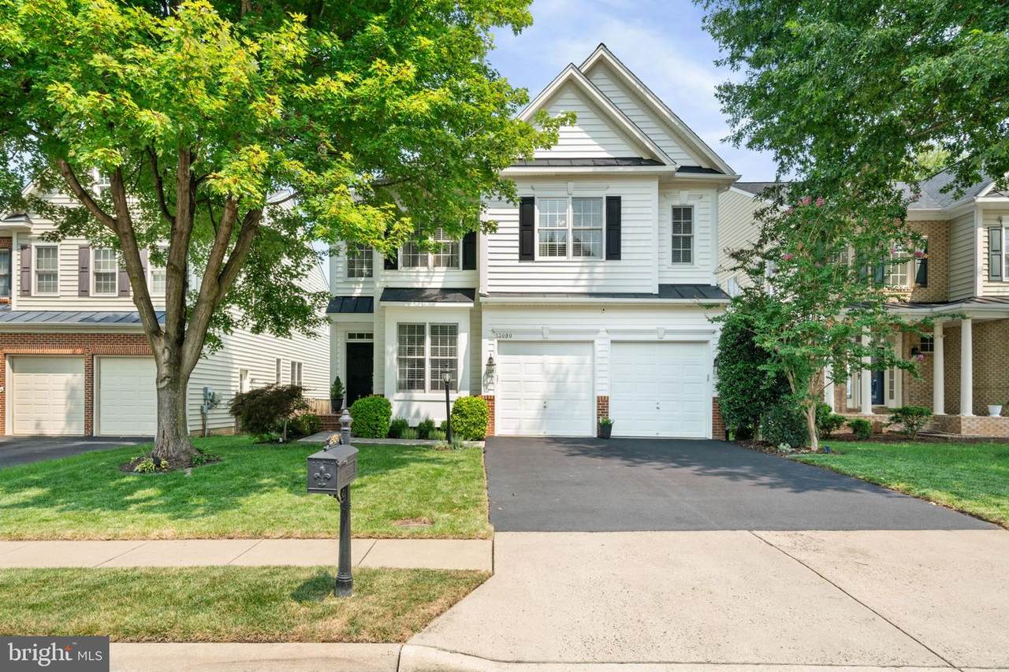
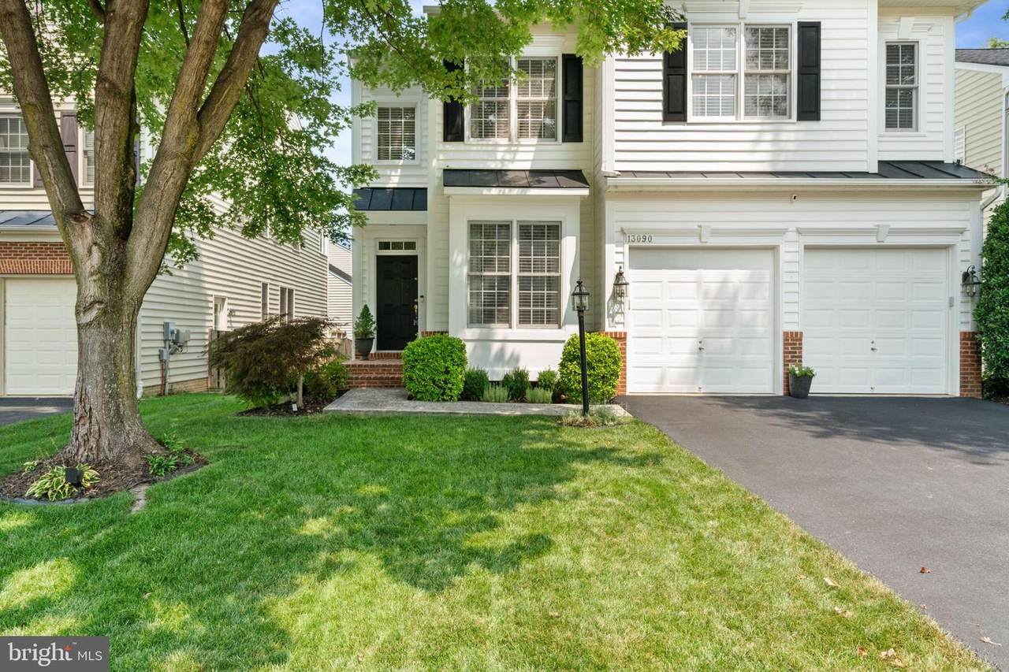
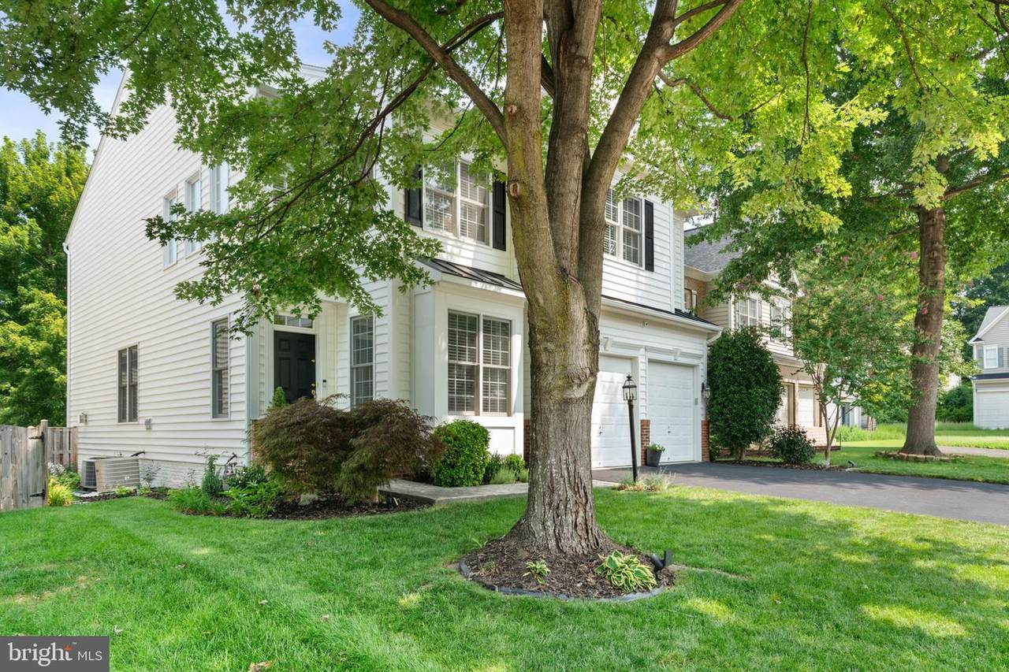
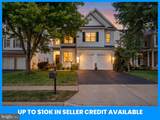
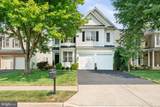
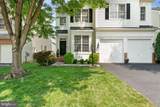
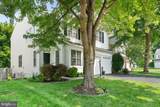
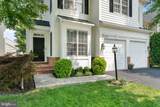
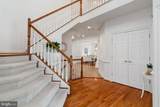
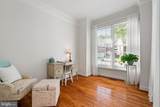
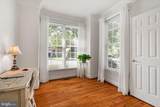
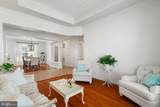
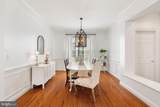
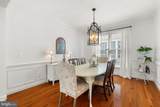
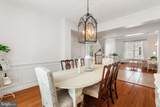
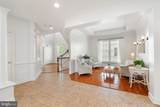
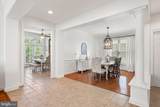
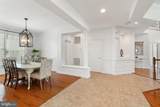
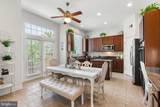
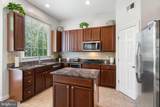
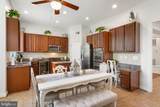
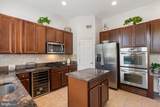
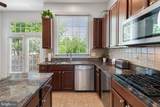
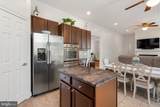
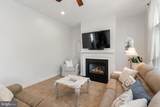
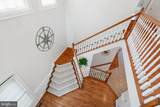
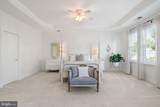
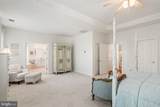
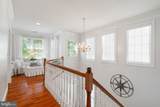
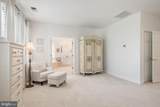
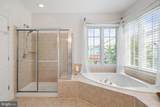
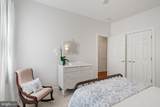
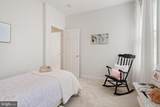
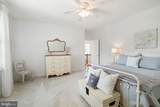
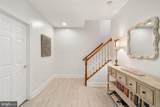
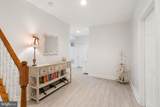
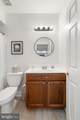
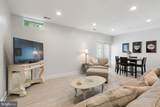
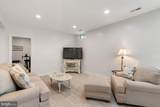
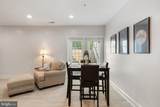
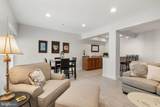
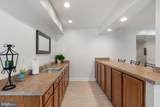
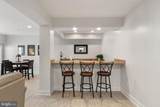
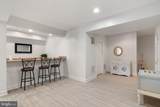
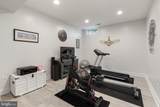
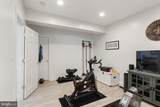
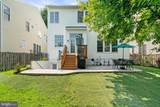
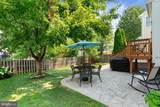
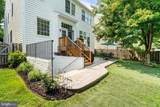
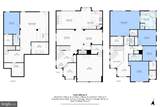
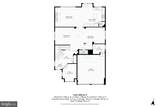
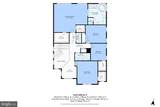
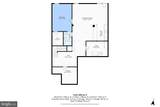
PRICE IMPROVEMENT & Seller will provide a credit of up to $10,000 at settlement toward the purchaser’s allowable closing costs, prepaid expenses, discount points, and/or interest-rate buydown, subject to lender approval and an acceptable ratified contract.Welcome to this beautiful Colonial home located in the sought-after Prince William Town Center community. Offering 4 bedrooms and 3.5 baths, this spacious open floor plan home provides comfort, style, and functionality. As you walk into the home you are greeted by a two-story foyer welcoming you into this meticulously maintained home. The main level features an office to work from home or an art room with sunlight to inspire. The dining and living rooms provide the perfect space for special occasions and gatherings. The family room features a gas fireplace and large windows that bring in plenty of light. The gourmet kitchen is well equipped with granite countertops, stainless steel gas cooktop, double wall oven, wine cooler, refrigerator, dishwasher, and ample cabinetry. Head upstairs and enjoy a spacious bright primary bedroom with a sitting area, two walk-in closets and trey ceiling. The primary bathroom features two separate vanities, walk in shower and separate soaking tub. There are three more spacious bedrooms, full bathroom, loft, and laundry area to complete the upper level. The fully finished lower level expands the versatility of this home and includes a large recreation room, wet bar, bonus room with a walk-in closet, full bathroom, utility room with more storage and walk up stairs to the backyard. These features make it ideal for extended stays, entertaining, or flexible living accommodations. Enjoy the fully fenced in backyard, stamped concrete patio and landscaping perfect for BBQ’s and outdoor gatherings. Convenience with easy access to commuter routes- near Prince William Parkway, easy connections to Interstate 95 and VRE-Virginia Railway Express. Enjoy nearby shopping, dining, and parks for trails, scenic hiking, boating, fishing, golf and recreation- perfect for outdoor enthusiasts! This home is exceptional and offers its new owners an unbeatable location and everyday conveniences.
-
4BEDS
-
0.13ACRES
-
3BATHS
-
11/2 BATHS
-
4,362SQFT
-
$179$/SQFT
Description
PRICE IMPROVEMENT & Seller will provide a credit of up to $10,000 at settlement toward the purchaser’s allowable closing costs, prepaid expenses, discount points, and/or interest-rate buydown, subject to lender approval and an acceptable ratified contract.Welcome to this beautiful Colonial home located in the sought-after Prince William Town Center community. Offering 4 bedrooms and 3.5 baths, this spacious open floor plan home provides comfort, style, and functionality. As you walk into the home you are greeted by a two-story foyer welcoming you into this meticulously maintained home. The main level features an office to work from home or an art room with sunlight to inspire. The dining and living rooms provide the perfect space for special occasions and gatherings. The family room features a gas fireplace and large windows that bring in plenty of light. The gourmet kitchen is well equipped with granite countertops, stainless steel gas cooktop, double wall oven, wine cooler, refrigerator, dishwasher, and ample cabinetry. Head upstairs and enjoy a spacious bright primary bedroom with a sitting area, two walk-in closets and trey ceiling. The primary bathroom features two separate vanities, walk in shower and separate soaking tub. There are three more spacious bedrooms, full bathroom, loft, and laundry area to complete the upper level. The fully finished lower level expands the versatility of this home and includes a large recreation room, wet bar, bonus room with a walk-in closet, full bathroom, utility room with more storage and walk up stairs to the backyard. These features make it ideal for extended stays, entertaining, or flexible living accommodations. Enjoy the fully fenced in backyard, stamped concrete patio and landscaping perfect for BBQ’s and outdoor gatherings. Convenience with easy access to commuter routes- near Prince William Parkway, easy connections to Interstate 95 and VRE-Virginia Railway Express. Enjoy nearby shopping, dining, and parks for trails, scenic hiking, boating, fishing, golf and recreation- perfect for outdoor enthusiasts! This home is exceptional and offers its new owners an unbeatable location and everyday conveniences.
©2026 Bright MLS, All Rights Reserved. IDX information is provided exclusively for consumers' personal, non-commercial use and may not be used for any purpose other than to identify prospective properties consumers may be interested in purchasing. Some properties which appear for sale may no longer be available because they are for instance, under contract, sold, or are no longer being offered for sale. Information is deemed reliable but is not guaranteed accurate by the MLS or RE/MAX Cornerstone Realty. Some real estate firms do not participate in IDX and their listings do not appear on this website. Some properties listed with participating firms do not appear on this website at the request of the seller. Data last updated: 2026-10-14T14:58:27.28.