









Description
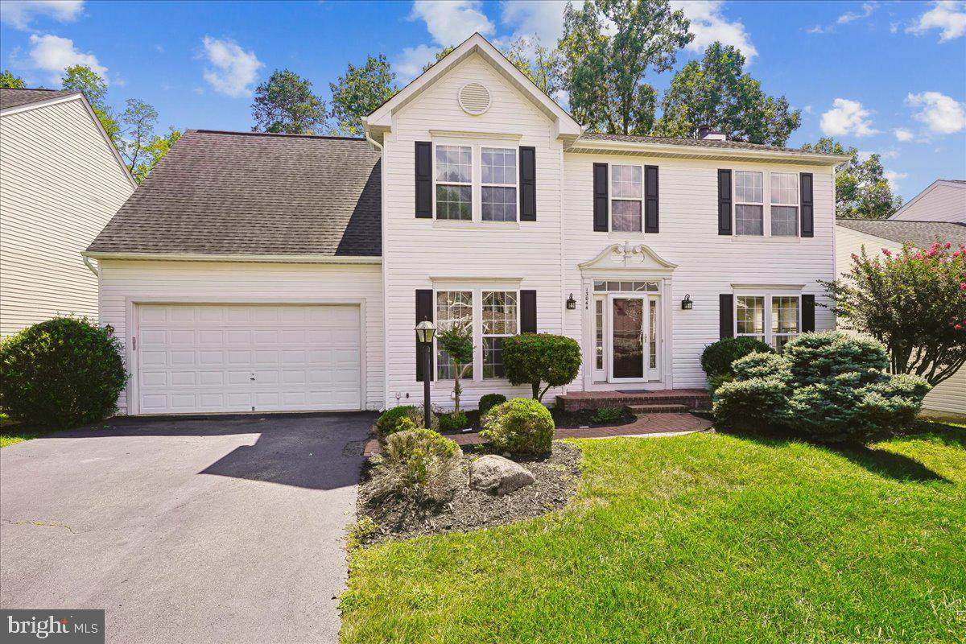
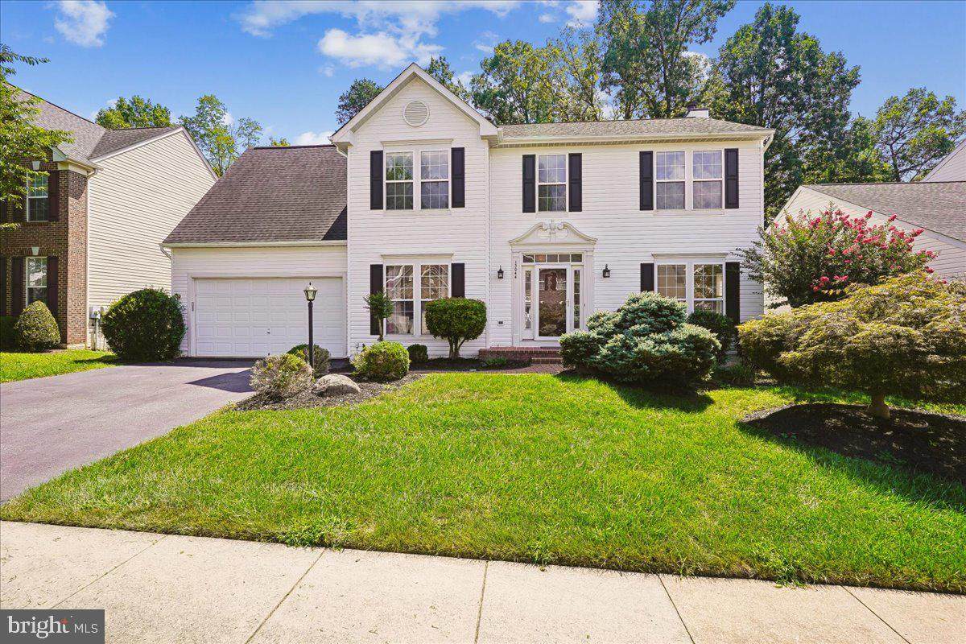
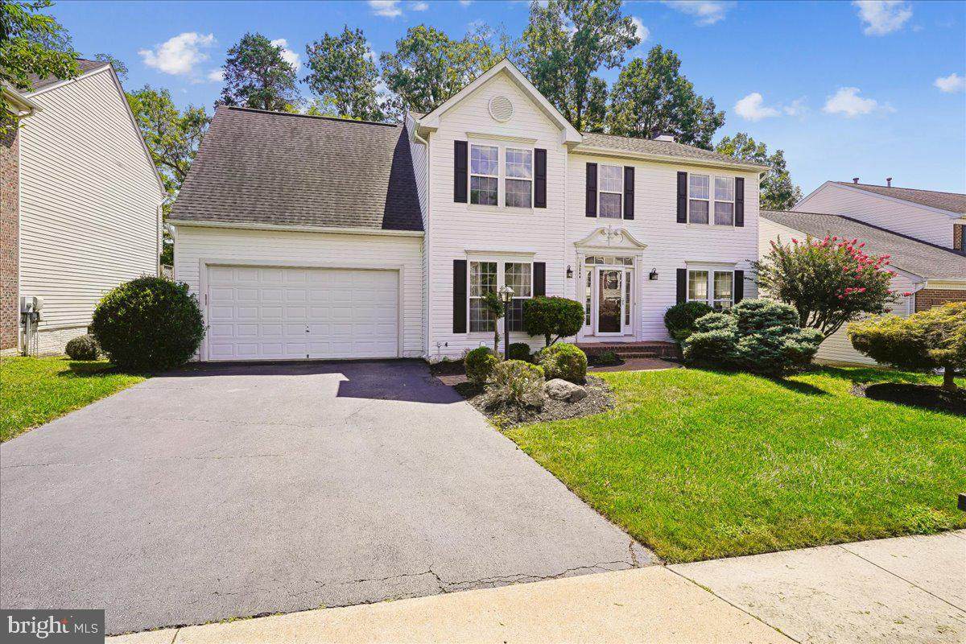
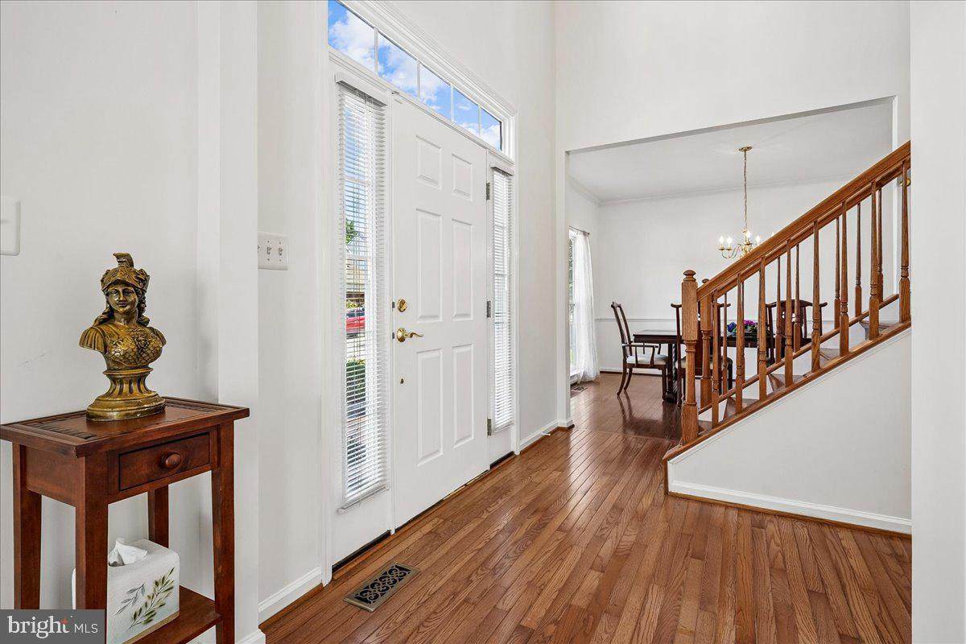
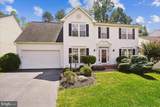
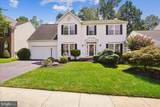
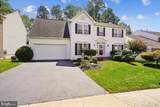
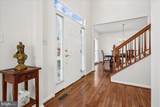
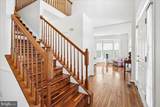
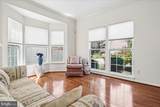
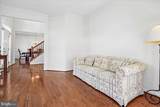
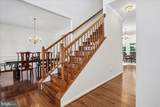
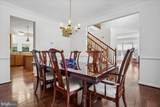
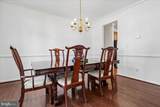
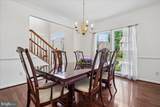
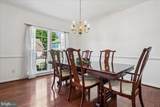
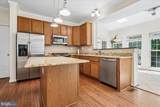
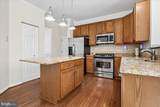
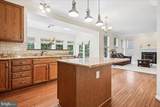
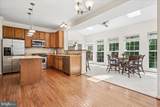
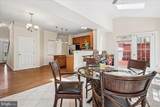
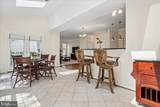
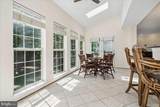
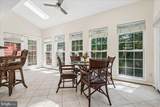
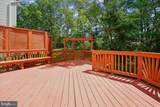
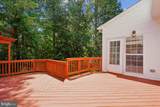
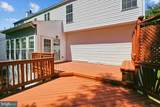
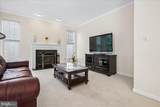
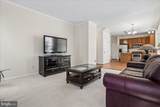
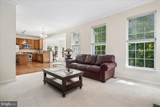
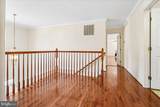
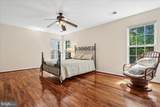
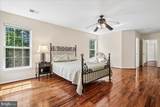
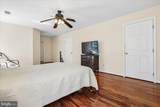
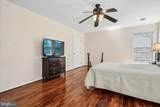
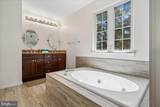
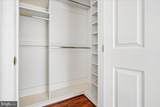
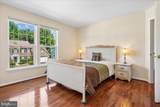
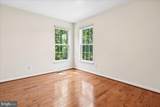
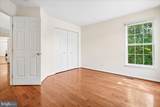
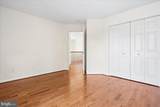
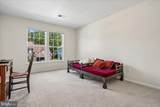
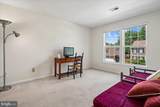
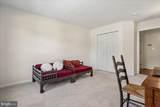
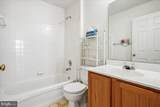
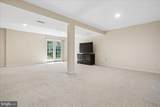
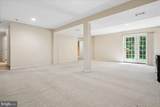
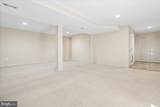
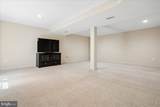
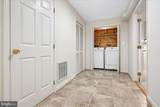
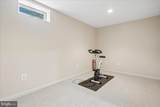
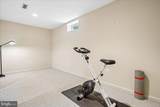
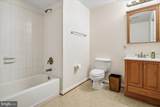
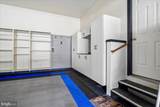
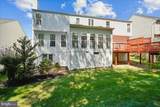
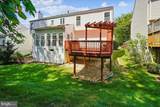
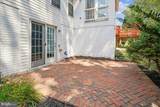
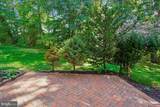
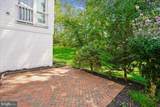
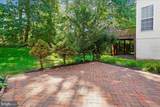
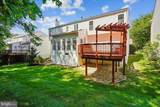
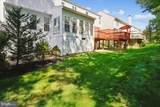
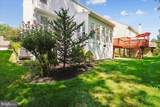
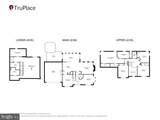
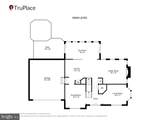
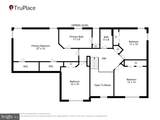
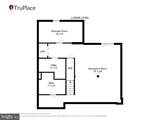
Nestled in the desirable Park Center subdivision is 13044 Gorham Way. A fabulous, 4 bedroom 3.5 bath home boasting a generous 3400+ square feet on three fully finished levels. Rich hardwood floors guide you through the main and upper levels of the home. The entry foyer showcases a split living and dining room and opens to the natural light filled kitchen and living areas. Stainless-steel appliances, upgraded granite countertops, central island and breakfast area make the kitchen beautiful and functional. Adjacent to the kitchen are the family room with a relaxing fireplace and sunroom with skylights and access to the rear deck. The upper-level contains four spacious bedrooms and two full baths. The generous master suite has dual walk-in closets and an en-suite bathroom with a dual sink raised vanity, decorative tiles, jetted tub and walk-in shower. Not to be outdone, the lower level is fully finished with a recreation room, full bath, flex room (Perfect for an office, gym, game room, etc.) and walk-out exit. The exterior of the property is equally impressive. Beautifully landscaped. Enjoy outdoor living on the expansive deck and patio area overlooking the tree lined rear yard. Park Center community amenities include a refreshing swimming pool, fitness center, tennis courts, tot lots, playgrounds and clubhouse. Sidewalks lined with street lights, create a welcoming neighborhood atmosphere. Nearby Neabsco Regional Park, Potomac Mills, Stonebridge Town Center, Occoquan Historic District and much more offer many entertainments, shopping, Restaurant Options. A Commuters Dream. DC, Fort Belvoir, or Quantico friendly. You have quick, easy access to major routes VRE, 123, PW Pky., I-95 Express Lanes. Commuter lots and public bus stops. An absolutely must see!
-
4BEDS
-
0.16ACRES
-
3BATHS
-
11/2 BATHS
-
3,368SQFT
-
$227$/SQFT
School Information
Description
Nestled in the desirable Park Center subdivision is 13044 Gorham Way. A fabulous, 4 bedroom 3.5 bath home boasting a generous 3400+ square feet on three fully finished levels. Rich hardwood floors guide you through the main and upper levels of the home. The entry foyer showcases a split living and dining room and opens to the natural light filled kitchen and living areas. Stainless-steel appliances, upgraded granite countertops, central island and breakfast area make the kitchen beautiful and functional. Adjacent to the kitchen are the family room with a relaxing fireplace and sunroom with skylights and access to the rear deck. The upper-level contains four spacious bedrooms and two full baths. The generous master suite has dual walk-in closets and an en-suite bathroom with a dual sink raised vanity, decorative tiles, jetted tub and walk-in shower. Not to be outdone, the lower level is fully finished with a recreation room, full bath, flex room (Perfect for an office, gym, game room, etc.) and walk-out exit. The exterior of the property is equally impressive. Beautifully landscaped. Enjoy outdoor living on the expansive deck and patio area overlooking the tree lined rear yard. Park Center community amenities include a refreshing swimming pool, fitness center, tennis courts, tot lots, playgrounds and clubhouse. Sidewalks lined with street lights, create a welcoming neighborhood atmosphere. Nearby Neabsco Regional Park, Potomac Mills, Stonebridge Town Center, Occoquan Historic District and much more offer many entertainments, shopping, Restaurant Options. A Commuters Dream. DC, Fort Belvoir, or Quantico friendly. You have quick, easy access to major routes VRE, 123, PW Pky., I-95 Express Lanes. Commuter lots and public bus stops. An absolutely must see!
©2026 Bright MLS, All Rights Reserved. IDX information is provided exclusively for consumers' personal, non-commercial use and may not be used for any purpose other than to identify prospective properties consumers may be interested in purchasing. Some properties which appear for sale may no longer be available because they are for instance, under contract, sold, or are no longer being offered for sale. Information is deemed reliable but is not guaranteed accurate by the MLS or RE/MAX Cornerstone Realty. Some real estate firms do not participate in IDX and their listings do not appear on this website. Some properties listed with participating firms do not appear on this website at the request of the seller. Data last updated: 2026-10-10T23:52:46.493.