Skip To Content

12911 Locksley Court

HERNDON, VA 20171
  • $1,300,000
  • STATUS: Coming Soon
  • ON SITE: 57 Days
  • ID#: VAFX2332264
Coming Soon
UPDATED: 98 min ago
$1,300,000
  • 4
    BEDS
  • 0.3
    ACRES
  • 3
    BATHS
  • 1
    1/2 BATHS
  • 3,524
    SQFT
  • $369
    $/SQFT
Neighborhood:
Type:
Single-Family Home
Built:
1994
County:

School Information

Elementary School:
Middle School:
High School:

Description

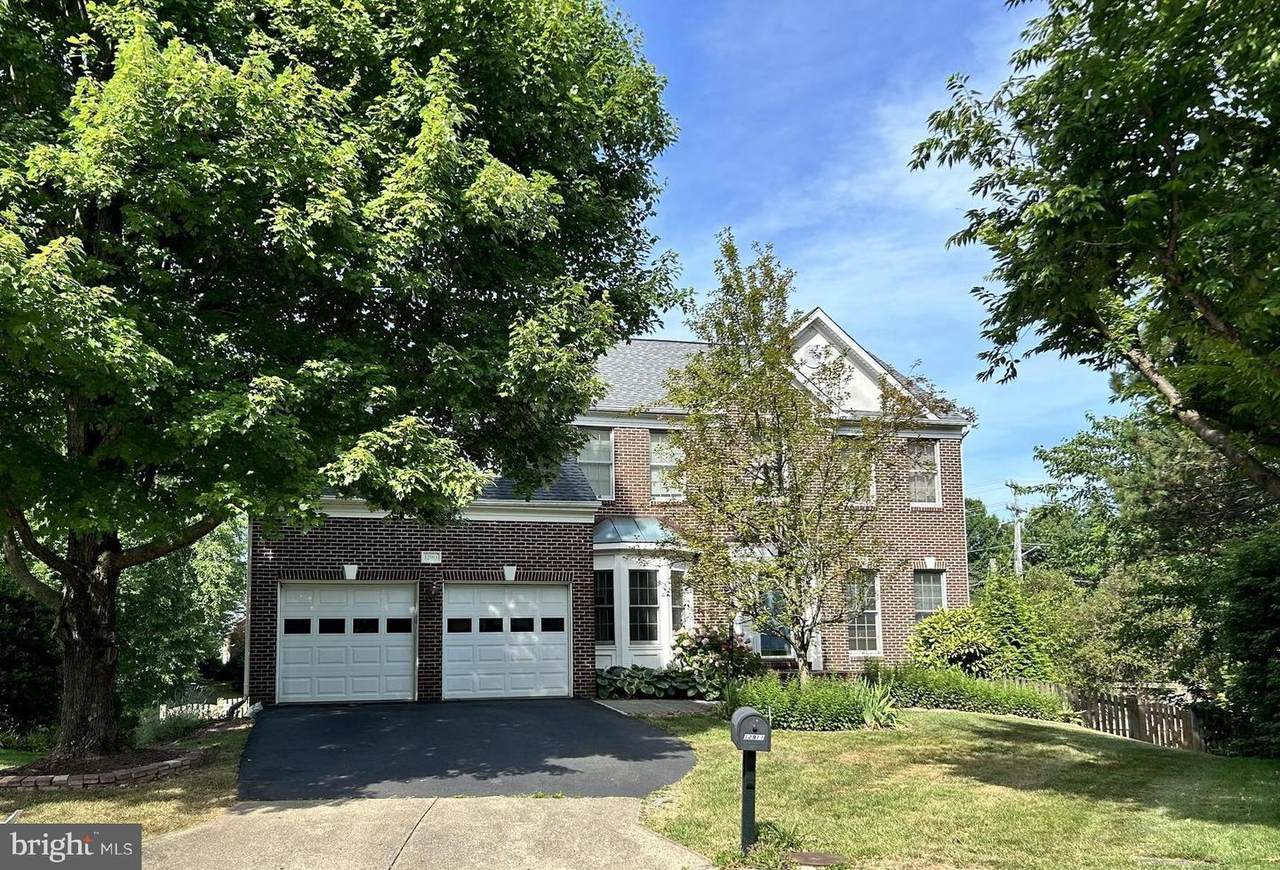
STUNNING FULLY REMODELED CENTER HALL COLONIAL ON A CUL-DE-SAC! This large, attractive home features a 2-car garage and spacious rooms with soaring high ceilings throughout. The two-story vaulted family room impresses with a dramatic fireplace and a wall of windows flooding the space with light.SHOWSTOPPING NEW KITCHEN — completely remodeled with premium finishes, opening to the screened in porch and a sunny breakfast area, perfect for entertaining or everyday living. The formal dining room's bay window adds timeless elegance.The full walk-out lower level offers incredible flexibility with a large recreation room, media room, den, and full bath. Retreat to the master suite, complete with a luxurious spa-like master bath.Gleaming new floors flow throughout the entire home. Move-in ready with today's finishes in a location you'll love — don't miss this one!

Monthly Payment Calculator


©2026 Bright MLS, All Rights Reserved. IDX information is provided exclusively for consumers' personal, non-commercial use and may not be used for any purpose other than to identify prospective properties consumers may be interested in purchasing. Some properties which appear for sale may no longer be available because they are for instance, under contract, sold, or are no longer being offered for sale. Information is deemed reliable but is not guaranteed accurate by the MLS or RE/MAX Cornerstone Realty. Some real estate firms do not participate in IDX and their listings do not appear on this website. Some properties listed with participating firms do not appear on this website at the request of the seller. Data last updated: 2026-10-10T23:52:46.493.
www.remaxcornerstoneva.com/homes/180150677
Print Image

12911 Locksley Court HERNDON, VA 20171

  • Price: $1,300,000
  • Status: Coming Soon
  • On Site: 57 Days
  • Updated: 98 min ago
  • ID#: VAFX2332264
4
Beds
3
Baths
1
½ Baths
0.3
Acres
3,524
SQFT
$369
$/SQFT
1994
Built
Neighborhood:
Monroe Manor
County:
Fairfax
Elementary School:
Floris
Middle School:
Carson
High School:
South Lakes
School District:
Fairfax County Public Schools
Property Description
STUNNING FULLY REMODELED CENTER HALL COLONIAL ON A CUL-DE-SAC! This large, attractive home features a 2-car garage and spacious rooms with soaring high ceilings throughout. The two-story vaulted family room impresses with a dramatic fireplace and a wall of windows flooding the space with light.SHOWSTOPPING NEW KITCHEN — completely remodeled with premium finishes, opening to the screened in porch and a sunny breakfast area, perfect for entertaining or everyday living. The formal dining room's bay window adds timeless elegance.The full walk-out lower level offers incredible flexibility with a large recreation room, media room, den, and full bath. Retreat to the master suite, complete with a luxurious spa-like master bath.Gleaming new floors flow throughout the entire home. Move-in ready with today's finishes in a location you'll love — don't miss this one!
Exterior Features

Architectural Style Colonial Construction Materials Aluminum SidingBrick Door Features FrenchSix Panel Exterior Features Extensive Hardscape Garage Spaces 2.00 Garage Type Garage Door Opener Garage YN Yes Lot Features Cul-de-sac Parking Types Attached Garage Patio And Porch Features Patio(s)Porch(es)Screened Pool No Pool Property Condition Excellent Roof Asphalt Water Access YN No Water View YN No Waterfront YN No

Interior Features

Above Grade Fin SQFT 2524 Appliances CooktopCooktop - Down DraftDishwasherDisposalDryerExhaust FanIcemakerOven - DoubleOven/Range - ElectricOven - Self CleaningOven - WallRefrigeratorWasher Basement Outside EntranceRear EntranceFullFully FinishedWalkout Level Basement YN Yes Below Grade Finished Area 1000 Below Grade Unfinished Area 0 Cooling Central A/C Fireplace Features Fireplace - Glass Doors Fireplace YN Yes Fireplaces Total 1 Flooring Hardwood Heating Forced Air Heating YN Yes Interior Features Breakfast AreaFamily Room Off KitchenKitchen - IslandKitchen - Table SpaceDining AreaPrimary Bath(s)Wood FloorsFloor Plan - OpenBathroom - Soaking TubBathroom - Walk-In ShowerCeiling Fan(s)Formal/Separate Dining RoomKitchen - GourmetUpgraded CountertopsWalk-in Closet(s) Levels 3 Main Level Bedrooms 0 Room List Living RoomDining RoomPrimary BedroomBedroom 2Bedroom 3Bedroom 4KitchenGame RoomFamily RoomDenLibraryStudyOtherOffice Upper Level1 Bedrooms 4 Walls Ceilings Cathedral Ceilings9'+ Ceilings2 Story CeilingsVaulted Ceilings

Property Features

Acceptable Financing CashConventionalFHAVA Accessibility Features None Association Amenities Basketball CourtsJog/Walk PathTot Lots/PlaygroundCommon GroundsPicnic Area Association Fee 80.00 Association Fee Frequency Monthly Association Name MONROE MANOR HOMEOWNERS ASSOCIATION Association YN Yes Builder Model BRICK FRNT COLON Central Air YN Yes Condo YN No Cooling Fuel Electric Cross Street Fallon Drive Foundation Details Concrete Perimeter Heating Fuel Natural Gas Hot Water Natural Gas Navigable Water YN N New Construction YN No Original MLSNumber 805216780898 Ownership Interest Fee Simple Sale Type Standard Senior Community YN No Sewer Public Sewer Structure Design Type Detached Tax Annual Amount 12994.00 Tax Lot 116 Utilities Electric AvailableNatural Gas Available Vacation Rental YN No Water Source Public Window Features Bay/BowDouble PanePalladian Year Built Effective 2026 Zoning 131

Listing courtesy of Pearson Smith Realty, LLC: .


©2026 Bright MLS, All Rights Reserved. IDX information is provided exclusively for consumers' personal, non-commercial use and may not be used for any purpose other than to identify prospective properties consumers may be interested in purchasing. Some properties which appear for sale may no longer be available because they are for instance, under contract, sold, or are no longer being offered for sale. Information is deemed reliable but is not guaranteed accurate by the MLS or RE/MAX Cornerstone Realty. Some real estate firms do not participate in IDX and their listings do not appear on this website. Some properties listed with participating firms do not appear on this website at the request of the seller. Data last updated: 2026-10-10T23:52:46.493.
 
Logo
RE/MAX Cornerstone Realty
1810 Princess Anne St.
Fredericksburg VA, 22401