



Skip To Content

12850 Mosaic Park Way , 2-W

HERNDON, VA 20171
  • $494,900
  • STATUS: Active
  • ON SITE: 32 Days
  • ID#: VAFX2337584
Open House
UPDATED: 86 min ago
$494,900
  • 2
    BEDS
  • N/A
    ACRES
  • 2
    BATHS
  • 0
    1/2 BATHS
  • 1,162
    SQFT
  • $426
    $/SQFT
Neighborhood:
Type:
Condo
Built:
2023
County:

School Information

Elementary School:
Middle School:
High School:

Description

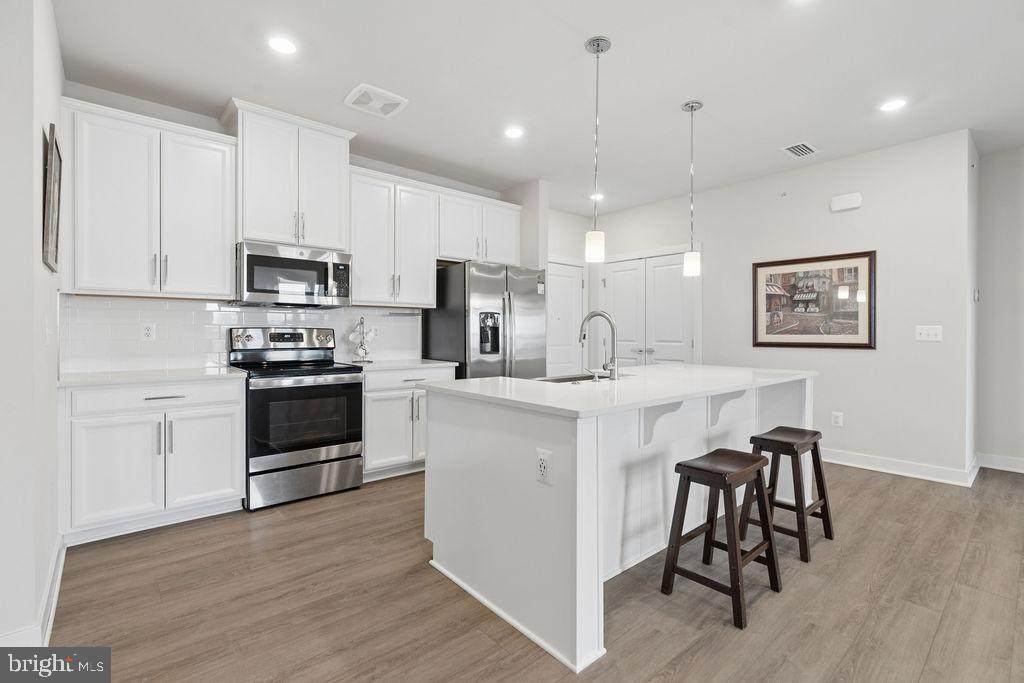
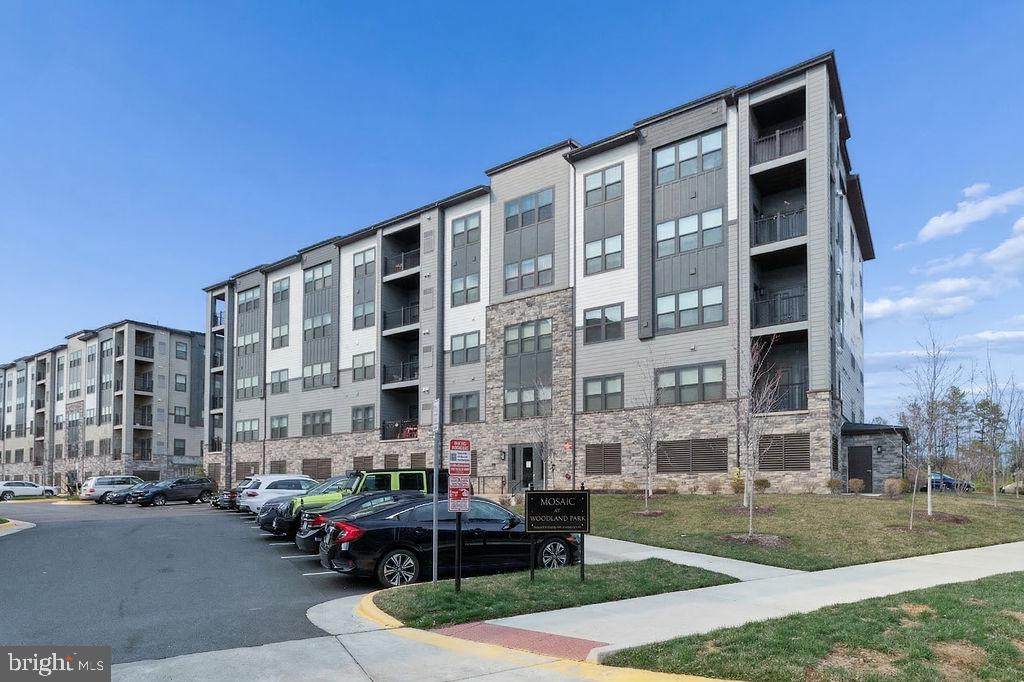
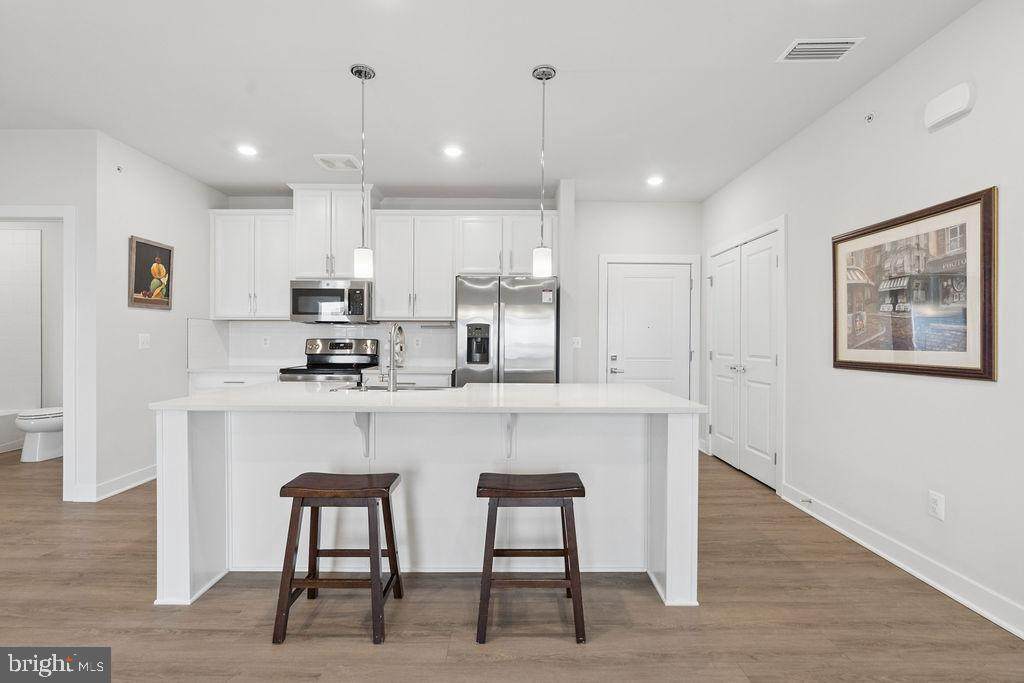
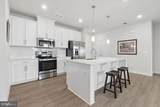
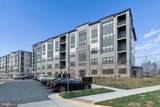
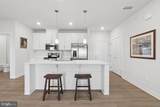
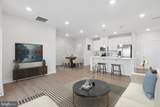
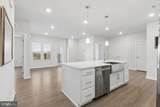
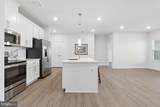
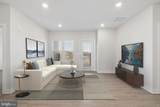
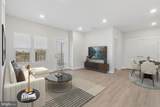
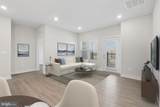
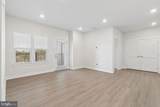
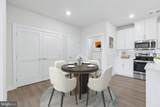
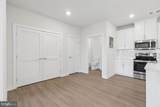
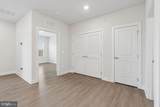
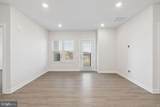
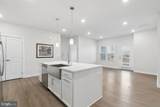
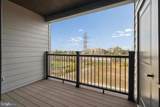
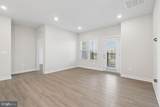
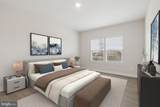
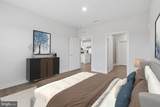
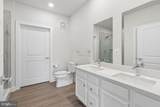
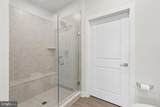
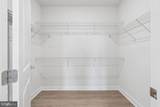
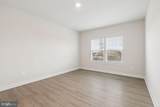
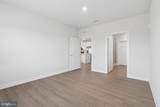
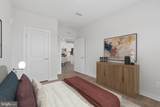
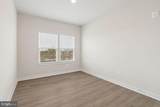
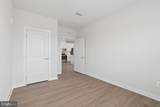
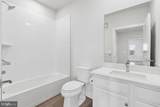
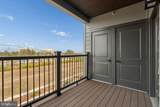
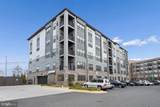
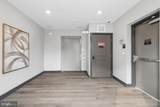
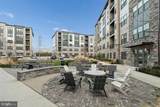
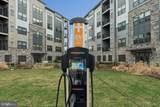
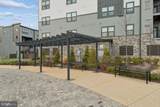
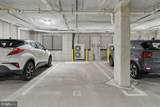
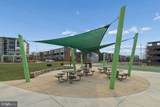
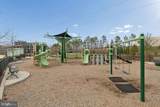
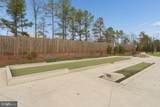
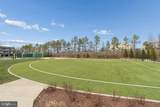
Open House Sunday, October 11, 1-3 PM!Welcome to this nearly new, beautifully appointed 2-bedroom, 2-bath condo offering contemporary styling, comfort and unbeatable convenience. Just 3 years young, and barely lived in, this light-filled home features an open-concept layout with a stunning kitchen complete with white cabinetry, sleek countertops, stainless steel appliances, and a large center island, perfect for everyday living and entertaining family and friends.The spacious primary suite is a true retreat, featuring a large walk-in closet and a private en-suite bath with a walk-in shower. A generously sized second bedroom and full hall bath provide flexibility for guests, a home office, or additional living space. Step outside to your private balcony, ideal for morning coffee or unwinding at the end of the day. Located just 0.3 miles to the Metro, this home is a commuter’s dream. Additional highlights include two parking spaces, one assigned garage space and one surface space directly in front of the building. The community amenities include electric vehicle charging stations, an outdoor grill and picnic area, a community patio with ample seating and fire pit, a playground and sports courts. Enjoy easy access to nearby shopping, restaurants, a world-class fitness center, and everyday conveniences. Clean, contemporary, and move-in ready. You will love to make this home your own!

Monthly Payment Calculator


©2026 Bright MLS, All Rights Reserved. IDX information is provided exclusively for consumers' personal, non-commercial use and may not be used for any purpose other than to identify prospective properties consumers may be interested in purchasing. Some properties which appear for sale may no longer be available because they are for instance, under contract, sold, or are no longer being offered for sale. Information is deemed reliable but is not guaranteed accurate by the MLS or RE/MAX Cornerstone Realty. Some real estate firms do not participate in IDX and their listings do not appear on this website. Some properties listed with participating firms do not appear on this website at the request of the seller. Data last updated: 2026-10-10T23:52:46.493.
www.remaxcornerstoneva.com/homes/180975472
Print Image

12850 Mosaic Park Way , 2-W HERNDON, VA 20171

  • Price: $494,900
  • Status: Active
  • On Site: 32 Days
  • Updated: 86 min ago
  • ID#: VAFX2337584
2
Beds
2
Baths
0
½ Baths
N/A
Acres
1,162
SQFT
$426
$/SQFT
2023
Built
Neighborhood:
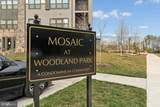
Woodland Park
County:
Fairfax
Elementary School:
Mcnair
Middle School:
Carson
High School:
Westfield
School District:
Fairfax County Public Schools
Property Description
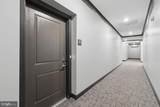
Open House Sunday, October 11, 1-3 PM!Welcome to this nearly new, beautifully appointed 2-bedroom, 2-bath condo offering contemporary styling, comfort and unbeatable convenience. Just 3 years young, and barely lived in, this light-filled home features an open-concept layout with a stunning kitchen complete with white cabinetry, sleek countertops, stainless steel appliances, and a large center island, perfect for everyday living and entertaining family and friends.The spacious primary suite is a true retreat, featuring a large walk-in closet and a private en-suite bath with a walk-in shower. A generously sized second bedroom and full hall bath provide flexibility for guests, a home office, or additional living space. Step outside to your private balcony, ideal for morning coffee or unwinding at the end of the day. Located just 0.3 miles to the Metro, this home is a commuter’s dream. Additional highlights include two parking spaces, one assigned garage space and one surface space directly in front of the building. The community amenities include electric vehicle charging stations, an outdoor grill and picnic area, a community patio with ample seating and fire pit, a playground and sports courts. Enjoy easy access to nearby shopping, restaurants, a world-class fitness center, and everyday conveniences. Clean, contemporary, and move-in ready. You will love to make this home your own!
Exterior Features

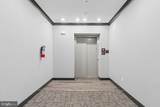
Architectural Style Contemporary Construction Materials Concrete Exterior Features BBQ GrillExtensive HardscapeExterior LightingPlay AreaSidewalksSport Court Garage Spaces 1.00 Garage Type Additional Storage AreaBasement GarageInside Access Garage YN Yes Parking Features Electric Vehicle Charging Station(s)Lighted ParkingSecure Parking Parking Types Parking GarageParking LotOn Street Patio And Porch Features Balcony Pool No Pool Property Condition Excellent Unit Building Type Mid-Rise 5 - 8 Floors Water Access YN No Water View YN No Waterfront YN No

Interior Features

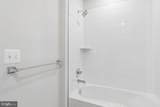
Above Grade Fin SQFT 1162 Appliances Built-In MicrowaveDishwasherDisposalDryerExhaust FanIcemakerOven/Range - ElectricRefrigeratorStainless Steel AppliancesWasherWater Heater - Tankless Basement YN No Below Grade Finished Area 0 Below Grade Unfinished Area 0 Cooling Central A/C Fireplace YN No Furnished No Heating Forced Air Heating YN Yes Interior Features Air Filter SystemBathroom - Stall ShowerBathroom - Tub ShowerElevatorFloor Plan - OpenKitchen - GourmetKitchen - IslandKitchen - Table SpacePantryUpgraded Countertops Laundry Type Dryer In UnitWasher In Unit Levels 1 Main Level Bedrooms 2 Pets Allowed Size/Weight Restriction Security Features Main Entrance LockSmoke DetectorSprinkler System - Indoor

Property Features

Accessibility Features ElevatorNo StairsRamp - Main LevelDoors - Lever Handle(s) Association Amenities Basketball CourtsCommon GroundsDog ParkJog/Walk PathPicnic AreaReserved/Assigned ParkingTot Lots/PlaygroundVolleyball CourtsTennis CourtsPickleball Courts Association Fee Includes Common Area MaintenanceExt Bldg MaintManagementParking FeeReserve FundsSnow RemovalTrash Association Fee2 449.38 Association Fee2 Frequency Monthly Association YN No Central Air YN Yes Common Walls No One Above2+ Common Walls Condo YN Yes Cooling Fuel Electric Elevators 1 Entry Level 5 Federal Flood Zone YN No Heating Fuel Natural Gas Hot Water Instant Hot WaterNatural Gas Lease Considered YN No Navigable Water YN N New Construction YN No Original MLSNumber 805312326118 Ownership Interest Condominium Pets Allowed YN Yes Sale Type Standard Senior Community YN No Sewer Public Sewer Structure Design Type Penthouse Unit/Flat/Apartment Tax Annual Amount 5481.00 Transportation Airport less than 10 milesMetro/Subway Station less than 1 mile Vacation Rental YN No Water Source Public Zoning 400

Listing courtesy of CENTURY 21 New Millennium: .


©2026 Bright MLS, All Rights Reserved. IDX information is provided exclusively for consumers' personal, non-commercial use and may not be used for any purpose other than to identify prospective properties consumers may be interested in purchasing. Some properties which appear for sale may no longer be available because they are for instance, under contract, sold, or are no longer being offered for sale. Information is deemed reliable but is not guaranteed accurate by the MLS or RE/MAX Cornerstone Realty. Some real estate firms do not participate in IDX and their listings do not appear on this website. Some properties listed with participating firms do not appear on this website at the request of the seller. Data last updated: 2026-10-10T23:52:46.493.
 
https://bt-photos.global.ssl.fastly.net/brightmls/orig_boomver_1_805312326118-2.jpg https://bt-photos.global.ssl.fastly.net/brightmls/orig_boomver_1_805312326118-2.jpg https://bt-photos.global.ssl.fastly.net/brightmls/orig_boomver_1_805312326118-2.jpg
Logo
RE/MAX Cornerstone Realty
1810 Princess Anne St.
Fredericksburg VA, 22401