


Description
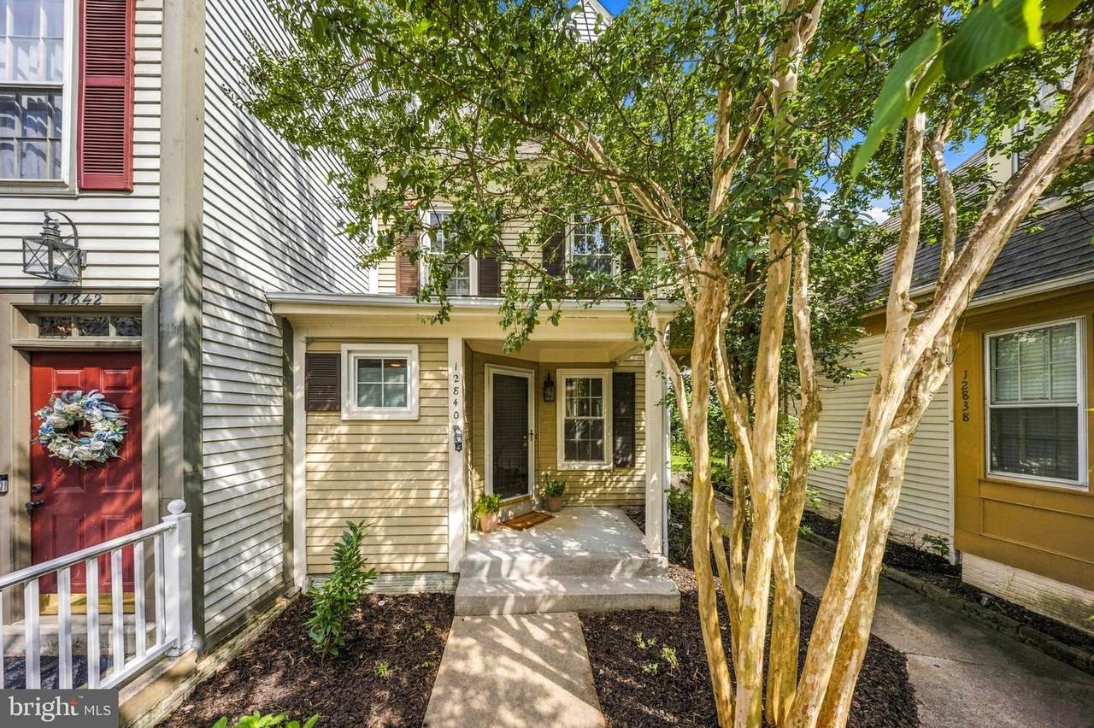
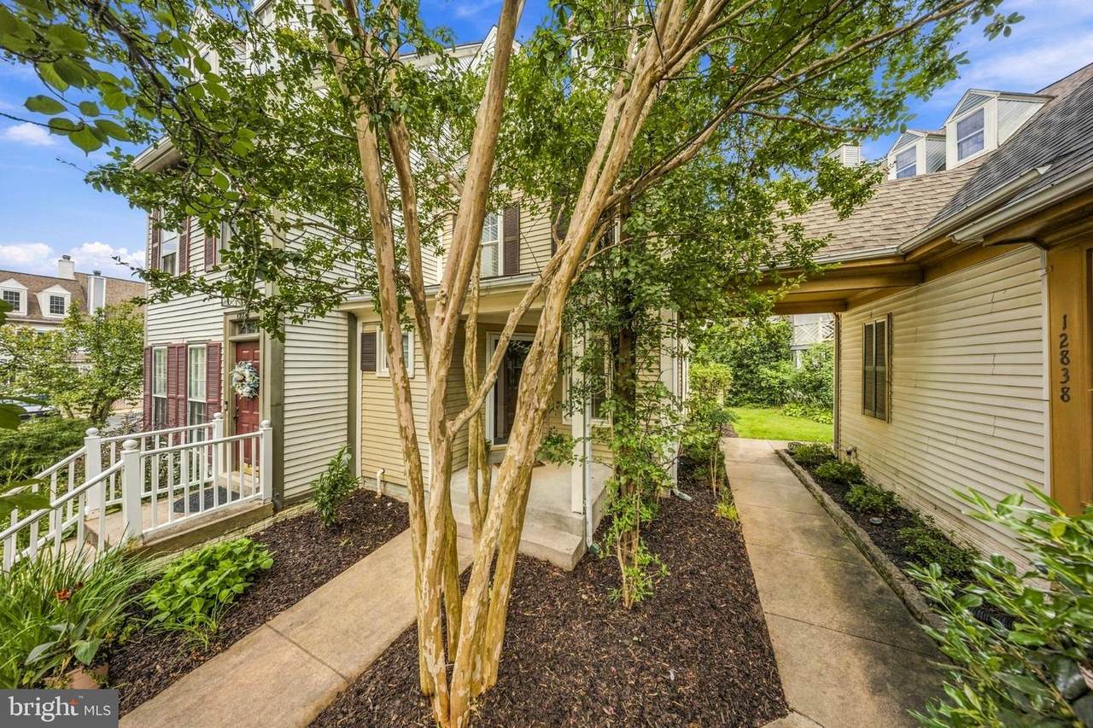
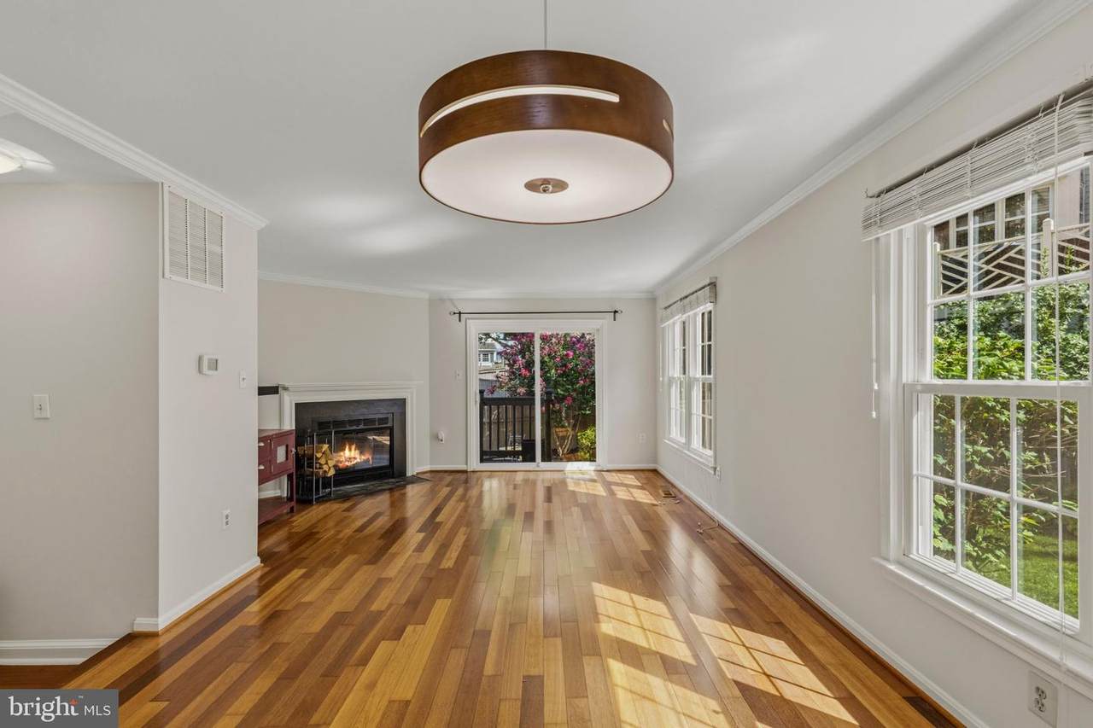
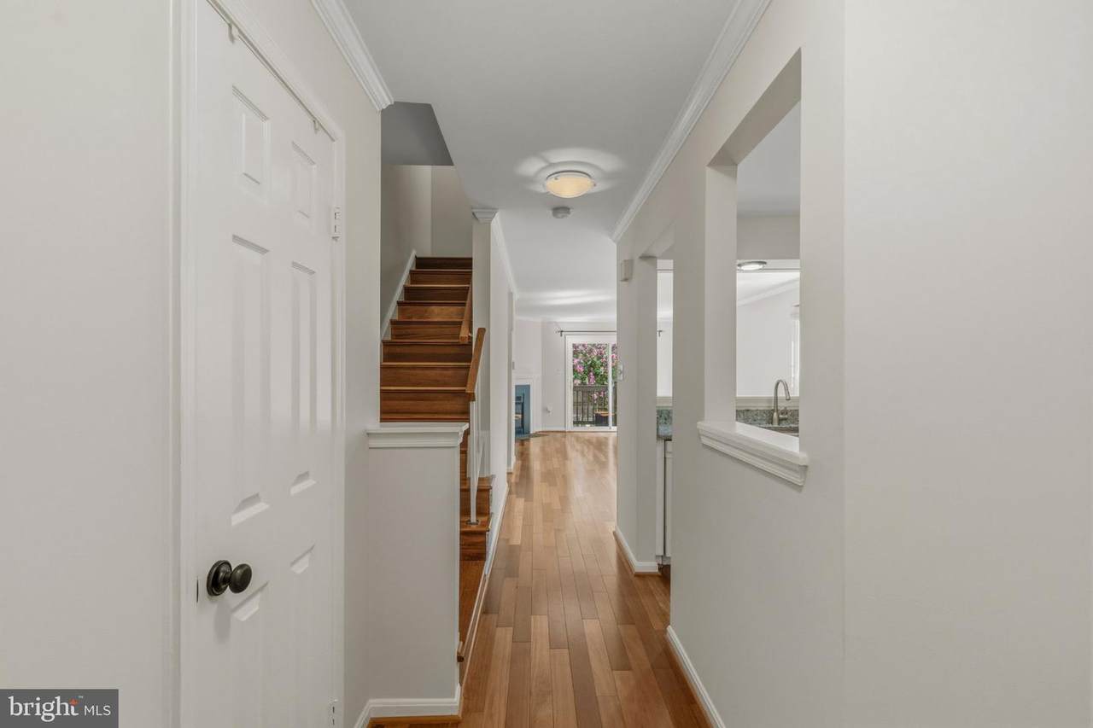
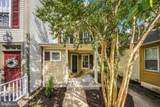
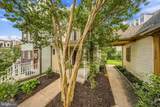
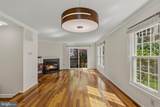
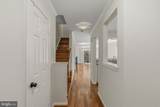
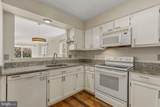
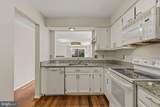
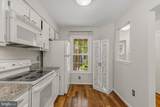
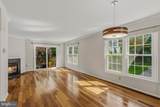
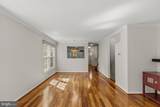
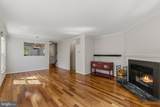
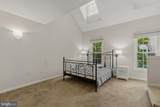
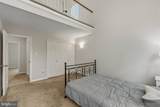
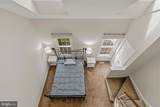
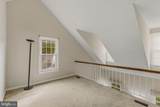
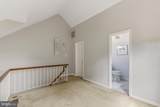
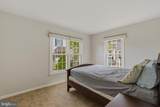
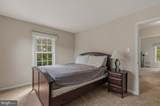
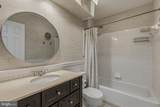
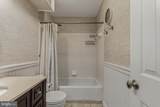
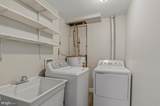
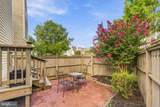
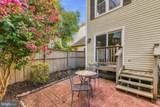
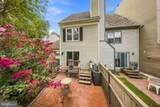
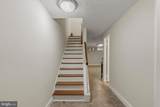
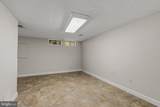
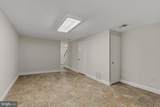
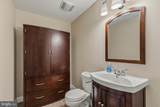
Discover the ideal blend of light, space, and flexibility in this beautifully maintained four-level townhouse, tucked into the sought-after Tackett's Mill community. Warm hardwood floors and abundant natural light set the tone on the main level, where a bright open living space is anchored by a cozy wood-burning fireplace. The adjoining kitchen creates a seamless flow between everyday living and easy entertaining. Upstairs, two well-sized bedrooms provide comfortable private retreats, while the spacious loft level offers an open-concept third bedroom or flexible bonus space — complete with its own full bath — perfect as a home office, guest suite, nursery, or creative studio. Thoughtful major improvements deliver lasting peace of mind, including energy-efficient windows and doors, a newer roof backed by a 50-year warranty, and an updated loft-level bath. Fresh paint throughout gives the home a clean, welcoming feel. The finished lower level expands the home's versatility even further with a spacious recreation room, plenty of storage, and a half bath already plumbed for a future full bath — an ideal setup for a media room, home gym, private office, or additional living area. Step outside to a fully fenced backyard and deck, perfect for grilling, entertaining, or unwinding, or start your morning with coffee on the charming front patio. When it's time to explore, Tackett's Mill offers scenic walking paths, tranquil ponds, and easy access to shopping, dining, and everyday conveniences. With four levels of living space, meaningful updates, and an unbeatable location, this home delivers exceptional flexibility and value in one of the area's most established communities.
-
2BEDS
-
0.03ACRES
-
2BATHS
-
21/2 BATHS
-
2,010SQFT
-
$211$/SQFT
Description
Discover the ideal blend of light, space, and flexibility in this beautifully maintained four-level townhouse, tucked into the sought-after Tackett's Mill community. Warm hardwood floors and abundant natural light set the tone on the main level, where a bright open living space is anchored by a cozy wood-burning fireplace. The adjoining kitchen creates a seamless flow between everyday living and easy entertaining. Upstairs, two well-sized bedrooms provide comfortable private retreats, while the spacious loft level offers an open-concept third bedroom or flexible bonus space — complete with its own full bath — perfect as a home office, guest suite, nursery, or creative studio. Thoughtful major improvements deliver lasting peace of mind, including energy-efficient windows and doors, a newer roof backed by a 50-year warranty, and an updated loft-level bath. Fresh paint throughout gives the home a clean, welcoming feel. The finished lower level expands the home's versatility even further with a spacious recreation room, plenty of storage, and a half bath already plumbed for a future full bath — an ideal setup for a media room, home gym, private office, or additional living area. Step outside to a fully fenced backyard and deck, perfect for grilling, entertaining, or unwinding, or start your morning with coffee on the charming front patio. When it's time to explore, Tackett's Mill offers scenic walking paths, tranquil ponds, and easy access to shopping, dining, and everyday conveniences. With four levels of living space, meaningful updates, and an unbeatable location, this home delivers exceptional flexibility and value in one of the area's most established communities.
©2026 Bright MLS, All Rights Reserved. IDX information is provided exclusively for consumers' personal, non-commercial use and may not be used for any purpose other than to identify prospective properties consumers may be interested in purchasing. Some properties which appear for sale may no longer be available because they are for instance, under contract, sold, or are no longer being offered for sale. Information is deemed reliable but is not guaranteed accurate by the MLS or RE/MAX Cornerstone Realty. Some real estate firms do not participate in IDX and their listings do not appear on this website. Some properties listed with participating firms do not appear on this website at the request of the seller. Data last updated: 2026-10-07T08:53:42.873.