




Skip To Content

12805 Gatepost Court

HERNDON, VA 20171
  • $779,000
  • STATUS: Active Under Contract
  • ON SITE: 27 Days
  • ID#: VAFX2340544
Under Contract
$779,000
  • 3
    BEDS
  • 0.2
    ACRES
  • 2
    BATHS
  • 1
    1/2 BATHS
  • 1,664
    SQFT
  • $468
    $/SQFT
Neighborhood:
Type:
Single-Family Home
Built:
1982
County:

School Information

Elementary School:
Middle School:
High School:

Description

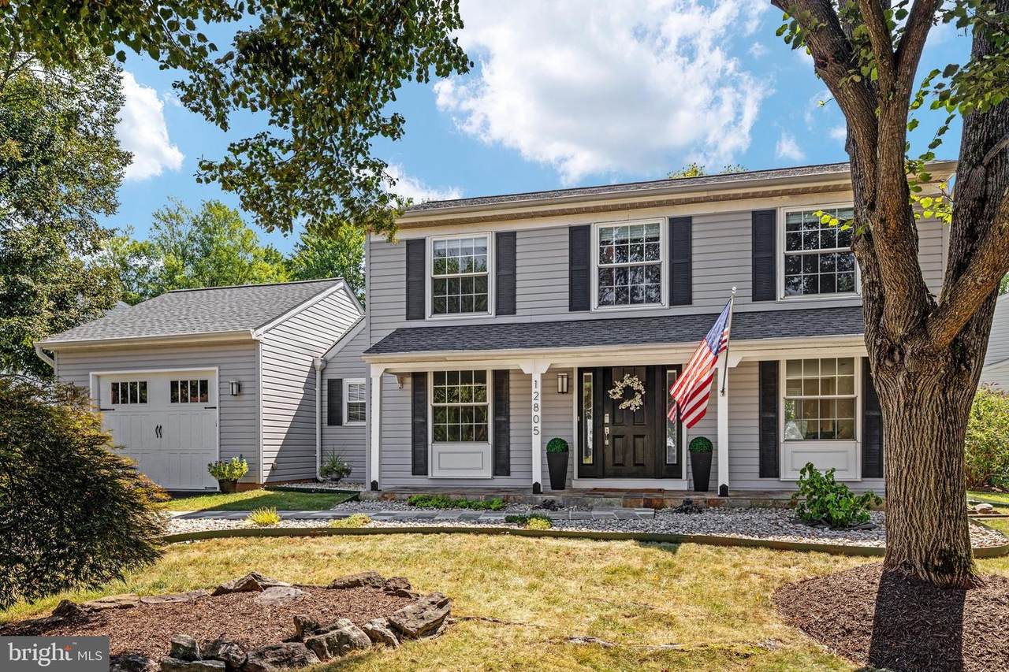
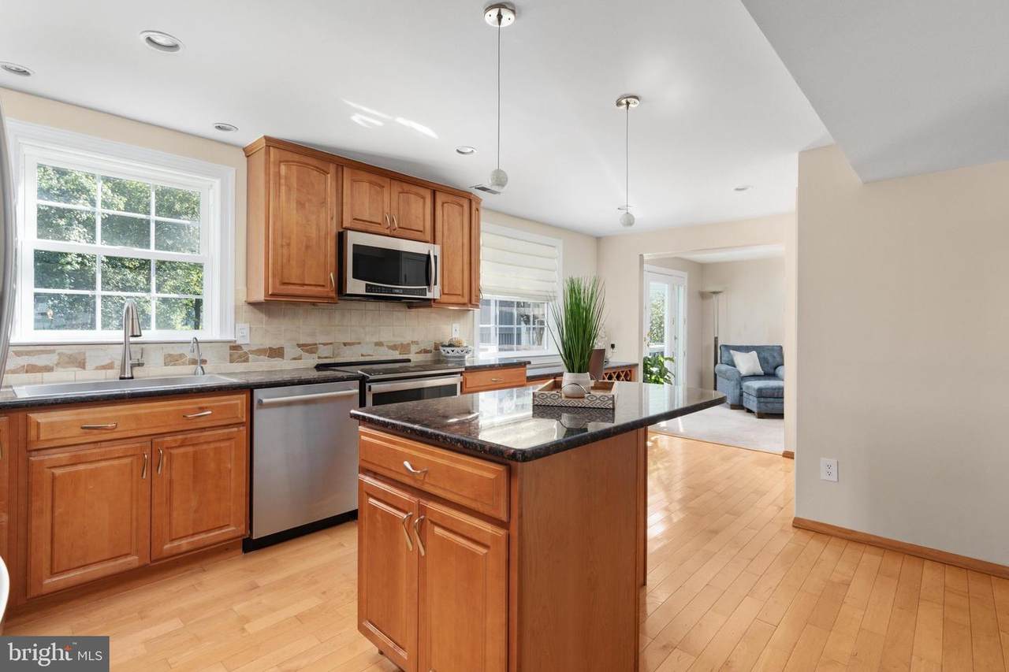
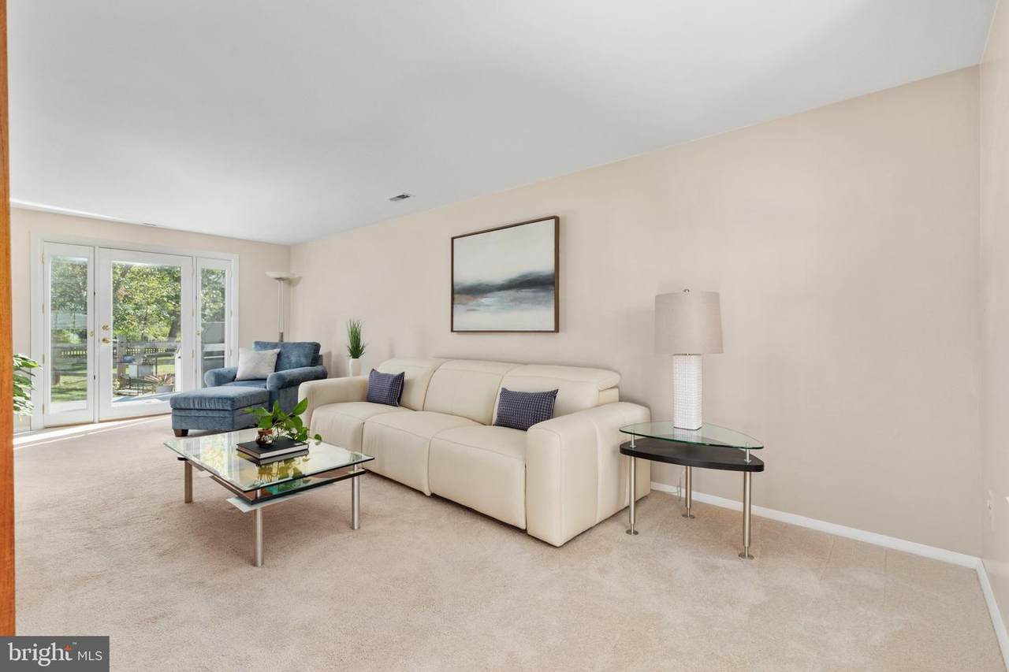
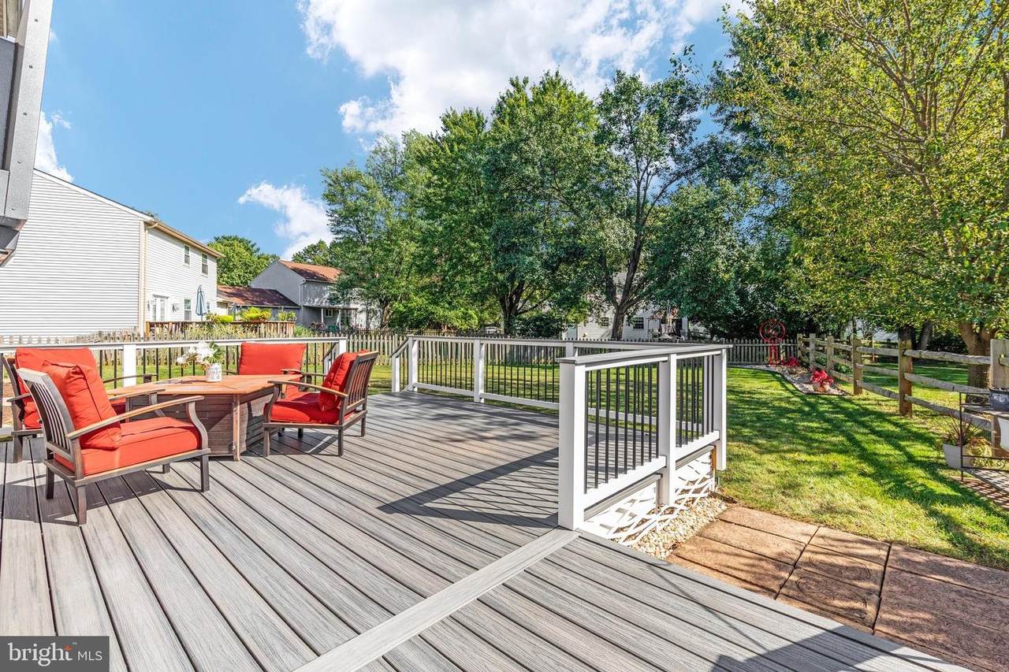
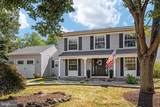
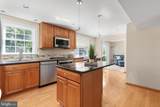
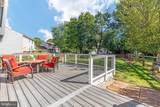
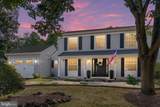
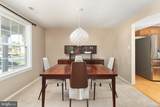
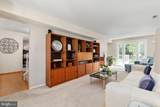
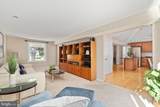
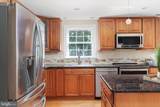
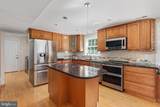
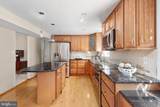
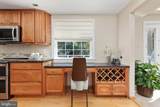
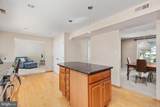
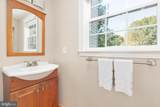
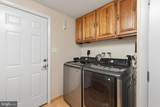
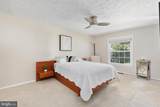
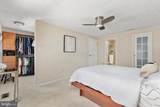
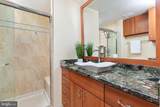
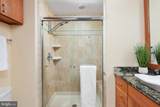
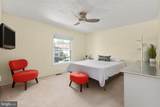
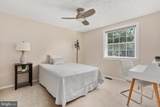
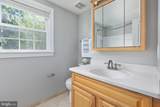
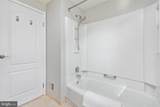
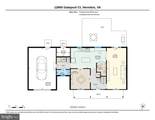
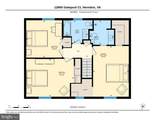
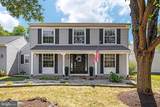
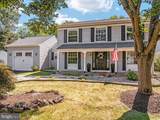
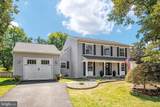
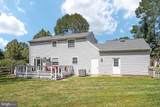
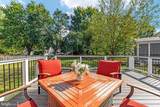
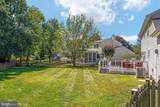
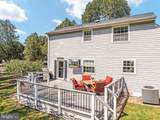
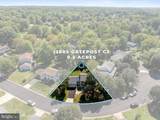
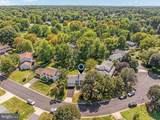
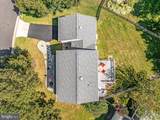
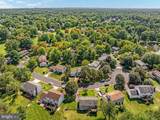
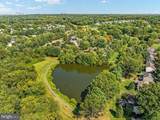
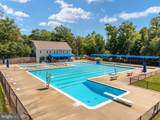
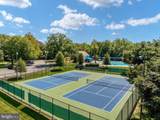
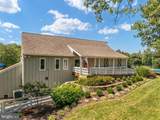
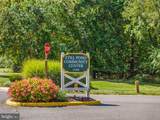
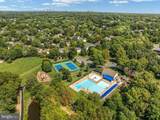
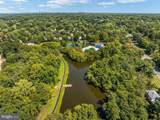
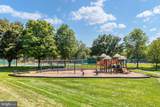
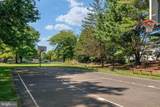
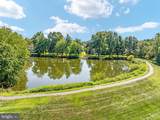
OFFER DEADLINE MONDAY, SEPTEMBER 14, 12:00 PM. Welcome to this charming Colonial in the sought-after Franklin Farm community! Offering 1,664 sq. ft. of well-designed living space, this inviting home features three bedrooms and 2.5 baths with thoughtful updates throughout. The updated kitchen is the heart of the home, featuring upgraded countertops, stainless steel appliances, a center island and built-in storage, perfect for everyday living and entertaining! The dining room adjoins the kitchen and offers space to create memories. The living room conveniently adjoins the kitchen, and features walkout to the deck and backyard. A convenient main-level laundry area and powder room add everyday functionality. UPSTAIRS, the spacious primary suite offers a walk-in closet, additional closet nook, and updated bath with a walk-in shower and stone countertop. Two additional bedrooms and an updated hall bathroom finish the upper level. OUTSIDE, enjoy a Trex deck and landscaped, fenced backyard on a level lot. Or sit on your covered front porch to enjoy morning coffee or the peaceful front yard. An oversized one-car garage provides convenient parking tall enough for most vehicles and plenty of storage. Notice the nearby trail access and pond—perfect for walks, outdoor activities and the lifestyle you've been looking for. Enjoy all that Franklin Farm has to offer, including pools, paved trails, ponds, sports courts and abundant open space, all close to commuter routes, shopping and everyday conveniences. Move right in and enjoy this wonderful home in an exceptional community!

Monthly Payment Calculator


©2026 Bright MLS, All Rights Reserved. IDX information is provided exclusively for consumers' personal, non-commercial use and may not be used for any purpose other than to identify prospective properties consumers may be interested in purchasing. Some properties which appear for sale may no longer be available because they are for instance, under contract, sold, or are no longer being offered for sale. Information is deemed reliable but is not guaranteed accurate by the MLS or RE/MAX Cornerstone Realty. Some real estate firms do not participate in IDX and their listings do not appear on this website. Some properties listed with participating firms do not appear on this website at the request of the seller. Data last updated: 2026-10-07T23:56:23.517.
www.remaxcornerstoneva.com/homes/181069756
Print Image

12805 Gatepost Court HERNDON, VA 20171

  • Price: $779,000
  • Status: Active Under Contract
  • On Site: 27 Days
  • ID#: VAFX2340544
3
Beds
2
Baths
1
½ Baths
0.2
Acres
1,664
SQFT
$468
$/SQFT
1982
Built
Neighborhood:
Franklin Farm
County:
Fairfax
Elementary School:
Crossfield
Middle School:
Carson
High School:
Oakton
School District:
Fairfax County Public Schools
Property Description
OFFER DEADLINE MONDAY, SEPTEMBER 14, 12:00 PM. Welcome to this charming Colonial in the sought-after Franklin Farm community! Offering 1,664 sq. ft. of well-designed living space, this inviting home features three bedrooms and 2.5 baths with thoughtful updates throughout. The updated kitchen is the heart of the home, featuring upgraded countertops, stainless steel appliances, a center island and built-in storage, perfect for everyday living and entertaining! The dining room adjoins the kitchen and offers space to create memories. The living room conveniently adjoins the kitchen, and features walkout to the deck and backyard. A convenient main-level laundry area and powder room add everyday functionality. UPSTAIRS, the spacious primary suite offers a walk-in closet, additional closet nook, and updated bath with a walk-in shower and stone countertop. Two additional bedrooms and an updated hall bathroom finish the upper level. OUTSIDE, enjoy a Trex deck and landscaped, fenced backyard on a level lot. Or sit on your covered front porch to enjoy morning coffee or the peaceful front yard. An oversized one-car garage provides convenient parking tall enough for most vehicles and plenty of storage. Notice the nearby trail access and pond—perfect for walks, outdoor activities and the lifestyle you've been looking for. Enjoy all that Franklin Farm has to offer, including pools, paved trails, ponds, sports courts and abundant open space, all close to commuter routes, shopping and everyday conveniences. Move right in and enjoy this wonderful home in an exceptional community!
Exterior Features

Architectural Style Colonial Construction Materials Vinyl Siding Exterior Features Gutter SystemSecure Storage Fencing RearWood Garage Spaces 1.00 Garage Type Garage - Front EntryAdditional Storage AreaOversized Garage YN Yes Lot Features LevelLandscapingNo Thru StreetRear YardFront Yard Parking Features Asphalt Driveway Parking Types Attached GarageDriveway Patio And Porch Features Porch(es)Deck(s) Pool Yes - Community Property Condition Excellent Water Access YN No Water View YN No Waterfront YN No

Interior Features

Above Grade Fin SQFT 1664 Appliances Stainless Steel AppliancesRefrigeratorStoveDishwasherWasherDryerDisposalBuilt-In MicrowaveWater Heater Basement YN No Cooling Central A/CCeiling Fan(s) Exclusions Garage refrigeratorgarage freezer Fireplace YN No Heating Heat Pump(s) Heating YN Yes Interior Features Wood FloorsWine StorageWalk-in Closet(s)Upgraded CountertopsPrimary Bath(s)PantryKitchen - IslandFormal/Separate Dining RoomFloor Plan - TraditionalFamily Room Off KitchenCeiling Fan(s)CarpetBathroom - Walk-In ShowerBathroom - Tub Shower Laundry Type Main FloorWasher In UnitDryer In Unit Levels 2 Main Level Bedrooms 0 Pets Allowed No Pet Restrictions Room List Living RoomDining RoomPrimary BedroomBedroom 2Bedroom 3KitchenFoyerLaundryPrimary BathroomFull BathHalf Bath Rooms Total 11 Security Features Smoke Detector Upper Level1 Bedrooms 3

Property Features

Acceptable Financing CashConventionalVAFHA Accessibility Features None Association Amenities Pool - OutdoorPool Mem AvailJog/Walk PathBasketball CourtsCommon GroundsLakePickleball CourtsPier/DockTennis CourtsTot Lots/Playground Association Fee 373.14 Association Fee Frequency Quarterly Association Fee Includes TrashCommon Area MaintenanceManagementPier/Dock MaintenancePool(s)Reserve Funds Association Name FRANKLIN FARM FOUNDATION Association YN Yes Builder Model Ashville Central Air YN Yes Condo YN No Cooling Fuel Electric Foundation Details Crawl Space Heating Fuel Electric Hot Water Electric Navigable Water YN N New Construction YN No Original MLSNumber 805369013672 Ownership Interest Fee Simple Pets Allowed YN Yes Sale Type Standard Senior Community YN No Sewer Public Sewer Structure Design Type Detached Tax Annual Amount 8310.00 Tax Lot 15 Transportation Airport less than 10 milesCommuter Lots less than 5 miles Vacation Rental YN No Water Source Public Zoning 302

Listing courtesy of Long & Foster Real Estate, Inc.: .


©2026 Bright MLS, All Rights Reserved. IDX information is provided exclusively for consumers' personal, non-commercial use and may not be used for any purpose other than to identify prospective properties consumers may be interested in purchasing. Some properties which appear for sale may no longer be available because they are for instance, under contract, sold, or are no longer being offered for sale. Information is deemed reliable but is not guaranteed accurate by the MLS or RE/MAX Cornerstone Realty. Some real estate firms do not participate in IDX and their listings do not appear on this website. Some properties listed with participating firms do not appear on this website at the request of the seller. Data last updated: 2026-10-07T23:56:23.517.
 
https://bt-photos.global.ssl.fastly.net/brightmls/1280_boomver_1_805369013672-2.jpg https://bt-photos.global.ssl.fastly.net/brightmls/1280_boomver_1_805369013672-2.jpg https://bt-photos.global.ssl.fastly.net/brightmls/1280_boomver_1_805369013672-2.jpg
Logo
RE/MAX Cornerstone Realty
1810 Princess Anne St.
Fredericksburg VA, 22401