
Description
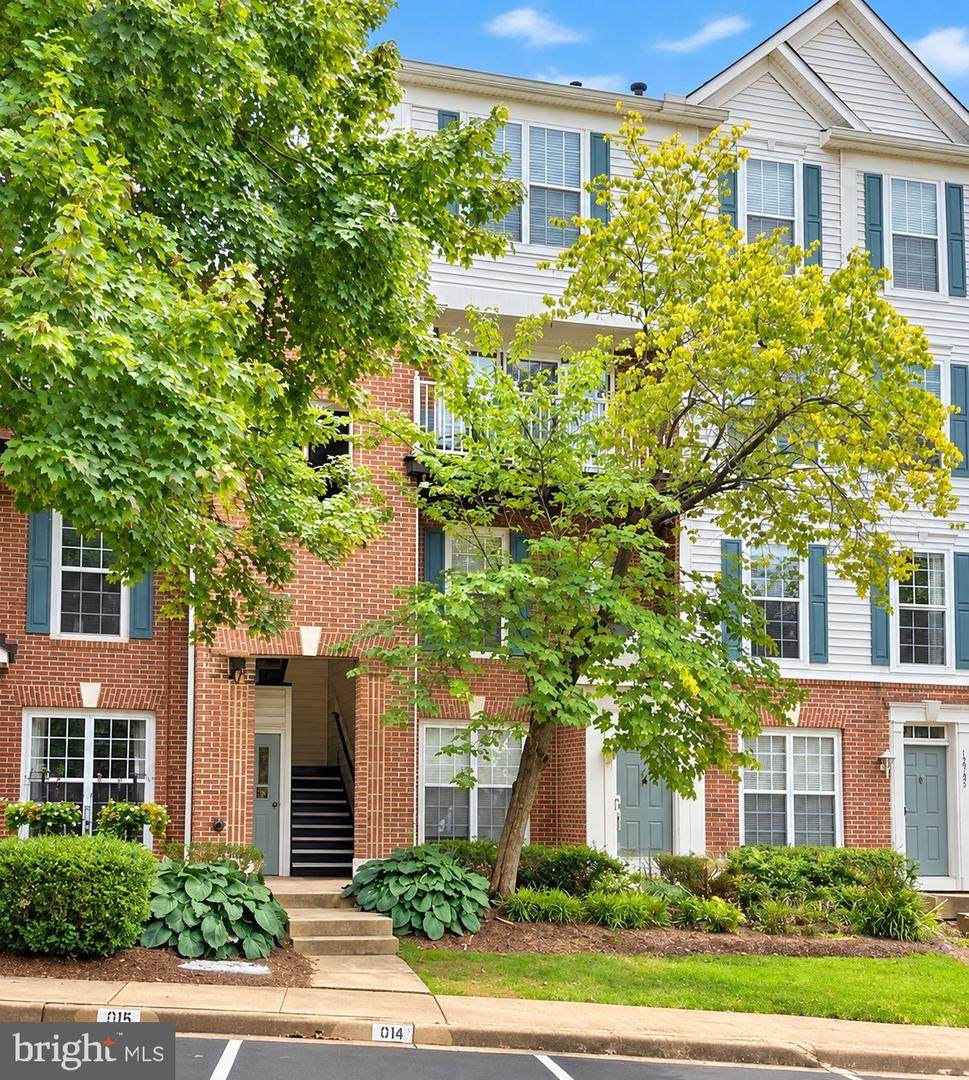
Not Your Typical One-Bedroom! Offering nearly 1,200 square feet of beautifully refreshed living space, this spacious 1-bedroom + den condo delivers the room, flexibility, and feel of something much larger... all in the heart of sought-after Fair Lakes. Freshly painted throughout with new carpet in the bedroom and den areas, stylish new light fixtures, and luxury vinyl plank flooring throughout the living, dining, and kitchen areas, this home is fresh, inviting, and move-in ready. The generously sized den features its own closet and offers incredible flexibility as a guest room, nursery, private home office, or additional living space. The expansive primary suite easily accommodates a sitting area and features a large walk-in closet and en-suite bath with dual vanities, soaking tub, and separate shower. The open floor plan features a cozy gas fireplace and separate dining area ideal for everyday living or entertaining. French doors extend the living space outdoors to a private patio, the perfect spot for morning coffee, dining al fresco, or unwinding at the end of the day. Enjoy the convenience of Fair Lakes living with beautifully maintained common areas, playgrounds and tot lots, all surrounded by exceptional shopping, dining, entertainment, and everyday conveniences. Fair Lakes, Fair Oaks Mall, Fairfax Corner, restaurants, grocery stores, and more are all just minutes away. Commuters will appreciate convenient access to I-66, Route 50, Route 29, and Fairfax County Parkway, providing easy connections throughout Northern Virginia and the greater D.C. metro area. Nearly 1,200 square feet, a versatile den, private outdoor space, and an unbeatable Fair Lakes location, this is one you’ll definitley want to see.
-
1BEDS
-
N/AACRES
-
1BATHS
-
01/2 BATHS
-
1,180SQFT
-
$275$/SQFT
School Information
Description
Not Your Typical One-Bedroom! Offering nearly 1,200 square feet of beautifully refreshed living space, this spacious 1-bedroom + den condo delivers the room, flexibility, and feel of something much larger... all in the heart of sought-after Fair Lakes. Freshly painted throughout with new carpet in the bedroom and den areas, stylish new light fixtures, and luxury vinyl plank flooring throughout the living, dining, and kitchen areas, this home is fresh, inviting, and move-in ready. The generously sized den features its own closet and offers incredible flexibility as a guest room, nursery, private home office, or additional living space. The expansive primary suite easily accommodates a sitting area and features a large walk-in closet and en-suite bath with dual vanities, soaking tub, and separate shower. The open floor plan features a cozy gas fireplace and separate dining area ideal for everyday living or entertaining. French doors extend the living space outdoors to a private patio, the perfect spot for morning coffee, dining al fresco, or unwinding at the end of the day. Enjoy the convenience of Fair Lakes living with beautifully maintained common areas, playgrounds and tot lots, all surrounded by exceptional shopping, dining, entertainment, and everyday conveniences. Fair Lakes, Fair Oaks Mall, Fairfax Corner, restaurants, grocery stores, and more are all just minutes away. Commuters will appreciate convenient access to I-66, Route 50, Route 29, and Fairfax County Parkway, providing easy connections throughout Northern Virginia and the greater D.C. metro area. Nearly 1,200 square feet, a versatile den, private outdoor space, and an unbeatable Fair Lakes location, this is one you’ll definitley want to see.
©2026 Bright MLS, All Rights Reserved. IDX information is provided exclusively for consumers' personal, non-commercial use and may not be used for any purpose other than to identify prospective properties consumers may be interested in purchasing. Some properties which appear for sale may no longer be available because they are for instance, under contract, sold, or are no longer being offered for sale. Information is deemed reliable but is not guaranteed accurate by the MLS or RE/MAX Cornerstone Realty. Some real estate firms do not participate in IDX and their listings do not appear on this website. Some properties listed with participating firms do not appear on this website at the request of the seller. Data last updated: 2026-10-06T23:52:24.737.