Skip To Content

12705 Bedford Glen Way

WOODBRIDGE, VA 22192
  • $625,000
  • STATUS: Active Under Contract
  • ON SITE: 167 Days
  • ID#: VAPW2117768
Under Contract
UPDATED: 54 min ago
$625,000
  • 3
    BEDS
  • 0.04
    ACRES
  • 3
    BATHS
  • 1
    1/2 BATHS
  • 2,822
    SQFT
  • $221
    $/SQFT
Neighborhood:
Type:
Townhouse
Built:
2012
County:

School Information

Elementary School:
Middle School:
High School:

Description

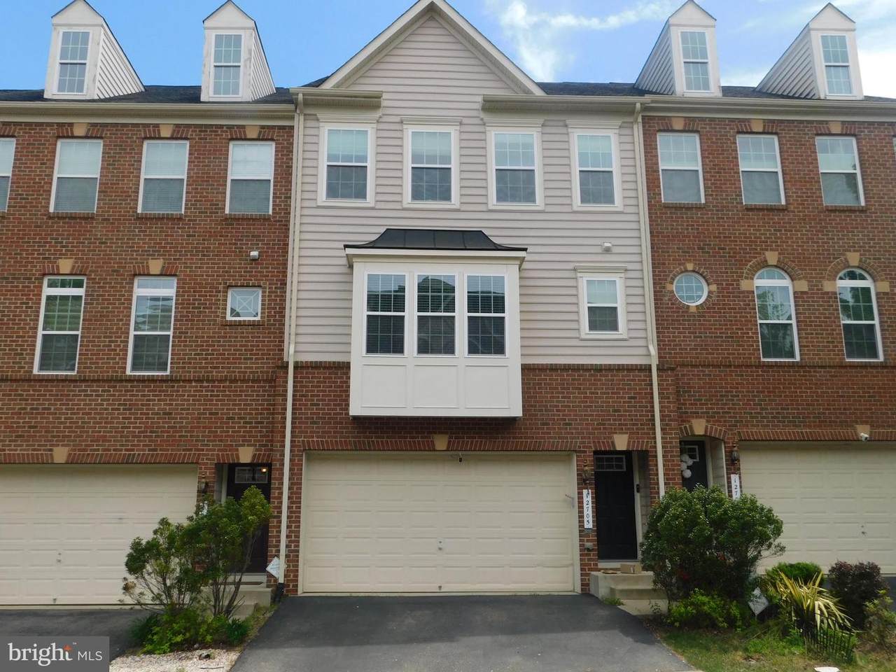
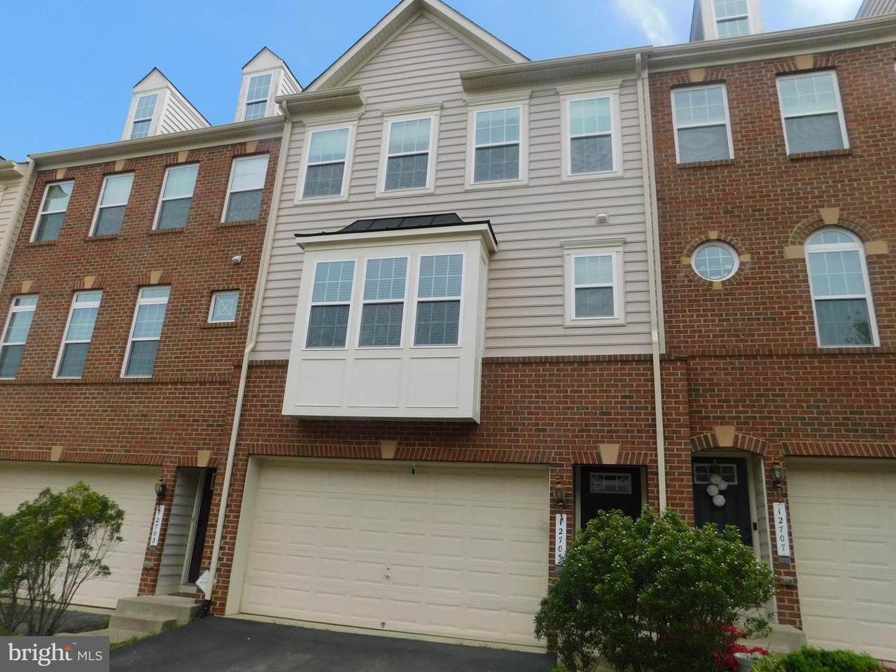
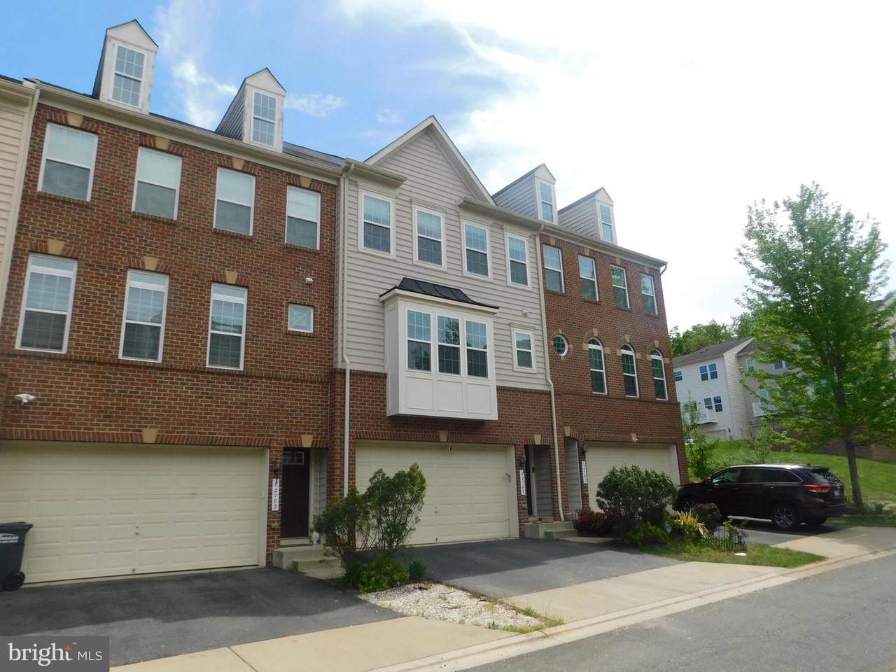
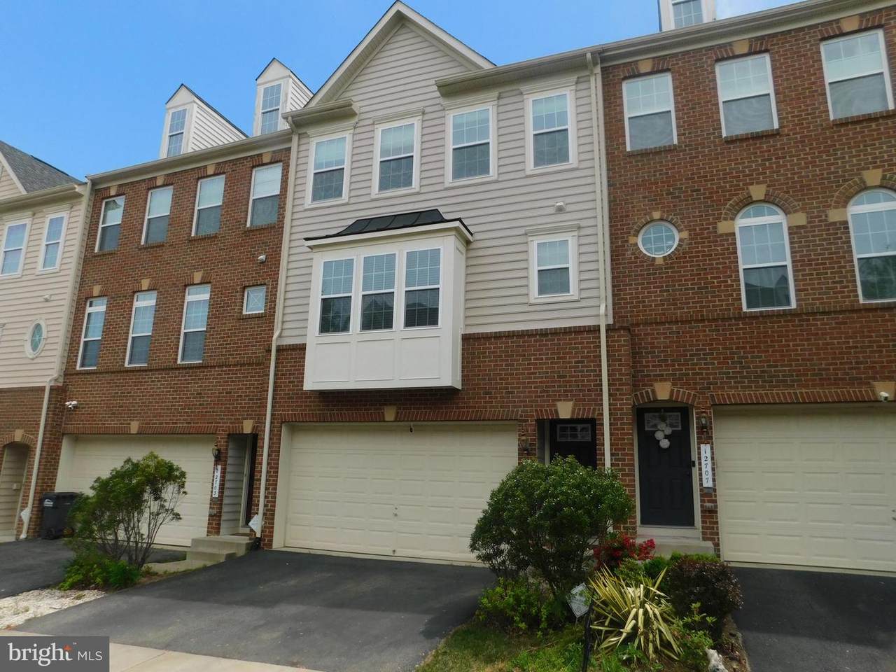
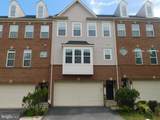
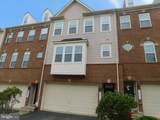
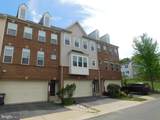
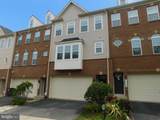
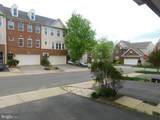
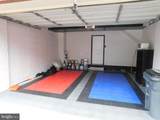
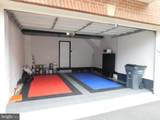
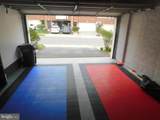
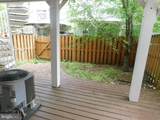
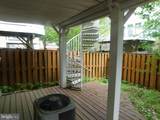
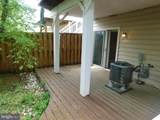
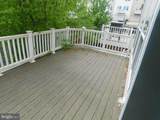
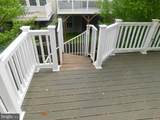
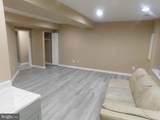
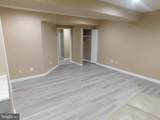
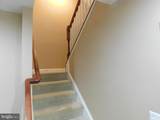
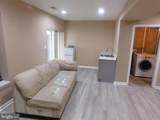
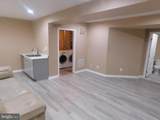
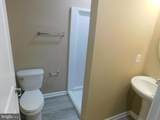
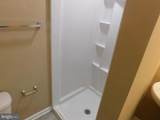
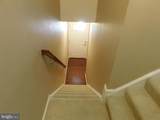
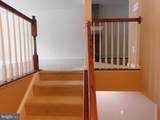
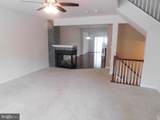
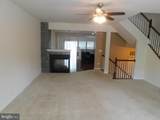
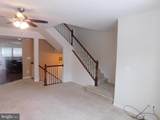
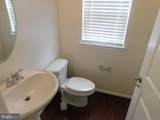
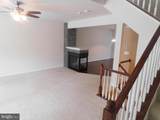
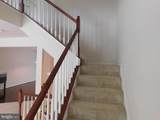
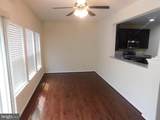
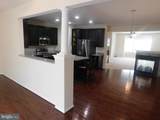
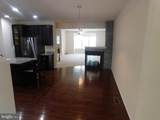
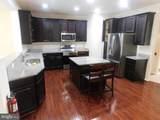
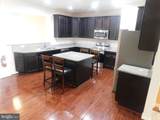
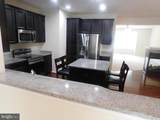
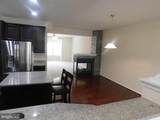
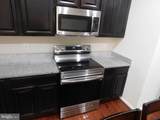
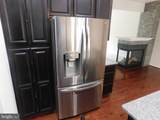
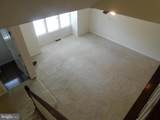
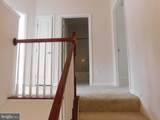
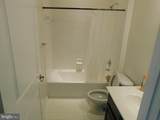
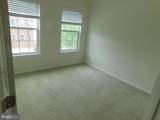
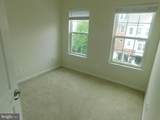
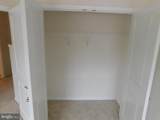
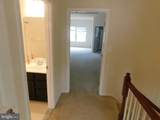
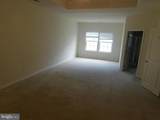
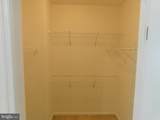
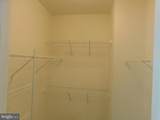
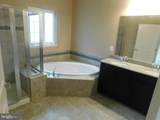
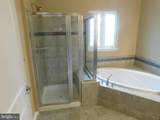
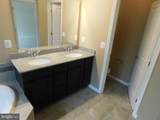
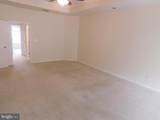
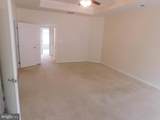
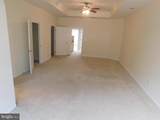
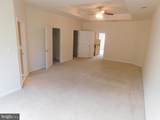
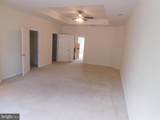
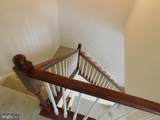
Nice well maintained beautiful 3 level spacious townhouse in Reid's Prospect. Over $3,000 square feet with 3 bedrooms, 3.5 bathrooms with updated kitchen and appliances. Two car garage and newly painted. Upper level has large master bedroom with ample closet space. Nice large deck off the sunroom and walk out basement. Spiral staircase in back side leading to the deck and fenced back yard. The HOA includes a nice gym, basketball courts, outdoor swimming and a club house for party use. Area is close to major highways, shopping and great schools.

Monthly Payment Calculator


©2026 Bright MLS, All Rights Reserved. IDX information is provided exclusively for consumers' personal, non-commercial use and may not be used for any purpose other than to identify prospective properties consumers may be interested in purchasing. Some properties which appear for sale may no longer be available because they are for instance, under contract, sold, or are no longer being offered for sale. Information is deemed reliable but is not guaranteed accurate by the MLS or RE/MAX Cornerstone Realty. Some real estate firms do not participate in IDX and their listings do not appear on this website. Some properties listed with participating firms do not appear on this website at the request of the seller. Data last updated: 2026-10-05T15:57:18.267.
www.remaxcornerstoneva.com/homes/175599050
Print Image

12705 Bedford Glen Way WOODBRIDGE, VA 22192

  • Price: $625,000
  • Status: Active Under Contract
  • On Site: 167 Days
  • Updated: 54 min ago
  • ID#: VAPW2117768
3
Beds
3
Baths
1
½ Baths
0.04
Acres
2,822
SQFT
$221
$/SQFT
2012
Built
Neighborhood:
Reids Prospect
County:
Prince William
Elementary School:
Penn
Middle School:
Benton
High School:
Charles J. Colgan,Sr.
School District:
Prince William County Public Schools
Property Description
Nice well maintained beautiful 3 level spacious townhouse in Reid's Prospect. Over $3,000 square feet with 3 bedrooms, 3.5 bathrooms with updated kitchen and appliances. Two car garage and newly painted. Upper level has large master bedroom with ample closet space. Nice large deck off the sunroom and walk out basement. Spiral staircase in back side leading to the deck and fenced back yard. The HOA includes a nice gym, basketball courts, outdoor swimming and a club house for party use. Area is close to major highways, shopping and great schools.
Exterior Features

Architectural Style Colonial Construction Materials BrickVinyl Siding Door Features Insulated Exterior Features Bump-outsGutter SystemSidewalks Fencing Wood Garage Spaces 2.00 Garage Type Garage - Front EntryGarage Door Opener Garage YN Yes Location Type Suburban Lot Features Cul-de-sacFront YardLandscapingRear Yard Parking Features Paved DrivewaySecure Parking Parking Types DrivewayAttached Garage Pool Yes - Community Water Access YN No Water View YN No Waterfront YN No

Interior Features

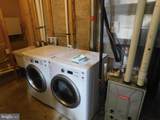
Above Grade Fin SQFT 2132 Appliances Built-In MicrowaveDishwasherDisposalDryerMicrowaveOven - SingleOven/Range - ElectricRefrigeratorStainless Steel AppliancesWasherWater Heater Basement DaylightFullFully FinishedGarage AccessHeatedImprovedInterior Access Basement YN Yes Below Grade Finished Area 690 Below Grade Unfinished Area 366 Cooling Central A/C Fireplace Features Double Sided Fireplace YN Yes Fireplaces Total 1 Flooring CarpetLuxury Vinyl PlankTile/BrickHardwood Heating Central Heating YN Yes Interior Features Breakfast AreaCarpetCeiling Fan(s)Combination Kitchen/DiningFamily Room Off KitchenFloor Plan - OpenKitchen - GourmetKitchen - IslandKitchen - Table SpacePantryPrimary Bath(s)Bathroom - Soaking TubBathroom - Stall ShowerWalk-in Closet(s)Wood Floors Laundry Type Basement Levels 3 Main Level Bedrooms 0 Pets Allowed No Pet Restrictions Unit Floors 3 Upper Level1 Bedrooms 3

Property Features

Accessibility Features None Association Amenities Basketball CourtsTot Lots/PlaygroundPool - OutdoorClub HouseTennis Courts Association Fee 306.74 Association Fee Frequency Quarterly Association Fee Includes ManagementReserve FundsRoad MaintenanceSnow RemovalTrash Association Name REIDS PROSPECT Association YN Yes Builder Model Hazelton Central Air YN Yes Condo YN No Cooling Fuel Electric Federal Flood Zone YN No Foundation Details Slab Heating Fuel Natural Gas Hot Water Natural Gas Navigable Water YN N New Construction YN No Original MLSNumber 804804882836 Ownership Interest Fee Simple Pets Allowed YN Yes Sale Type Standard Senior Community YN No Sewer Public Sewer Structure Design Type Interior Row/Townhouse Tax Annual Amount 5819.00 Tax Lot 18 Transportation Airport less than 10 miles Vacation Rental YN No Water Source Public Window Features Double HungDouble Pane Zoning PMR

Listing courtesy of Pearson Smith Realty, LLC: .


©2026 Bright MLS, All Rights Reserved. IDX information is provided exclusively for consumers' personal, non-commercial use and may not be used for any purpose other than to identify prospective properties consumers may be interested in purchasing. Some properties which appear for sale may no longer be available because they are for instance, under contract, sold, or are no longer being offered for sale. Information is deemed reliable but is not guaranteed accurate by the MLS or RE/MAX Cornerstone Realty. Some real estate firms do not participate in IDX and their listings do not appear on this website. Some properties listed with participating firms do not appear on this website at the request of the seller. Data last updated: 2026-10-05T15:57:18.267.
 
https://bt-photos.global.ssl.fastly.net/brightmls/1280_boomver_1_804804882836-2.jpg https://bt-photos.global.ssl.fastly.net/brightmls/1280_boomver_1_804804882836-2.jpg https://bt-photos.global.ssl.fastly.net/brightmls/1280_boomver_1_804804882836-2.jpg
Logo
RE/MAX Cornerstone Realty
1810 Princess Anne St.
Fredericksburg VA, 22401