
Description
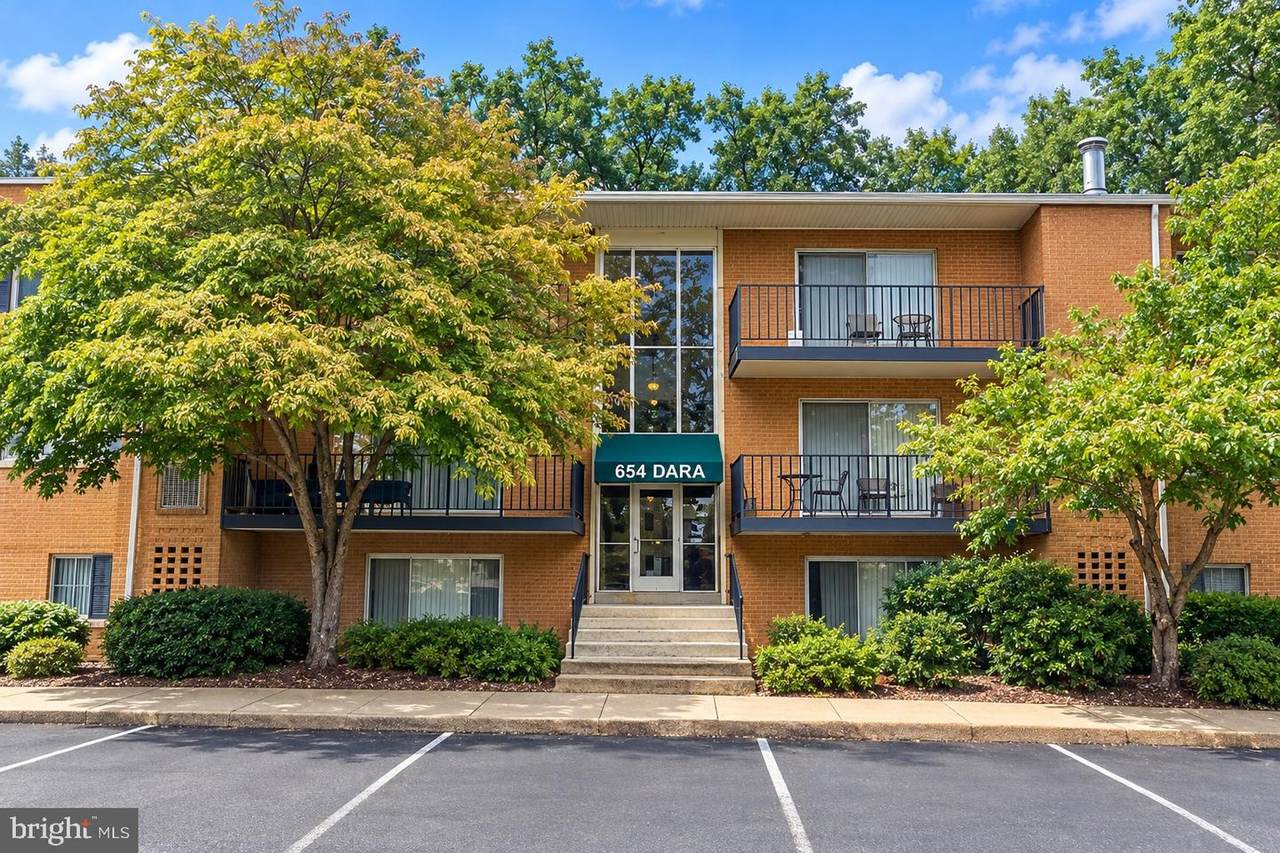
Must see! Priced to sell! This 3-bedroom condo in Woodbridge offers incredible value with extensive updates already complete: brand-new windows, new HVAC, new appliances, new flooring, and fresh paint throughout, plus a washer and dryer in the unit. The bathrooms are a blank canvas, with plumbing and electrical roughed in and the potential for two full baths upon completion. A working toilet and shower are currently in place. Finish the baths with your own tile, vanities, and fixtures and build instant equity. Door frames need final trim. Sold strictly as-is. Don't miss this opportunity! Welcome to 12654 Dara Dr #T-2, a spacious 3-bedroom, 1.5-bath (both bathrooms are currently being updated). With approximately 1,326 square feet, this home offers a generous floor plan with plenty of room for everyday living and entertaining. The inviting living and dining areas provide a comfortable gathering space, while the updated kitchen features gas cooking, stainless-steel appliances, ample cabinet storage, and a convenient walk-in pantry. The spacious bedrooms provide flexibility for family, guests, a home office, or additional living space. Step outside to your private patio backing to trees—a peaceful setting for morning coffee, outdoor dining, or relaxing at the end of the day. Located in Occoquan Ridge, with convenient access to Lake Ridge amenities, nearby shopping, dining, recreation, major commuter routes, and Historic Occoquan. A great opportunity for a buyer looking for a spacious condo in a convenient Woodbridge location!
-
3BEDS
-
N/AACRES
-
1BATHS
-
11/2 BATHS
-
1,326SQFT
-
$204$/SQFT
School Information
Description
Must see! Priced to sell! This 3-bedroom condo in Woodbridge offers incredible value with extensive updates already complete: brand-new windows, new HVAC, new appliances, new flooring, and fresh paint throughout, plus a washer and dryer in the unit. The bathrooms are a blank canvas, with plumbing and electrical roughed in and the potential for two full baths upon completion. A working toilet and shower are currently in place. Finish the baths with your own tile, vanities, and fixtures and build instant equity. Door frames need final trim. Sold strictly as-is. Don't miss this opportunity! Welcome to 12654 Dara Dr #T-2, a spacious 3-bedroom, 1.5-bath (both bathrooms are currently being updated). With approximately 1,326 square feet, this home offers a generous floor plan with plenty of room for everyday living and entertaining. The inviting living and dining areas provide a comfortable gathering space, while the updated kitchen features gas cooking, stainless-steel appliances, ample cabinet storage, and a convenient walk-in pantry. The spacious bedrooms provide flexibility for family, guests, a home office, or additional living space. Step outside to your private patio backing to trees—a peaceful setting for morning coffee, outdoor dining, or relaxing at the end of the day. Located in Occoquan Ridge, with convenient access to Lake Ridge amenities, nearby shopping, dining, recreation, major commuter routes, and Historic Occoquan. A great opportunity for a buyer looking for a spacious condo in a convenient Woodbridge location!
©2026 Bright MLS, All Rights Reserved. IDX information is provided exclusively for consumers' personal, non-commercial use and may not be used for any purpose other than to identify prospective properties consumers may be interested in purchasing. Some properties which appear for sale may no longer be available because they are for instance, under contract, sold, or are no longer being offered for sale. Information is deemed reliable but is not guaranteed accurate by the MLS or RE/MAX Cornerstone Realty. Some real estate firms do not participate in IDX and their listings do not appear on this website. Some properties listed with participating firms do not appear on this website at the request of the seller. Data last updated: 2026-10-05T15:57:18.267.