Skip To Content

12528 Southington Drive

WOODBRIDGE, VA 22192
  • $935,000
  • STATUS: Active Under Contract
  • ON SITE: 49 Days
  • ID#: VAPW2128906
Under Contract
UPDATED: 20 min ago
$935,000
  • 4
    BEDS
  • 0.13
    ACRES
  • 4
    BATHS
  • 1
    1/2 BATHS
  • 4,362
    SQFT
  • $214
    $/SQFT
Neighborhood:
Type:
Single-Family Home
Built:
2020
County:

School Information

Elementary School:
Middle School:

Monthly Payment Calculator


©2026 Bright MLS, All Rights Reserved. IDX information is provided exclusively for consumers' personal, non-commercial use and may not be used for any purpose other than to identify prospective properties consumers may be interested in purchasing. Some properties which appear for sale may no longer be available because they are for instance, under contract, sold, or are no longer being offered for sale. Information is deemed reliable but is not guaranteed accurate by the MLS or RE/MAX Cornerstone Realty. Some real estate firms do not participate in IDX and their listings do not appear on this website. Some properties listed with participating firms do not appear on this website at the request of the seller. Data last updated: 2026-10-14T14:58:27.28.
www.remaxcornerstoneva.com/homes/180520811
Print Image

12528 Southington Drive WOODBRIDGE, VA 22192

  • Price: $935,000
  • Status: Active Under Contract
  • On Site: 49 Days
  • Updated: 20 min ago
  • ID#: VAPW2128906
4
Beds
4
Baths
1
½ Baths
0.13
Acres
4,362
SQFT
$214
$/SQFT
2020
Built
Neighborhood:
May's Quarter
County:
Prince William
Elementary School:
Penn
Middle School:
Benton
High School:
Charles J. Colgan Senior
School District:
Prince William County Public Schools
Exterior Features

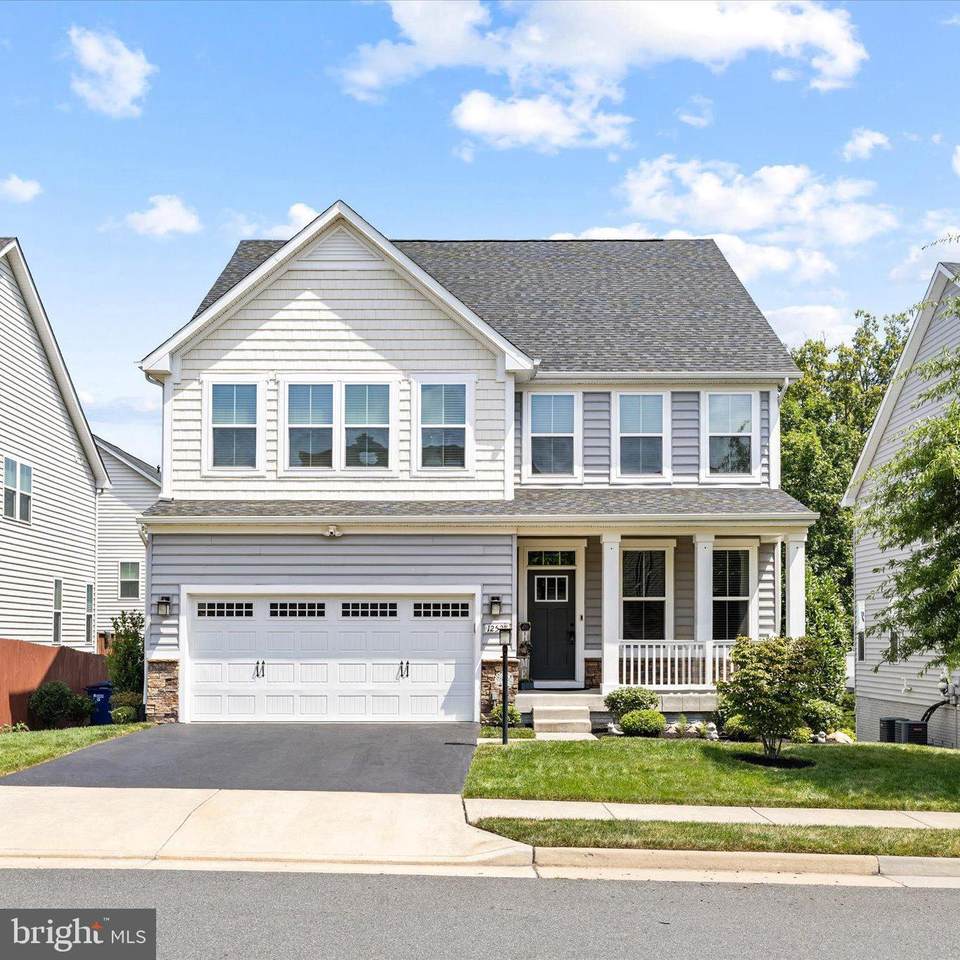
Architectural Style Contemporary Construction Materials MixedMasonryStoneVinyl Siding Exterior Features Sidewalks Garage Spaces 2.00 Garage Type Garage - Front EntryGarage Door Opener Garage YN Yes Location Type Middle Of Block Lot Features Front YardRear Yard Parking Features Asphalt Driveway Parking Types Attached GarageDriveway Patio And Porch Features Deck(s)Patio(s) Pool Yes - Community Property Condition Excellent Road Surface Type Paved Roof Architectural Shingle View Trees/Woods Water Access YN No Water View YN No Waterfront YN No

Interior Features

Above Grade Fin SQFT 3175 Appliances Built-In MicrowaveCooktopDishwasherDisposalRefrigeratorIcemakerOven - WallExhaust Fan Basement Walkout LevelInterior AccessOutside EntranceWalkout StairsConnecting Stairway Basement YN Yes Below Grade Finished Area 1187 Below Grade Unfinished Area 200 Cooling Central A/C Exclusions Window treatments and hardware do not convey. Refrigerator in basement does not convey. Washer and Dryer do not convey. Fireplace Features Gas/Propane Fireplace YN Yes Fireplaces Total 1 Furnished No Heating Central Heating YN Yes Interior Features Ceiling Fan(s)Dining AreaWalk-in Closet(s)Wood Floors Laundry Type Dryer In UnitWasher In Unit Levels 3 Main Level Bedrooms 0 Security Features Smoke Detector Spa YN No Upper Level1 Bedrooms 4

Property Features

Acceptable Financing CashConventionalFHAVAOther Accessibility Features None Association Amenities Basketball CourtsCommon GroundsExercise RoomFitness CenterJog/Walk PathTot Lots/PlaygroundPool - Outdoor Association Fee 400.00 Association Fee Frequency Quarterly Association Fee Includes Common Area MaintenancePool(s)Reserve FundsRoad MaintenanceSnow RemovalTrash Association YN Yes Central Air YN Yes Condo YN No Cooling Fuel Electric Cross Street Weejun Loop Foundation Details Slab Heating Fuel Natural Gas Horse YN No Hot Water Natural Gas Navigable Water YN N New Construction YN No Original MLSNumber 805306894378 Ownership Interest Fee Simple Sale Type Standard Senior Community YN No Sewer Public Septic Structure Design Type Detached Tax Annual Amount 8661.00 Transportation Bus Stop less than 1 mileCommuter Lots less than 5 milesCommuter Rail Station 1 to 5 miles Utilities Electric AvailableWater AvailableSewer AvailableNatural Gas AvailableCable TV AvailablePhone Available Vacation Rental YN No Water Source Public Window Features Double Pane Zoning PMR

Listing courtesy of Metro House: .


©2026 Bright MLS, All Rights Reserved. IDX information is provided exclusively for consumers' personal, non-commercial use and may not be used for any purpose other than to identify prospective properties consumers may be interested in purchasing. Some properties which appear for sale may no longer be available because they are for instance, under contract, sold, or are no longer being offered for sale. Information is deemed reliable but is not guaranteed accurate by the MLS or RE/MAX Cornerstone Realty. Some real estate firms do not participate in IDX and their listings do not appear on this website. Some properties listed with participating firms do not appear on this website at the request of the seller. Data last updated: 2026-10-14T14:58:27.28.
 
Logo
RE/MAX Cornerstone Realty
1810 Princess Anne St.
Fredericksburg VA, 22401