

Skip To Content

12504 Cavalier Forest Court

BRISTOW, VA 20136
  • $750,000
  • STATUS: Active Under Contract
  • ON SITE: 11 Days
  • ID#: VAPW2131346
Under Contract
UPDATED: 33 min ago
$750,000
  • 3
    BEDS
  • 0.13
    ACRES
  • 3
    BATHS
  • 0
    1/2 BATHS
  • 3,208
    SQFT
  • $234
    $/SQFT
Neighborhood:
Type:
Single-Family Home
Built:
2026
County:

School Ratings & Info

Description

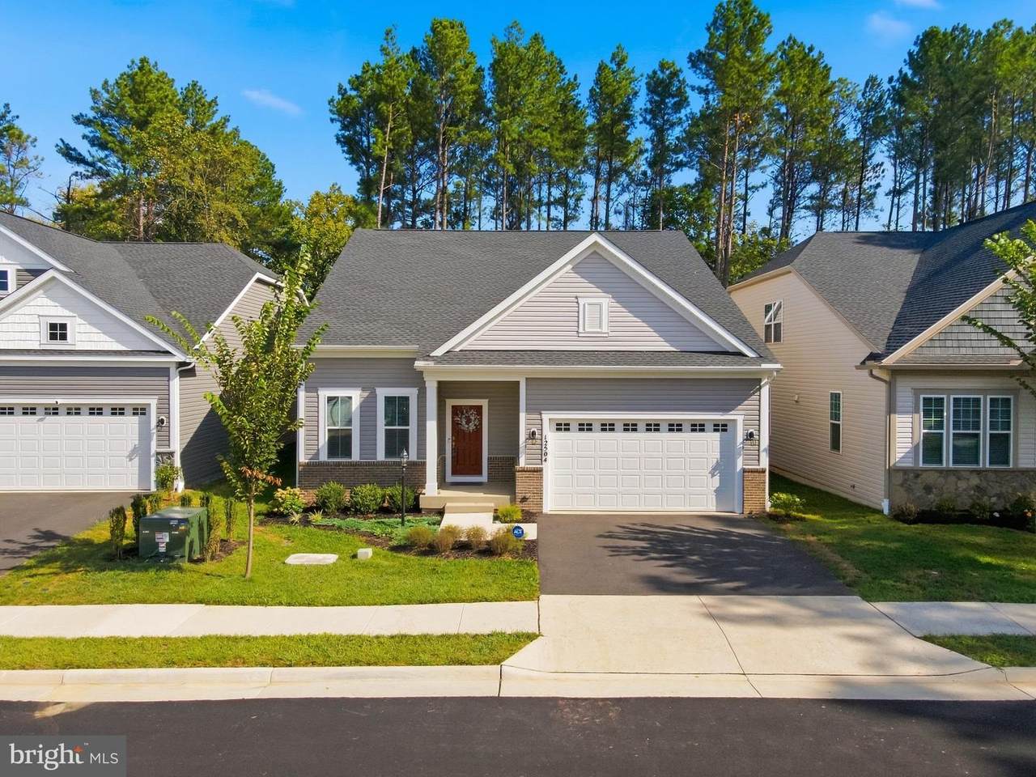
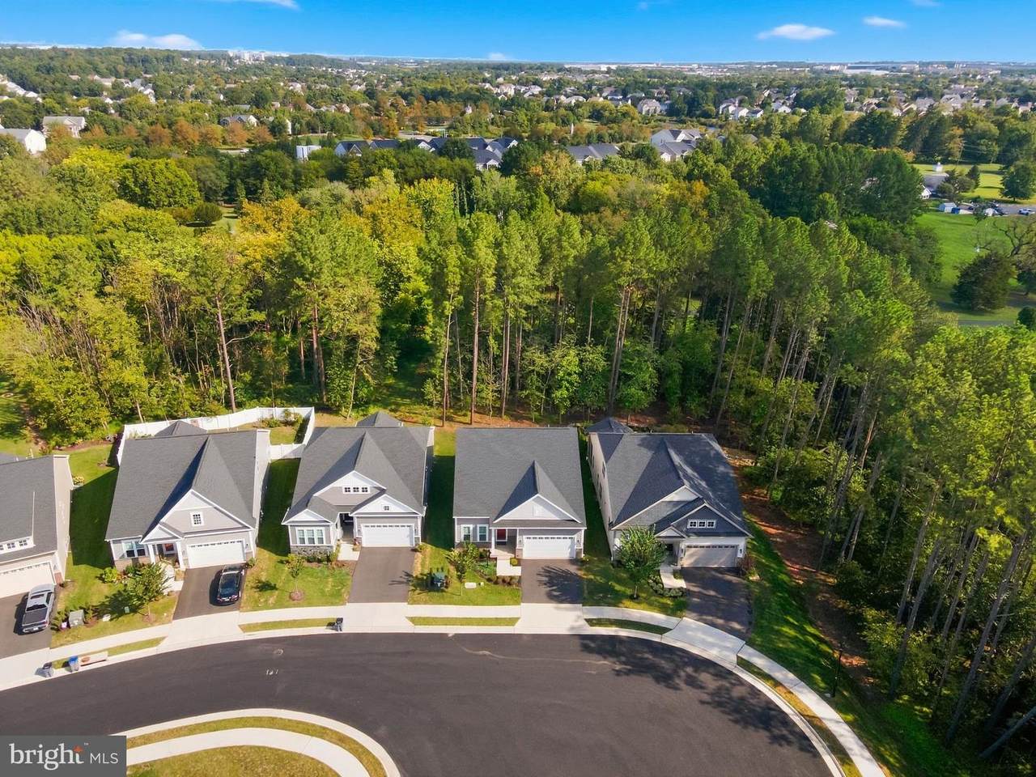
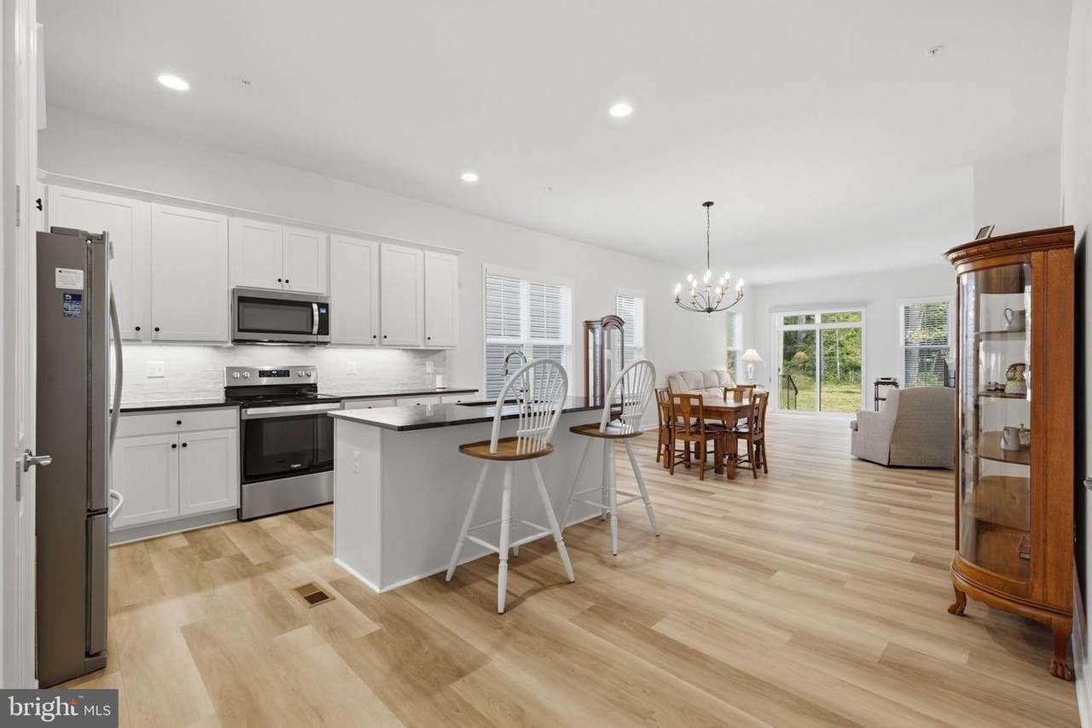
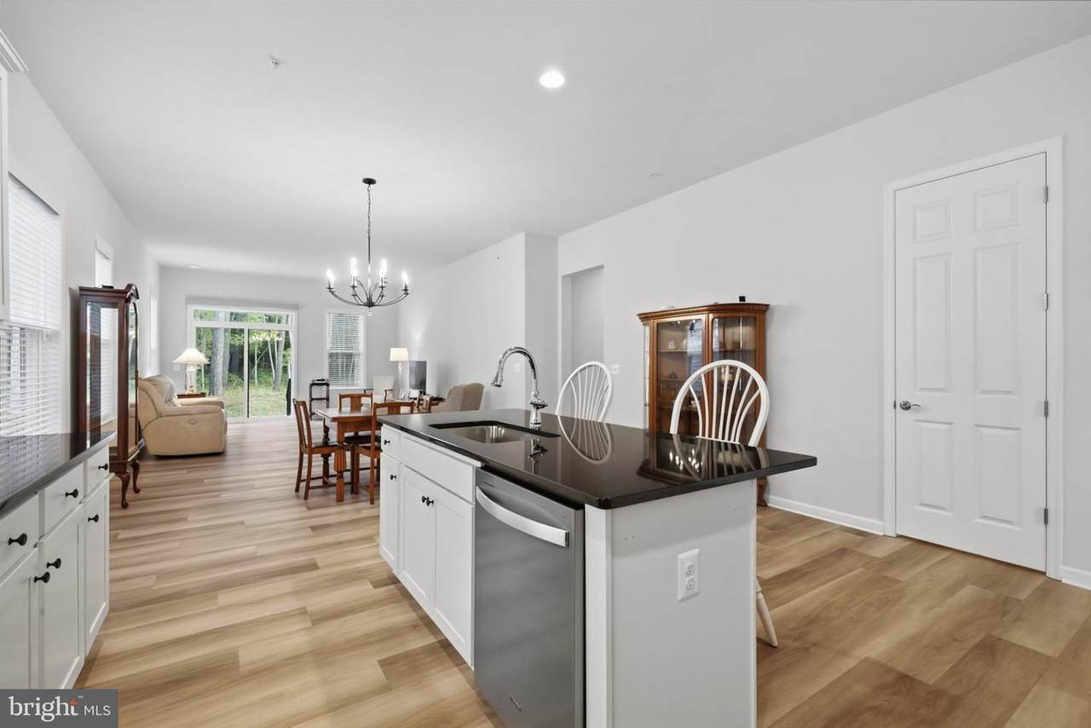
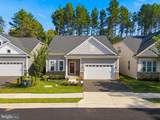
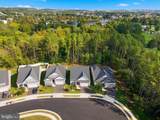
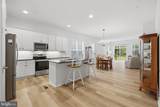
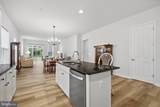
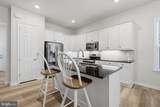
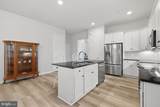
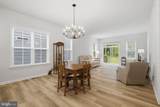
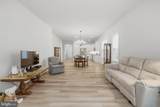
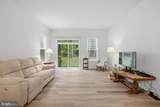
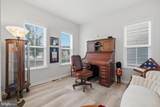
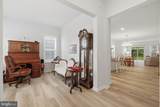
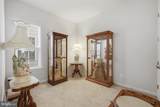
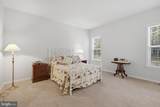
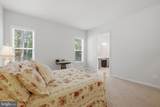
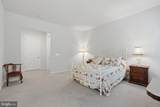
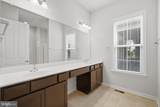
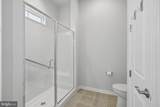
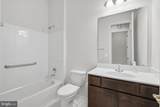
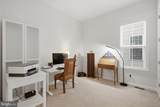
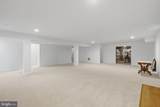
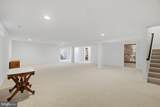
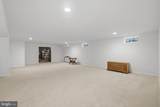
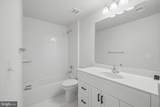
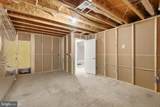
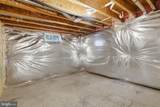
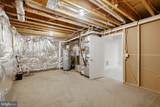
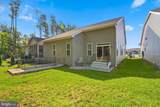
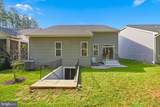
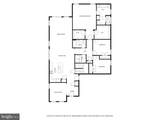
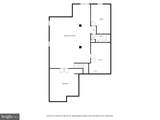
Owner has priced thishome to sell quick! This is a tremendous value priced well below current county tax assessment and over $100k less than lender appraisal from May 2026! .Beautiful, 2 year young stunner set in the most sought after over 55 community in Prince William County! Set on a premium cul-de-sac lot backing to trees! This home still smells new & is loaded! 4,016 total sq ft on 2 levels. Abolsutely perfect light-filled open concept main level floor plan featuring upgraded LVP, stainless steel appliances, quartz counters, 3 full large bedrooms & 2 full bathrooms, laundry room, living room/office, high ceilings & 8 foot interior doors. Huge lower walk-up lower level w/ finished recreation room & full bath plus additional room for a den & large double door room ready for your dream media room & a large storage room. Perfect-sized yard w/ concrete patio. This one will not last.

Monthly Payment Calculator


©2026 Bright MLS, All Rights Reserved. IDX information is provided exclusively for consumers' personal, non-commercial use and may not be used for any purpose other than to identify prospective properties consumers may be interested in purchasing. Some properties which appear for sale may no longer be available because they are for instance, under contract, sold, or are no longer being offered for sale. Information is deemed reliable but is not guaranteed accurate by the MLS or RE/MAX Cornerstone Realty. Some real estate firms do not participate in IDX and their listings do not appear on this website. Some properties listed with participating firms do not appear on this website at the request of the seller. Data last updated: 2026-10-07T08:53:42.873.
www.remaxcornerstoneva.com/homes/181569947
Print Image

12504 Cavalier Forest Court BRISTOW, VA 20136

  • Price: $750,000
  • Status: Active Under Contract
  • On Site: 11 Days
  • Updated: 33 min ago
  • ID#: VAPW2131346
3
Beds
3
Baths
0
½ Baths
0.13
Acres
3,208
SQFT
$234
$/SQFT
2026
Built
Neighborhood:
None Available
County:
Prince William
School District:
Prince William County Public Schools
Property Description
Owner has priced thishome to sell quick! This is a tremendous value priced well below current county tax assessment and over $100k less than lender appraisal from May 2026! .Beautiful, 2 year young stunner set in the most sought after over 55 community in Prince William County! Set on a premium cul-de-sac lot backing to trees! This home still smells new & is loaded! 4,016 total sq ft on 2 levels. Abolsutely perfect light-filled open concept main level floor plan featuring upgraded LVP, stainless steel appliances, quartz counters, 3 full large bedrooms & 2 full bathrooms, laundry room, living room/office, high ceilings & 8 foot interior doors. Huge lower walk-up lower level w/ finished recreation room & full bath plus additional room for a den & large double door room ready for your dream media room & a large storage room. Perfect-sized yard w/ concrete patio. This one will not last.
Exterior Features

Architectural Style Raised Ranch/Rambler Construction Materials BrickVinyl Siding Exterior Features Gutter SystemSidewalksStreet Lights Garage Spaces 2.00 Garage Type Garage - Front EntryGarage Door Opener Garage YN Yes Lot Features Backs to TreesCul-de-sacFront YardLandscapingPremiumRear Yard Parking Types Attached Garage Patio And Porch Features Patio(s) Pool No Pool Property Condition Excellent Roof Architectural Shingle View Trees/Woods Water Access YN No Water View YN No Waterfront YN No

Interior Features

Above Grade Fin SQFT 2008 Appliances Built-In MicrowaveDishwasherDisposalDryerExhaust FanIcemakerOven/Range - ElectricRefrigeratorStainless Steel AppliancesWasher Basement DaylightPartialFullOutside EntrancePartially FinishedRear EntranceSpace For RoomsSump PumpWalkout Stairs Basement YN Yes Below Grade Finished Area 1200 Below Grade Unfinished Area 808 Cooling Central A/C Heating Central Heating YN Yes Interior Features Breakfast AreaCarpetFamily Room Off KitchenFloor Plan - OpenKitchen - Eat-InKitchen - GourmetKitchen - IslandKitchen - Table SpacePantryPrimary Bath(s)Recessed LightingUpgraded CountertopsWalk-in Closet(s) Levels 2 Main Level Bedrooms 3

Property Features

Accessibility Features None Association Fee 150.00 Association Fee Frequency Monthly Association Fee Includes Common Area MaintenanceSnow RemovalTrash Association YN Yes Central Air YN Yes Condo YN No Cooling Fuel Electric Federal Flood Zone YN No Foundation Details Concrete Perimeter Heating Fuel Electric Hot Water Electric Lease Considered YN No Navigable Water YN N New Construction YN No Original MLSNumber 805431660308 Ownership Interest Fee Simple Sale Type Standard Senior Community Age Requirement 55 Senior Community YN Yes Sewer Public Sewer Structure Design Type Detached Tax Annual Amount 7388.00 Tax Lot 22 Vacation Rental YN No Water Source Public Zoning PMR

Listing courtesy of CENTURY 21 New Millennium: .


©2026 Bright MLS, All Rights Reserved. IDX information is provided exclusively for consumers' personal, non-commercial use and may not be used for any purpose other than to identify prospective properties consumers may be interested in purchasing. Some properties which appear for sale may no longer be available because they are for instance, under contract, sold, or are no longer being offered for sale. Information is deemed reliable but is not guaranteed accurate by the MLS or RE/MAX Cornerstone Realty. Some real estate firms do not participate in IDX and their listings do not appear on this website. Some properties listed with participating firms do not appear on this website at the request of the seller. Data last updated: 2026-10-07T08:53:42.873.
 
https://bt-photos.global.ssl.fastly.net/brightmls/1280_boomver_1_805431660308-2.jpg https://bt-photos.global.ssl.fastly.net/brightmls/1280_boomver_1_805431660308-2.jpg https://bt-photos.global.ssl.fastly.net/brightmls/1280_boomver_1_805431660308-2.jpg
Logo
RE/MAX Cornerstone Realty
1810 Princess Anne St.
Fredericksburg VA, 22401