














Skip To Content

12501 Manchester Way

WOODBRIDGE, VA 22192
  • $514,900
  • STATUS: Active Under Contract
  • ON SITE: 21 Days
  • ID#: VAPW2130618
Under Contract
$514,900
  • 3
    BEDS
  • 0.06
    ACRES
  • 3
    BATHS
  • 1
    1/2 BATHS
  • 2,146
    SQFT
  • $240
    $/SQFT
Neighborhood:
Type:
Townhouse
Built:
1992
County:

School Information

Elementary School:
Middle School:
High School:

Description

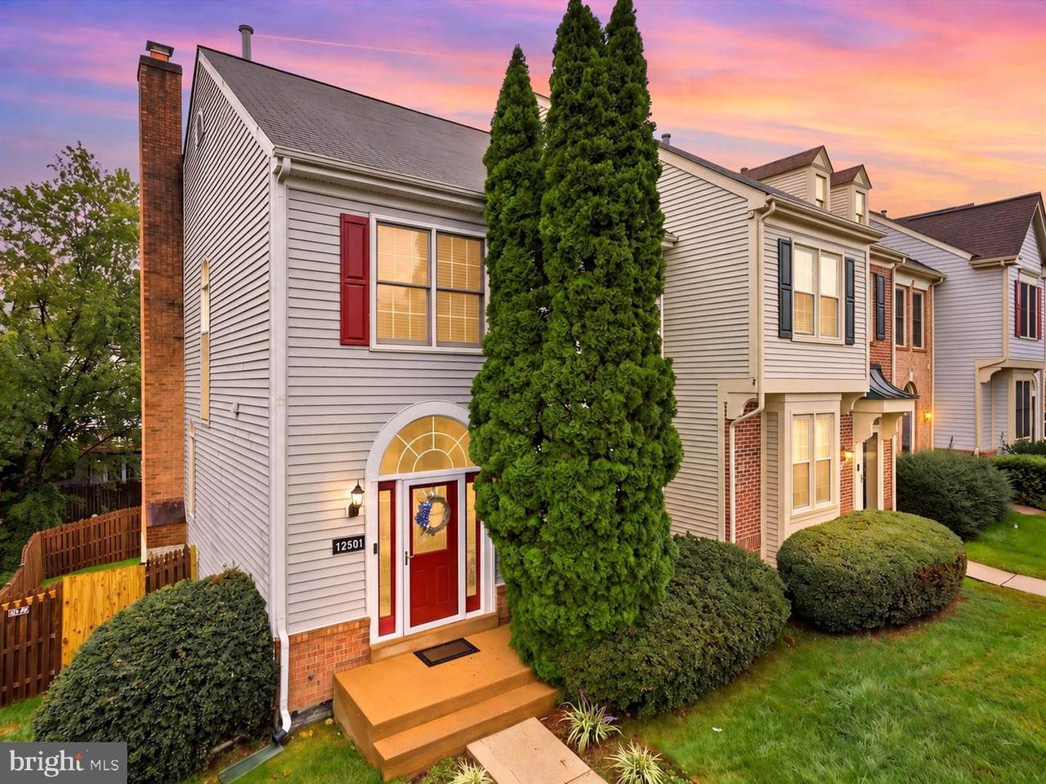
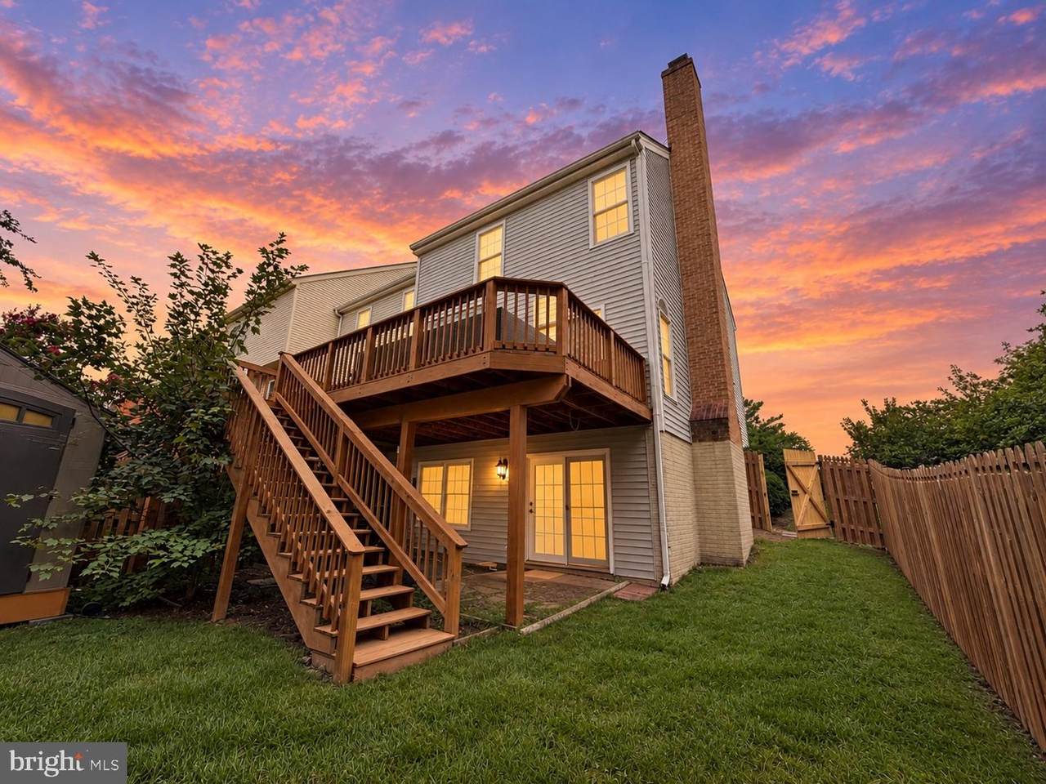
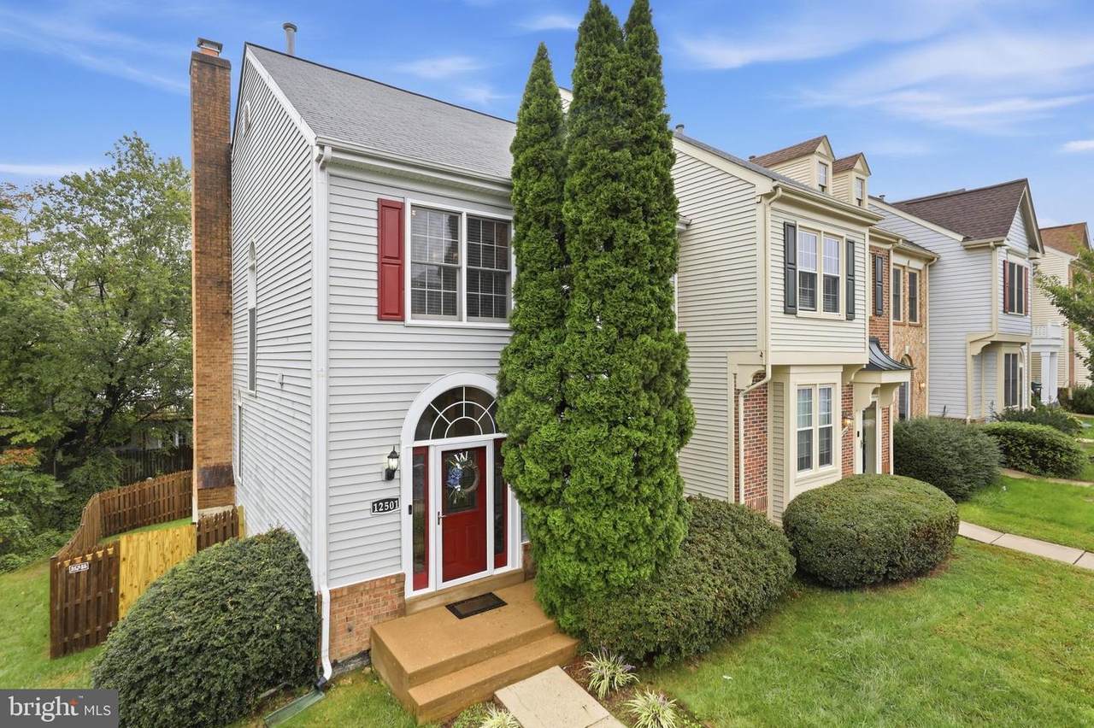
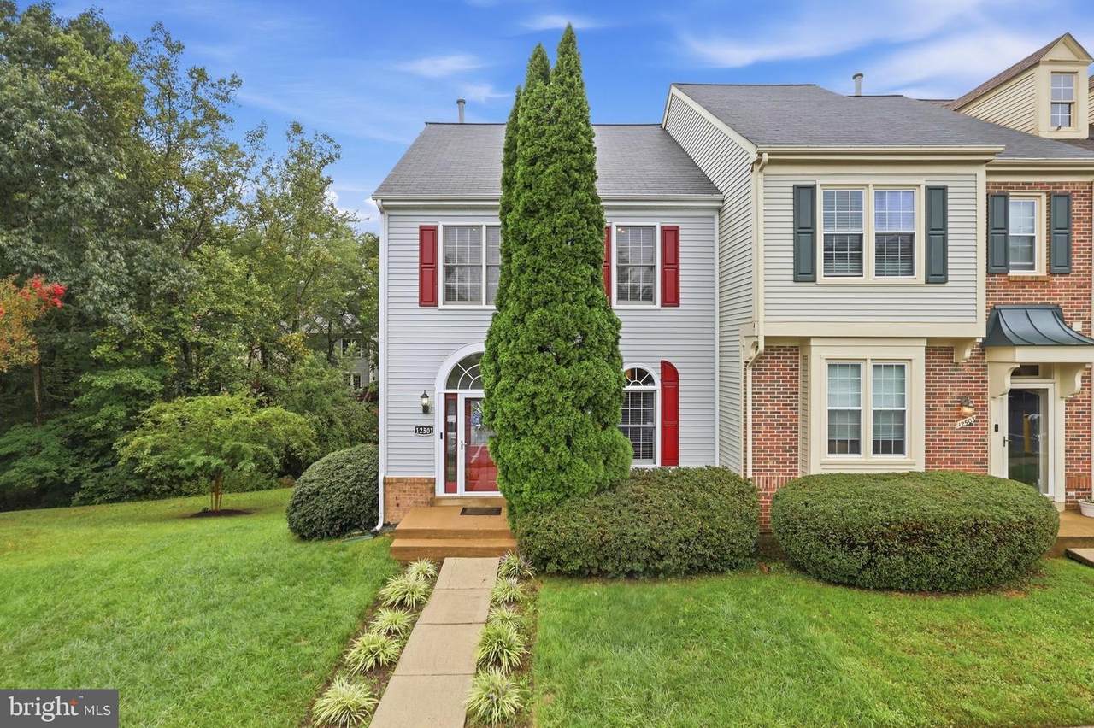
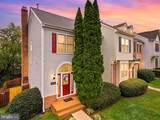
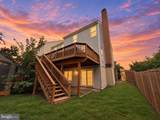
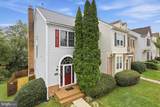
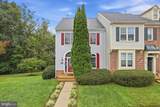
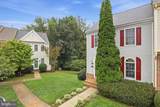
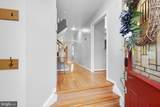
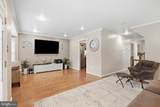
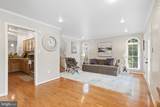
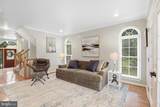
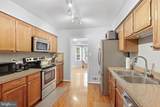
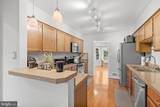
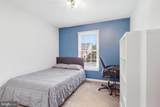
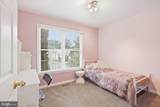
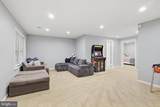
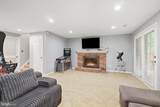
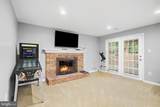
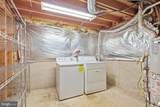
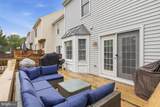
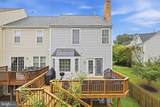
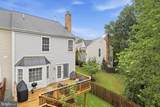
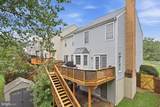
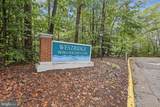
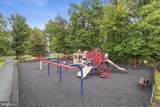
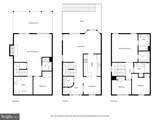
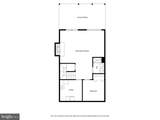
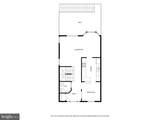
Welcome to this beautifully maintained end-unit townhome in the desirable Westridge community of Lake Ridge! Offering 3 bedrooms, 3.5 bathrooms, plus a 4th bedroom NTC in the fully finished basement, this home provides flexible living space for today’s needs.Step inside to find hardwood floors throughout the main level, fresh paint, granite countertops, and stainless steel appliances in the kitchen. The spacious layout offers comfortable living and dining areas with plenty of natural light and room to entertain.Enjoy outdoor living in the fully fenced backyard, complete with a rear deck featuring stair access and a large storage shed —perfect for gatherings, grilling, gardening, and additional storage.Major updates provide added peace of mind, including a roof and siding replaced in 2020. The HVAC system and water heater are both less than 10 years old.Located in the sought-after Westridge community, residents enjoy an array of amenities and convenient access to shopping, dining, commuter routes, parks, and recreation, walk to Westridge Elementary School. This end-unit home combines space, updates, privacy, and outdoor enjoyment in a highly desirable Lake Ridge location. Schedule your showing today!Listing agent is related to the seller.

Monthly Payment Calculator


©2026 Bright MLS, All Rights Reserved. IDX information is provided exclusively for consumers' personal, non-commercial use and may not be used for any purpose other than to identify prospective properties consumers may be interested in purchasing. Some properties which appear for sale may no longer be available because they are for instance, under contract, sold, or are no longer being offered for sale. Information is deemed reliable but is not guaranteed accurate by the MLS or RE/MAX Cornerstone Realty. Some real estate firms do not participate in IDX and their listings do not appear on this website. Some properties listed with participating firms do not appear on this website at the request of the seller. Data last updated: 2026-10-07T23:56:23.517.
www.remaxcornerstoneva.com/homes/181260807
Print Image

12501 Manchester Way WOODBRIDGE, VA 22192

  • Price: $514,900
  • Status: Active Under Contract
  • On Site: 21 Days
  • ID#: VAPW2130618
3
Beds
3
Baths
1
½ Baths
0.06
Acres
2,146
SQFT
$240
$/SQFT
1992
Built
Neighborhood:
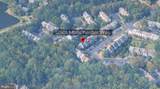
Westridge
County:
Prince William
Elementary School:
Westridge
Middle School:
Woodbridge
High School:
Woodbridge
School District:
Prince William County Public Schools
Property Description
Welcome to this beautifully maintained end-unit townhome in the desirable Westridge community of Lake Ridge! Offering 3 bedrooms, 3.5 bathrooms, plus a 4th bedroom NTC in the fully finished basement, this home provides flexible living space for today’s needs.Step inside to find hardwood floors throughout the main level, fresh paint, granite countertops, and stainless steel appliances in the kitchen. The spacious layout offers comfortable living and dining areas with plenty of natural light and room to entertain.Enjoy outdoor living in the fully fenced backyard, complete with a rear deck featuring stair access and a large storage shed —perfect for gatherings, grilling, gardening, and additional storage.Major updates provide added peace of mind, including a roof and siding replaced in 2020. The HVAC system and water heater are both less than 10 years old.Located in the sought-after Westridge community, residents enjoy an array of amenities and convenient access to shopping, dining, commuter routes, parks, and recreation, walk to Westridge Elementary School. This end-unit home combines space, updates, privacy, and outdoor enjoyment in a highly desirable Lake Ridge location. Schedule your showing today!Listing agent is related to the seller.
Exterior Features

Architectural Style Traditional Assigned Parking Spaces 2 Construction Materials Aluminum Siding Fencing FullyWood Garage YN No Location Type Corner Lot/Unit Other Structures Shed Parking Features Assigned Parking Types Parking Lot Patio And Porch Features Deck(s) Pool Yes - Community Property Condition Excellent View Trees/Woods Water Access YN No Water View YN No Waterfront YN No

Interior Features

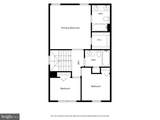
Above Grade Fin SQFT 1510 Appliances Built-In MicrowaveDishwasherDisposalDryerExhaust FanRefrigeratorStainless Steel AppliancesStoveWasher Basement DaylightPartialFully FinishedInterior AccessRear EntranceWalkout LevelWindows Basement YN Yes Below Grade Finished Area 636 Below Grade Unfinished Area 112 Cooling Central A/C Fireplace YN Yes Fireplaces Total 1 Flooring CarpetHardwood Heating Forced Air Heating YN Yes Interior Features CarpetCeiling Fan(s)Combination Kitchen/DiningFamily Room Off KitchenFloor Plan - TraditionalKitchen - GalleyKitchen - Table SpacePrimary Bath(s)Recessed LightingUpgraded CountertopsWindow TreatmentsWood Floors Laundry Type Basement Levels 3 Main Level Bedrooms 0 Pets Allowed No Pet Restrictions Spa YN No Upper Level1 Bedrooms 3

Property Features

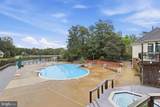
Acceptable Financing CashConventionalFHAVAVHDA Accessibility Features None Association Amenities Basketball CourtsBike TrailCommon GroundsJog/Walk PathPool - OutdoorSwimming PoolTennis CourtsTot Lots/PlaygroundParty Room Association Fee 447.00 Association Fee Frequency Quarterly Association Fee Includes ManagementPool(s)Road MaintenanceSnow RemovalTrash Association Name WESTRIDGE SWIM & RAQUET CLUB Association YN Yes Central Air YN Yes Condo YN No Cooling Fuel Electric Federal Flood Zone YN No Foundation Details Concrete Perimeter Ground Rent Payment Frequency Annually Heating Fuel Electric Historic YN No Horse YN No Hot Water Electric Lease Considered YN No Navigable Water YN N New Construction YN No Original MLSNumber 805392530912 Ownership Interest Fee Simple Pets Allowed YN Yes Sale Type Standard Senior Community YN No Sewer Public Sewer Structure Design Type End of Row/Townhouse Tax Annual Amount 4591.00 Tax Lot 841 Transportation Commuter Lots less than 5 miles Vacation Rental YN No Water Source Public Zoning R6

Listing courtesy of Samson Properties: .


©2026 Bright MLS, All Rights Reserved. IDX information is provided exclusively for consumers' personal, non-commercial use and may not be used for any purpose other than to identify prospective properties consumers may be interested in purchasing. Some properties which appear for sale may no longer be available because they are for instance, under contract, sold, or are no longer being offered for sale. Information is deemed reliable but is not guaranteed accurate by the MLS or RE/MAX Cornerstone Realty. Some real estate firms do not participate in IDX and their listings do not appear on this website. Some properties listed with participating firms do not appear on this website at the request of the seller. Data last updated: 2026-10-07T23:56:23.517.
 
https://bt-photos.global.ssl.fastly.net/brightmls/1280_boomver_2_805392530912-2.jpg https://bt-photos.global.ssl.fastly.net/brightmls/1280_boomver_2_805392530912-2.jpg https://bt-photos.global.ssl.fastly.net/brightmls/1280_boomver_2_805392530912-2.jpg
Logo
RE/MAX Cornerstone Realty
1810 Princess Anne St.
Fredericksburg VA, 22401