Skip To Content

12469 Cavalier Dr.

LAKE RIDGE, VA 22192
  • $894,000
  • STATUS: Coming Soon
  • ON SITE: 6 Days
  • ID#: VAPW2130398
Coming Soon
UPDATED: 24 min ago
$894,000
  • 4
    BEDS
  • 0.71
    ACRES
  • 3
    BATHS
  • 1
    1/2 BATHS
  • 4,844
    SQFT
  • $185
    $/SQFT
Neighborhood:
Type:
Single-Family Home
Built:
1983
County:

School Information

Elementary School:
High School:

Description

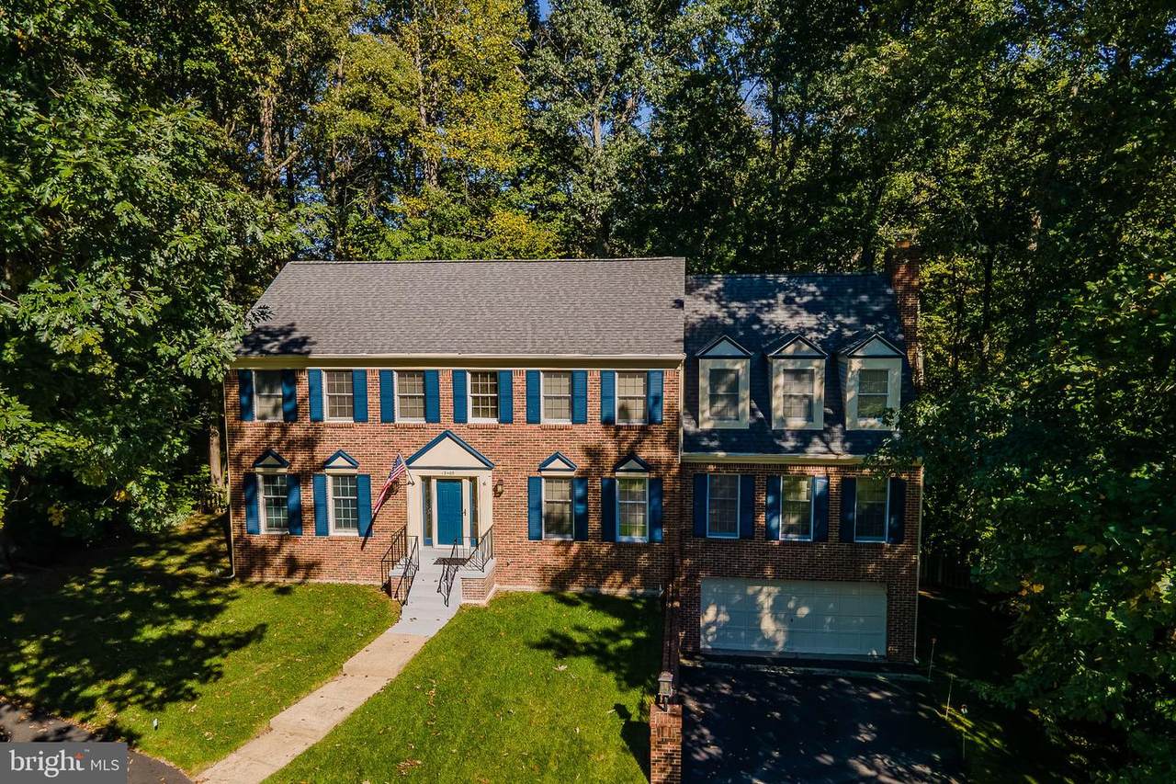
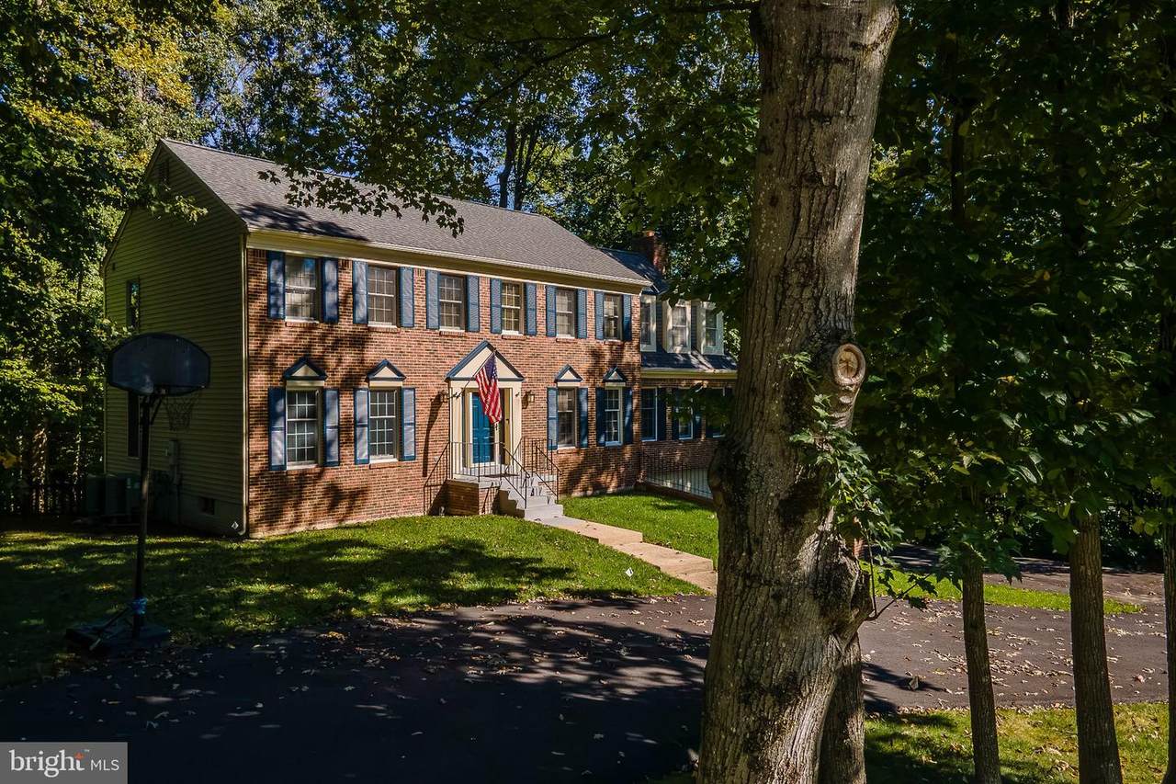
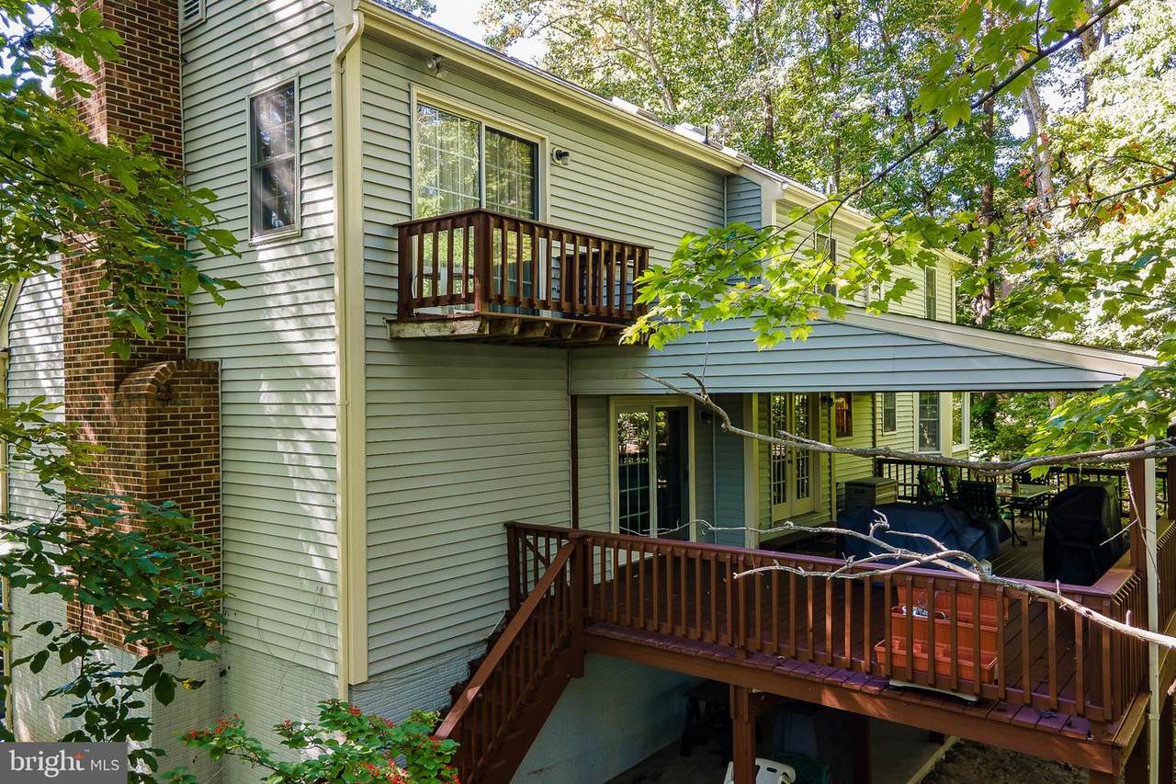
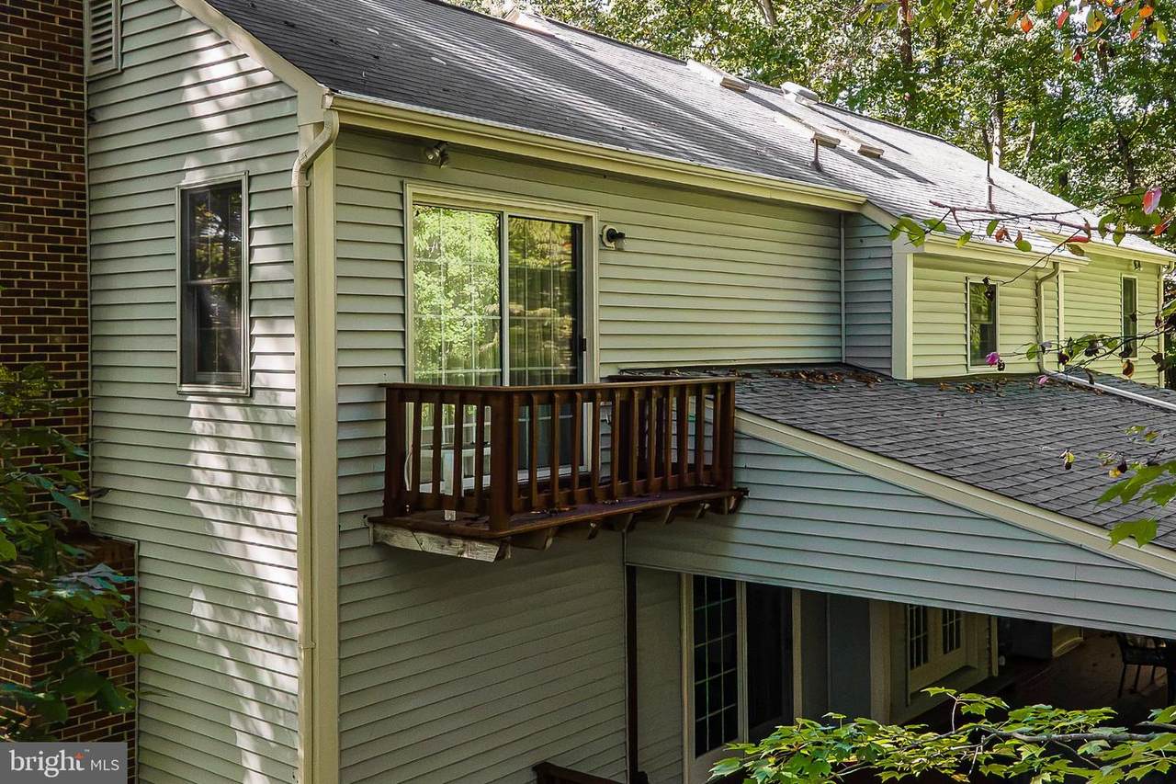
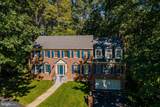
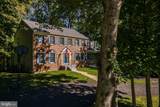
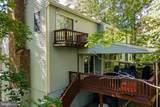
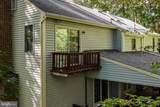
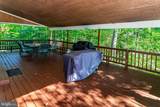
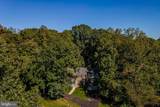
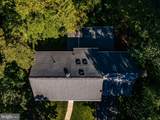
Step right up and welcome to a fantastic opportunity to own a home that has been lovingly maintained by the owners over the years—it's a real gem! Nestled in the highly sought-after Lake Ridge Community, this property stands out with its wonderful improvements and a charming covered deck, perfect for unwinding after a long day at the office. The kitchen features stylish LTV, newer cabinets, quartz countertops, and appliances, and both bathrooms were beautifully remodeled in 2021 as well, while the main roof was replaced in 2016, and the deck roof just replaced last month—talk about timely updates!. With nearly 5,000 square feet of living space, .71 acres of property and not one, but DUAL HVAC systems, you'll stay comfortable year-round. Enjoy the warmth of hardwood floors in your family room, and rest easy knowing a pre-home inspection as well as a home warranty is being offered following ratification of your offer. This home truly has it all; don’t miss your chance to make it yours!

Monthly Payment Calculator


©2026 Bright MLS, All Rights Reserved. IDX information is provided exclusively for consumers' personal, non-commercial use and may not be used for any purpose other than to identify prospective properties consumers may be interested in purchasing. Some properties which appear for sale may no longer be available because they are for instance, under contract, sold, or are no longer being offered for sale. Information is deemed reliable but is not guaranteed accurate by the MLS or RE/MAX Cornerstone Realty. Some real estate firms do not participate in IDX and their listings do not appear on this website. Some properties listed with participating firms do not appear on this website at the request of the seller. Data last updated: 2026-10-09T08:57:36.77.
www.remaxcornerstoneva.com/homes/181749422
Print Image

12469 Cavalier Dr. LAKE RIDGE, VA 22192

  • Price: $894,000
  • Status: Coming Soon
  • On Site: 6 Days
  • Updated: 24 min ago
  • ID#: VAPW2130398
4
Beds
3
Baths
1
½ Baths
0.71
Acres
4,844
SQFT
$185
$/SQFT
1983
Built
Neighborhood:
Lake Ridge
County:
Prince William
Elementary School:
Old Bridge
High School:
Woodbridge
School District:
Prince William County Public Schools
Property Description
Step right up and welcome to a fantastic opportunity to own a home that has been lovingly maintained by the owners over the years—it's a real gem! Nestled in the highly sought-after Lake Ridge Community, this property stands out with its wonderful improvements and a charming covered deck, perfect for unwinding after a long day at the office. The kitchen features stylish LTV, newer cabinets, quartz countertops, and appliances, and both bathrooms were beautifully remodeled in 2021 as well, while the main roof was replaced in 2016, and the deck roof just replaced last month—talk about timely updates!. With nearly 5,000 square feet of living space, .71 acres of property and not one, but DUAL HVAC systems, you'll stay comfortable year-round. Enjoy the warmth of hardwood floors in your family room, and rest easy knowing a pre-home inspection as well as a home warranty is being offered following ratification of your offer. This home truly has it all; don’t miss your chance to make it yours!
Exterior Features

Architectural Style Colonial Construction Materials Brick FrontFrameVinyl Siding Door Features Sliding Glass Exterior Features Chimney Cap(s)Exterior LightingSidewalksStreet Lights Fencing FullyRear Garage Spaces 2.00 Garage Type Additional Storage AreaBasement GarageGarage - Front EntryGarage Door Opener Garage YN Yes Location Type Corner Lot/Unit Other Structures Office/Studio Parking Types Attached GarageDriveway Patio And Porch Features Deck(s)RoofPorch(es)Patio(s) Pool No Pool Property Condition Very Good Road Responsibility State Road Surface Type Black TopPaved Roof Shingle View StreetTrees/Woods Water Access YN No Water View YN No Waterfront YN No

Interior Features

Above Grade Fin SQFT 3286 Above Grade Unfinished Area 0 Appliances Built-In MicrowaveBuilt-In RangeCooktopDishwasherDisposalDryer - Front LoadingDryer - ElectricIcemakerOven - DoubleOven/Range - ElectricRefrigeratorWasherWasher - Front LoadingWater Heater Basement FullHeatedOutside EntranceInterior AccessPartially Finished Basement YN Yes Below Grade Finished Area 1558 Below Grade Unfinished Area 82 Cooling Central A/C Fireplace YN Yes Fireplaces Total 1 Heating CentralForced Air Heating YN Yes Interior Features CarpetButlers PantryDining AreaFloor Plan - OpenKitchen - Eat-InFamily Room Off KitchenFloor Plan - TraditionalKitchen - IslandRecessed LightingSkylight(s)Walk-in Closet(s)Window TreatmentsWood FloorsSprinkler SystemSpiral StaircaseUpgraded Countertops Laundry Type Upper FloorDryer In UnitWasher In Unit Levels 3 Main Level Bedrooms 0 Pets Allowed No Pet Restrictions Room List Primary BedroomSitting RoomBedroom 2Bedroom 3Bedroom 4LaundryOtherBathroom 2Hobby RoomPrimary BathroomFull Bath Rooms Total 10 Upper Level1 Bedrooms 4

Property Features

Acceptable Financing CashConventionalFHAVAVHDA Accessibility Features 36"+ wide Halls>84" Garage Door2+ Access Exits Association Fee 223.00 Association Fee Frequency Quarterly Association Fee Includes None Association Name LRPRA Association YN Yes Builder Model CLFL Central Air YN Yes Condo YN No Cooling Fuel Electric Federal Flood Zone YN No Foundation Details Concrete PerimeterPermanent Heating Fuel Electric Historic YN No Horse YN No Hot Water Electric Lease Considered YN No Navigable Water YN N New Construction YN No Original MLSNumber 805382077738 Ownership Interest Fee Simple Pets Allowed YN Yes Sale Type Standard Senior Community YN No Sewer Public Sewer Structure Design Type Detached Tax Annual Amount 777000.00 Transportation Bus Stop less than 1 mileCommuter Rail Station 1 to 5 miles Utilities Sewer AvailableWater AvailableCable TV Vacation Rental YN No Water Source Public Window Features ScreensSkylightsSliding Year Built Effective 2021 Zoning R2

Listing courtesy of RE/MAX Allegiance: .


©2026 Bright MLS, All Rights Reserved. IDX information is provided exclusively for consumers' personal, non-commercial use and may not be used for any purpose other than to identify prospective properties consumers may be interested in purchasing. Some properties which appear for sale may no longer be available because they are for instance, under contract, sold, or are no longer being offered for sale. Information is deemed reliable but is not guaranteed accurate by the MLS or RE/MAX Cornerstone Realty. Some real estate firms do not participate in IDX and their listings do not appear on this website. Some properties listed with participating firms do not appear on this website at the request of the seller. Data last updated: 2026-10-09T08:57:36.77.
 
https://bt-photos.global.ssl.fastly.net/brightmls/1280_boomver_1_805382077738-2.jpg https://bt-photos.global.ssl.fastly.net/brightmls/1280_boomver_1_805382077738-2.jpg https://bt-photos.global.ssl.fastly.net/brightmls/1280_boomver_1_805382077738-2.jpg
Logo
RE/MAX Cornerstone Realty
1810 Princess Anne St.
Fredericksburg VA, 22401