























































Skip To Content

12418 Eden Lane

WOODBRIDGE, VA 22192
  • $485,000
  • STATUS: Active Under Contract
  • ON SITE: 25 Days
  • ID#: VAPW2130244
Under Contract
UPDATED: 151 min ago
$485,000
  • 4
    BEDS
  • 0.04
    ACRES
  • 2
    BATHS
  • 2
    1/2 BATHS
  • 2,012
    SQFT
  • $241
    $/SQFT
Neighborhood:
Type:
Townhouse
Built:
1989
County:

School Information

Elementary School:
Middle School:
High School:

Description

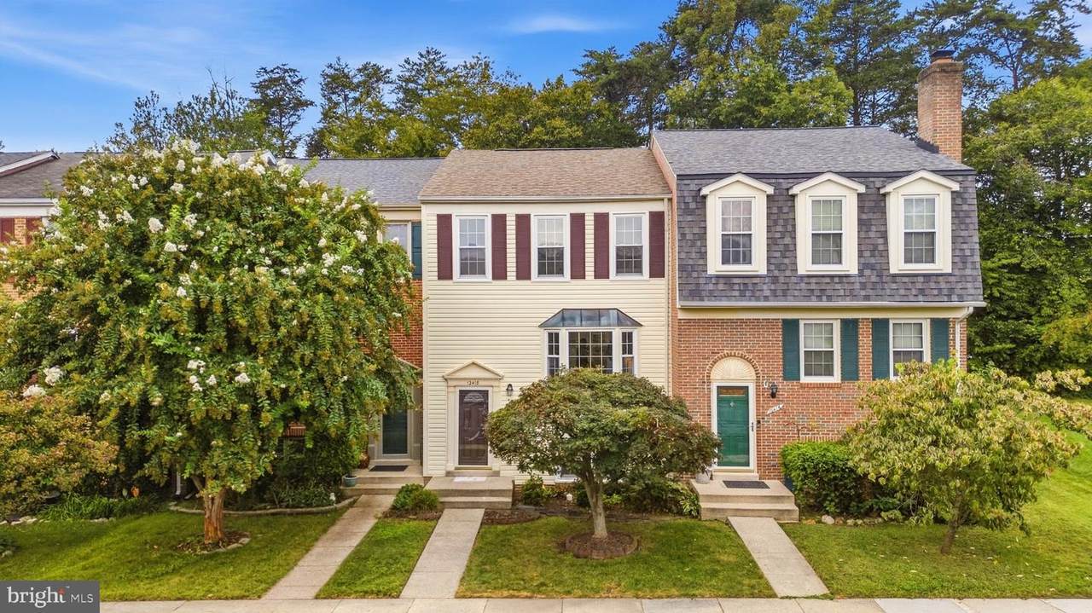
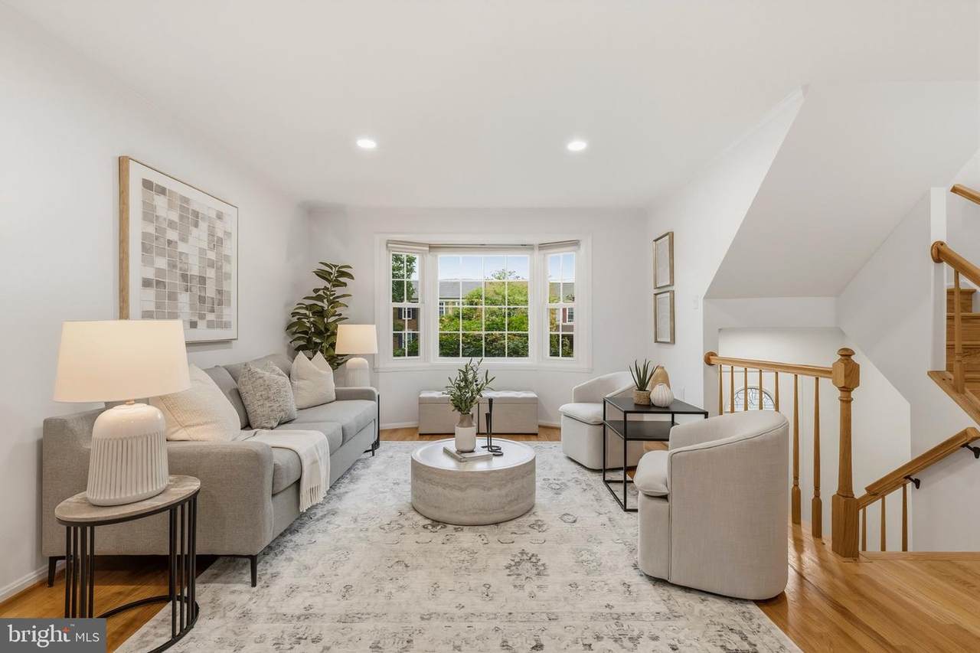
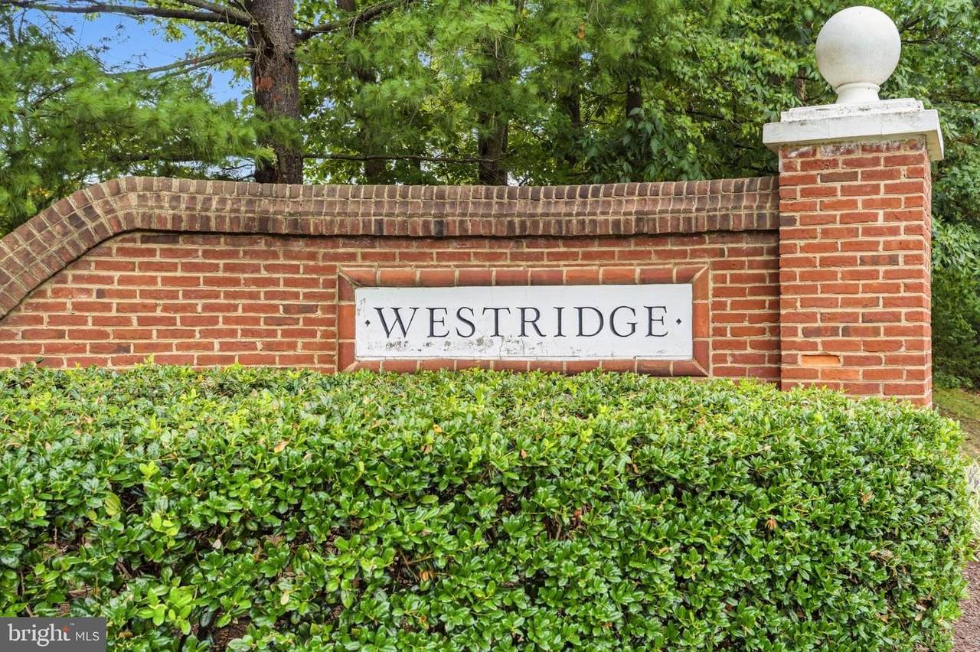
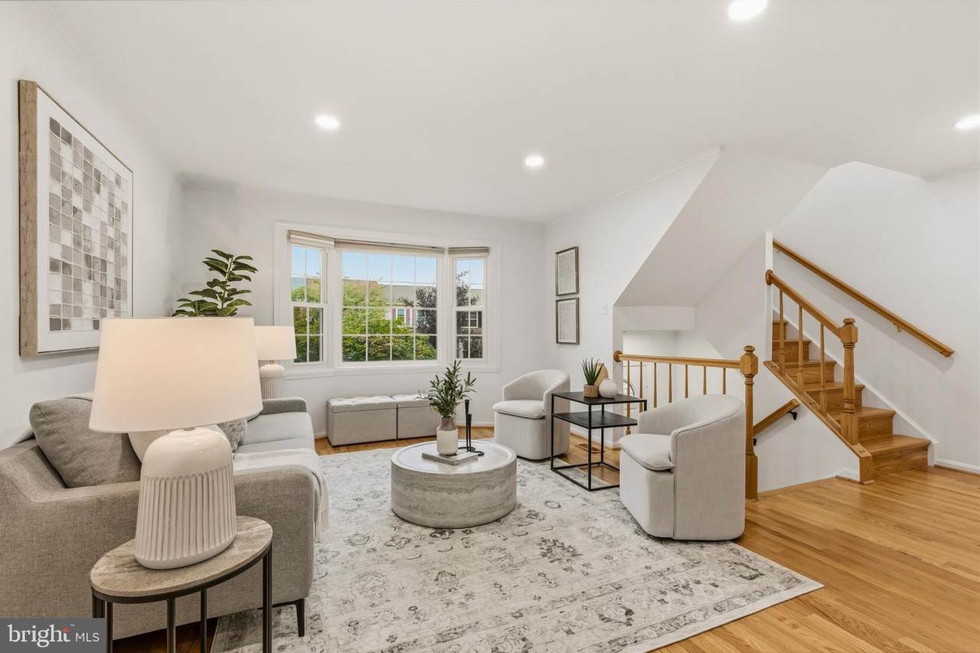
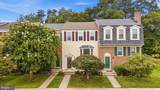
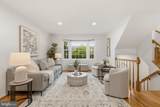
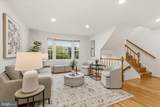
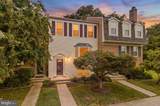
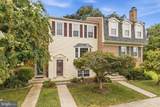
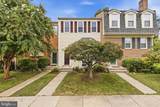
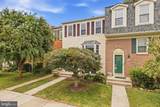
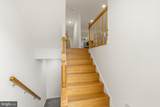
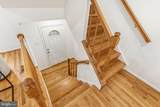
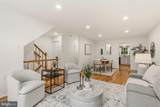
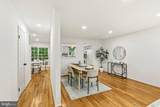
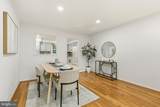
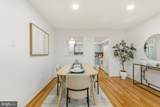
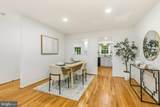
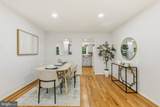
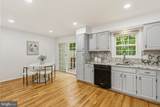
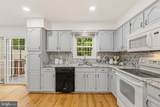
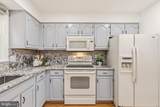
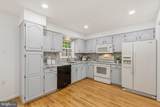
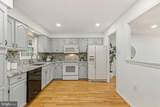
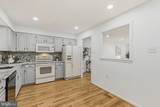
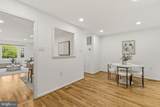
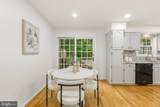
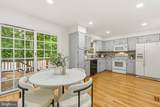
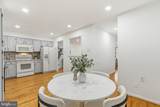
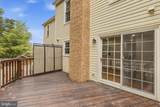
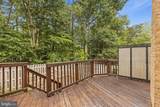
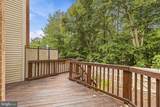
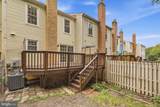
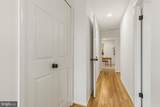
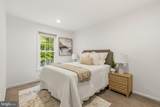
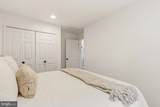
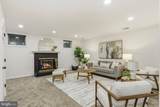
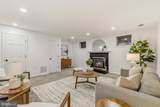
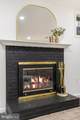
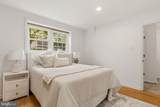
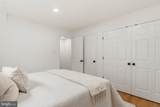
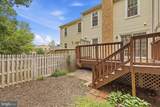
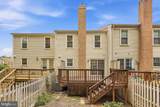
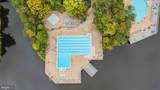
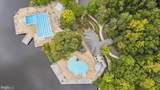
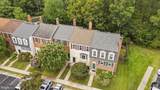
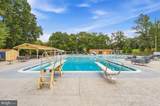
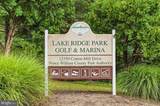
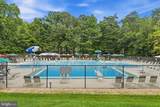
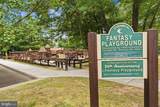
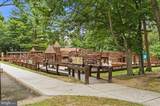
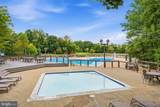
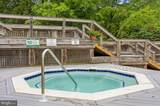
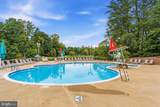
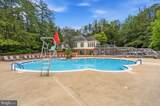
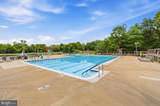
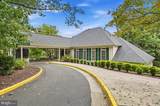
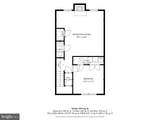
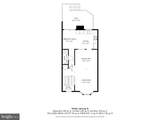
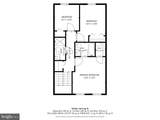
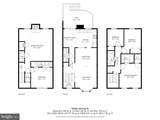
Welcome to this spacious and move-in ready townhouse in the sought-after Westridge community of Woodbridge. Offering 4 bedrooms and 4 bathrooms across three finished levels, this home gives you plenty of space with a layout that feels open and connected. The main level features hardwood floors, a bright living room, separate dining area and an additional breakfast area off the kitchen with direct access to the deck. Upstairs you’ll find spacious bedrooms with great natural light including a generous primary suite. The finished lower level offers even more living space with a fireplace, additional bedroom and full bathroom, perfect for guests, a home office or separate living area. Fresh neutral paint, recessed lighting and thoughtful updates throughout give the home a clean, move-in ready feel. The roof was replaced in 2019, adding another important update to the home. Westridge offers plenty to enjoy right within the community including an outdoor pool, tennis courts, basketball courts, playgrounds, walking and jogging paths, recreation facilities and a community center. Conveniently located near shopping, dining and major commuter routes while still offering the neighborhood feel Westridge is known for.

Monthly Payment Calculator


©2026 Bright MLS, All Rights Reserved. IDX information is provided exclusively for consumers' personal, non-commercial use and may not be used for any purpose other than to identify prospective properties consumers may be interested in purchasing. Some properties which appear for sale may no longer be available because they are for instance, under contract, sold, or are no longer being offered for sale. Information is deemed reliable but is not guaranteed accurate by the MLS or RE/MAX Cornerstone Realty. Some real estate firms do not participate in IDX and their listings do not appear on this website. Some properties listed with participating firms do not appear on this website at the request of the seller. Data last updated: 2026-10-06T23:52:24.737.
www.remaxcornerstoneva.com/homes/181123811
Print Image

12418 Eden Lane WOODBRIDGE, VA 22192

  • Price: $485,000
  • Status: Active Under Contract
  • On Site: 25 Days
  • Updated: 151 min ago
  • ID#: VAPW2130244
4
Beds
2
Baths
2
½ Baths
0.04
Acres
2,012
SQFT
$241
$/SQFT
1989
Built
Neighborhood:
Westridge
County:
Prince William
Elementary School:
Westridge
Middle School:
Woodbridge
High School:
Woodbridge
School District:
Prince William County Public Schools
Property Description
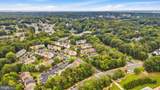
Welcome to this spacious and move-in ready townhouse in the sought-after Westridge community of Woodbridge. Offering 4 bedrooms and 4 bathrooms across three finished levels, this home gives you plenty of space with a layout that feels open and connected. The main level features hardwood floors, a bright living room, separate dining area and an additional breakfast area off the kitchen with direct access to the deck. Upstairs you’ll find spacious bedrooms with great natural light including a generous primary suite. The finished lower level offers even more living space with a fireplace, additional bedroom and full bathroom, perfect for guests, a home office or separate living area. Fresh neutral paint, recessed lighting and thoughtful updates throughout give the home a clean, move-in ready feel. The roof was replaced in 2019, adding another important update to the home. Westridge offers plenty to enjoy right within the community including an outdoor pool, tennis courts, basketball courts, playgrounds, walking and jogging paths, recreation facilities and a community center. Conveniently located near shopping, dining and major commuter routes while still offering the neighborhood feel Westridge is known for.
Exterior Features

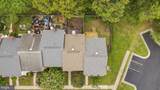
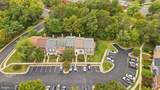
Architectural Style Colonial Assigned Parking Spaces 2 Construction Materials Vinyl Siding Fencing Board Garage YN No Location Type Suburban Lot Features Backs - Open Common AreaBacks to TreesCul-de-sacNo Thru StreetRear YardTrees/Wooded Parking Features Assigned Parking Types On StreetOther Pool Yes - Community Property Condition Excellent Road Responsibility HOA Road Surface Type Black TopPaved Roof Architectural ShingleAsphalt View StreetTrees/Woods Water Access YN No Water View YN No Waterfront YN No

Interior Features

Above Grade Fin SQFT 1366 Appliances Built-In MicrowaveDishwasherDisposalDryerDryer - ElectricExhaust FanIcemakerMicrowaveOven/Range - ElectricRefrigeratorStoveWasher Basement DaylightFullDaylightPartialFullFully FinishedInterior AccessOtherWindows Basement YN Yes Below Grade Finished Area 646 Below Grade Unfinished Area 34 Cooling Central A/CHeat Pump(s)Programmable Thermostat Fireplace Features Fireplace - Glass DoorsMantel(s)Screen Fireplace YN Yes Fireplaces Total 1 Flooring CarpetCeramic TileHardwood Furnished No Heating Forced AirHeat Pump(s)Programmable Thermostat Heating YN Yes Laundry Type Dryer In UnitLower FloorWasher In Unit Levels 3 Main Level Bedrooms 0 Pets Allowed Dogs OKCats OK Security Features Smoke Detector Upper Level1 Bedrooms 3 Walls Ceilings Dry Wall

Property Features

Acceptable Financing CashConventionalFHAVA Accessibility Features None Association Amenities Basketball CourtsBike TrailClub HouseCommon GroundsJog/Walk PathLakePickleball CourtsPicnic AreaPool - OutdoorReserved/Assigned ParkingSwimming PoolTennis CourtsTot Lots/PlaygroundWater/Lake Privileges Association Fee 402.00 Association Fee Frequency Quarterly Association Fee Includes Common Area MaintenanceManagementPool(s)Recreation FacilityReserve FundsRoad MaintenanceSnow RemovalTrash Association Name WESTRIDGE SWIM AND RACQUET CLUB Association YN Yes Builder Model CAMBRIDGE Central Air YN Yes Condo YN No Cooling Fuel Electric Cross Street MANCHESTER Foundation Details Slab Heating Fuel Electric Hot Water Electric Navigable Water YN N New Construction YN No Original MLSNumber 805370740598 Ownership Interest Fee Simple Pets Allowed YN Yes Sale Type Standard Senior Community YN No Sewer Public Sewer Structure Design Type Interior Row/Townhouse Tax Annual Amount 4279.00 Tax Lot 792 Vacation Rental YN No Water Source Public Zoning R6

Listing courtesy of RE/MAX Galaxy: .


©2026 Bright MLS, All Rights Reserved. IDX information is provided exclusively for consumers' personal, non-commercial use and may not be used for any purpose other than to identify prospective properties consumers may be interested in purchasing. Some properties which appear for sale may no longer be available because they are for instance, under contract, sold, or are no longer being offered for sale. Information is deemed reliable but is not guaranteed accurate by the MLS or RE/MAX Cornerstone Realty. Some real estate firms do not participate in IDX and their listings do not appear on this website. Some properties listed with participating firms do not appear on this website at the request of the seller. Data last updated: 2026-10-06T23:52:24.737.
 
https://bt-photos.global.ssl.fastly.net/brightmls/1280_boomver_4_805370740598-2.jpg https://bt-photos.global.ssl.fastly.net/brightmls/1280_boomver_4_805370740598-2.jpg https://bt-photos.global.ssl.fastly.net/brightmls/1280_boomver_4_805370740598-2.jpg
Logo
RE/MAX Cornerstone Realty
1810 Princess Anne St.
Fredericksburg VA, 22401