





Description
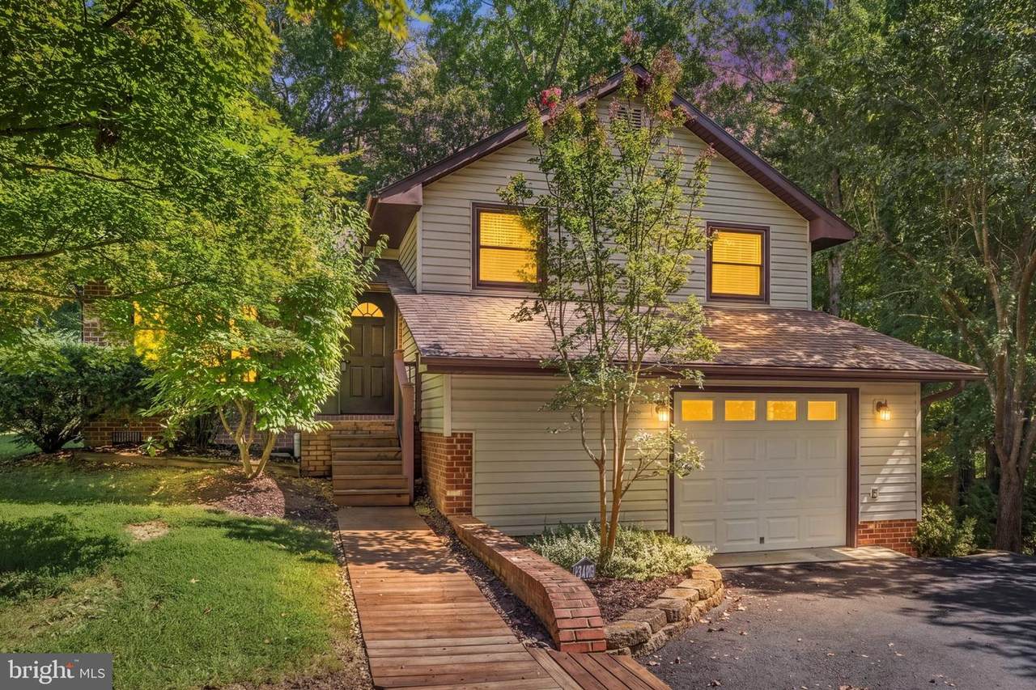
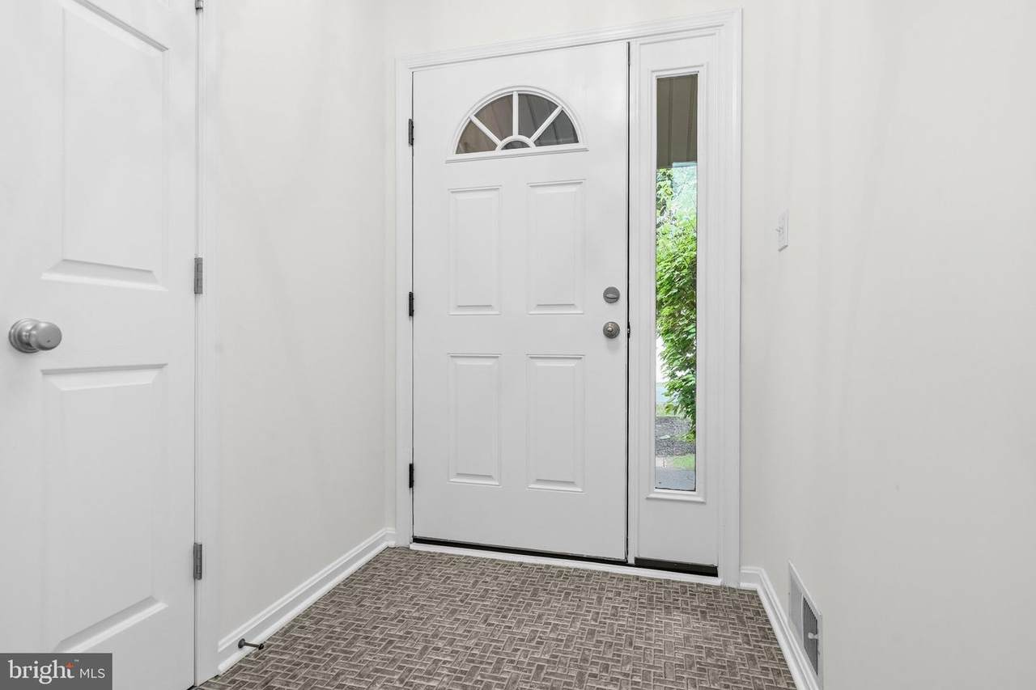
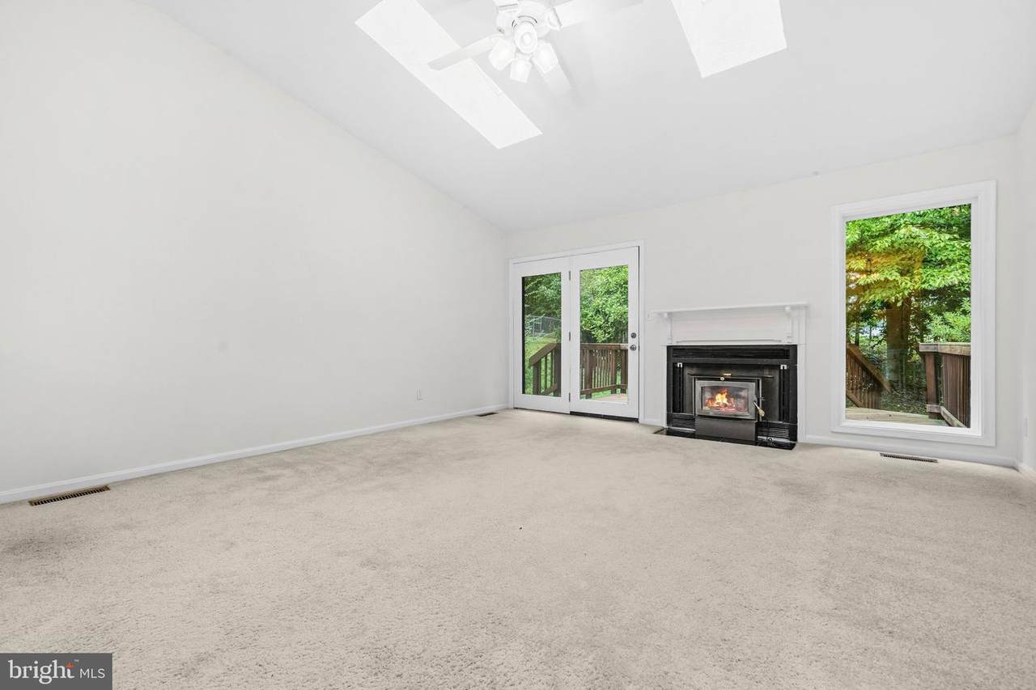
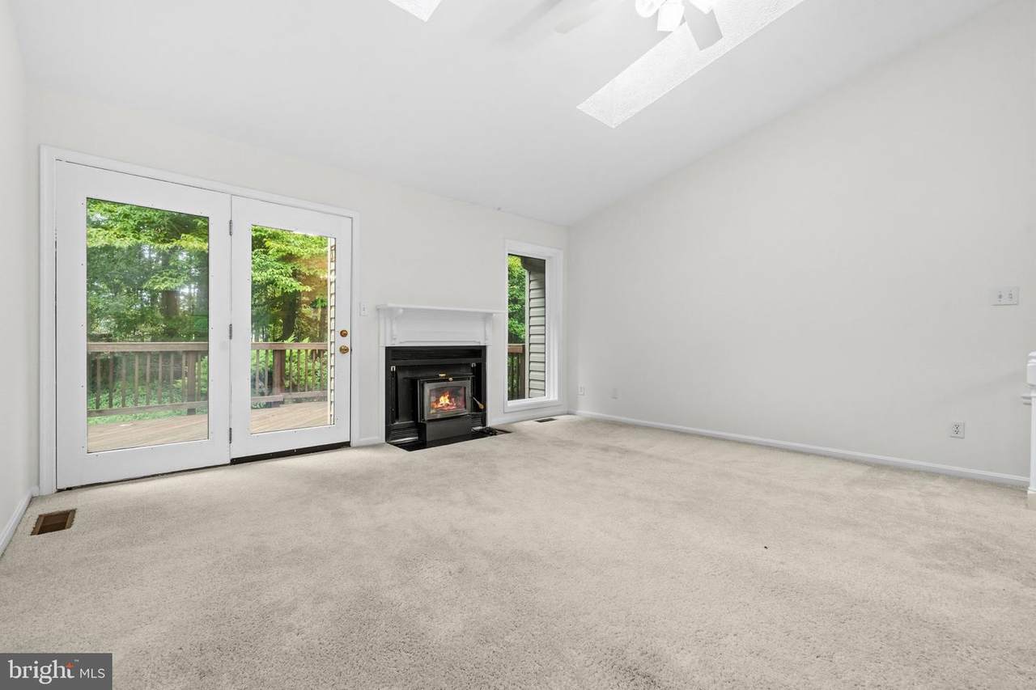
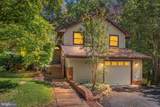
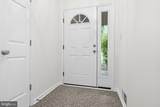
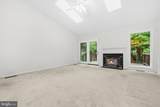
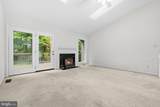
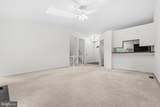
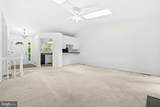
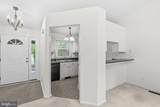
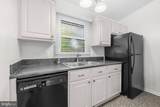
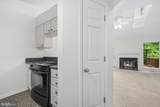
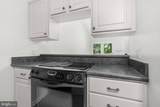
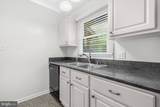
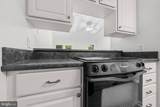
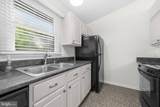
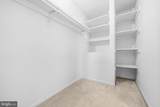
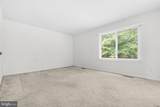
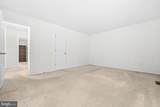
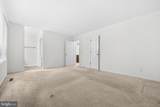
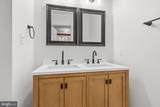
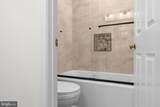
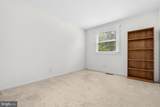
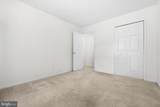
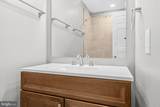
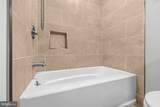
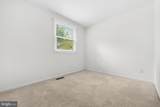
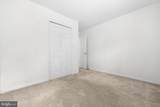
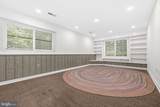
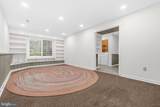
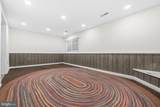
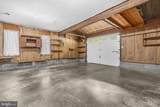
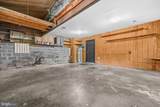
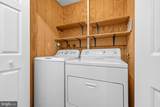
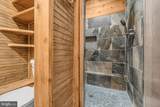
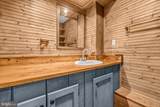
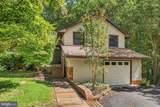
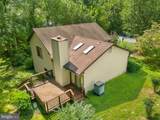
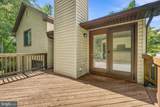
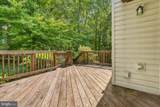
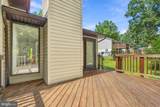
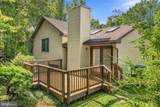
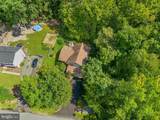
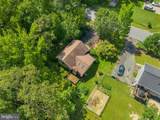
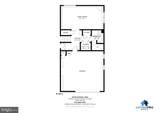
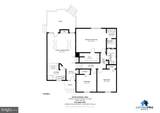
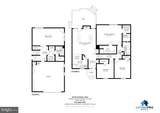
Welcome to this charming 3-bedroom, 3-full-bath split-level home nestled on a spacious 0.39-acre lot in the peaceful Willow Oaks community of Spotsylvania County Tax Record. Step inside to a welcoming entrance foyer featuring vinyl flooring that opens to comfortable wall-to-wall carpeting throughout the main living area. The bright living room boasts soaring cathedral ceilings, two skylights, a cozy wood stove, and a French door leading directly out to the rear deck. Adjacent to the living area, the kitchen offers matching vinyl flooring, clean white cabinetry, Formica countertops, a double sink, dishwasher, refrigerator, and stove. Head upstairs to find three bedrooms and two full bathrooms. The oversized primary bedroom features an expansive walk-in closet and an ensuite primary bath renovated in 2022 with tile flooring, tile tub surround, new toilet, double vanity mirrors, and updated lighting. The upper-level hall bath was also fully updated in 2022 with tile flooring, tile tub surround, new vanity mirror, and updated fixtures. The lower level includes a versatile den with windows overlooking the private backyard, a dedicated laundry room equipped with two laundry machines, and a third full bath with a beautifully refinished shower, sink, and toilet (2022). A exceptionally clean, recently refinished crawl space offers excellent added utility and storage. Outdoor Living: Built in 2018, the rear deck overlooks a beautifully wooded, quiet backyard with a convenient storage shed. Garage & Parking: Driveway repaved 2 years ago (2024), leading to an oversized 1-car garage with manual door and a newly installed exterior french drainage system along the left wall. Key Systems: Brand-new water heater (2026), vinyl siding replaced in 2013, and roof & windows updated in 2007. The HVAC heat pump system is regularly serviced and works great. Schools: Zoned for Chancellor Elementary, Freedom Middle, and Riverbend High School. This property has been well maintained and has lots of upgrades but it is listed As-is as the sellers prefer not to incur any additional expenses. This is reflected in the price. Don't miss this opportunity to own this attractive home in a wonderful neighborhood.
-
3BEDS
-
0.39ACRES
-
3BATHS
-
01/2 BATHS
-
1,664SQFT
-
$216$/SQFT
School Information
Description
Welcome to this charming 3-bedroom, 3-full-bath split-level home nestled on a spacious 0.39-acre lot in the peaceful Willow Oaks community of Spotsylvania County Tax Record. Step inside to a welcoming entrance foyer featuring vinyl flooring that opens to comfortable wall-to-wall carpeting throughout the main living area. The bright living room boasts soaring cathedral ceilings, two skylights, a cozy wood stove, and a French door leading directly out to the rear deck. Adjacent to the living area, the kitchen offers matching vinyl flooring, clean white cabinetry, Formica countertops, a double sink, dishwasher, refrigerator, and stove. Head upstairs to find three bedrooms and two full bathrooms. The oversized primary bedroom features an expansive walk-in closet and an ensuite primary bath renovated in 2022 with tile flooring, tile tub surround, new toilet, double vanity mirrors, and updated lighting. The upper-level hall bath was also fully updated in 2022 with tile flooring, tile tub surround, new vanity mirror, and updated fixtures. The lower level includes a versatile den with windows overlooking the private backyard, a dedicated laundry room equipped with two laundry machines, and a third full bath with a beautifully refinished shower, sink, and toilet (2022). A exceptionally clean, recently refinished crawl space offers excellent added utility and storage. Outdoor Living: Built in 2018, the rear deck overlooks a beautifully wooded, quiet backyard with a convenient storage shed. Garage & Parking: Driveway repaved 2 years ago (2024), leading to an oversized 1-car garage with manual door and a newly installed exterior french drainage system along the left wall. Key Systems: Brand-new water heater (2026), vinyl siding replaced in 2013, and roof & windows updated in 2007. The HVAC heat pump system is regularly serviced and works great. Schools: Zoned for Chancellor Elementary, Freedom Middle, and Riverbend High School. This property has been well maintained and has lots of upgrades but it is listed As-is as the sellers prefer not to incur any additional expenses. This is reflected in the price. Don't miss this opportunity to own this attractive home in a wonderful neighborhood.
©2026 Bright MLS, All Rights Reserved. IDX information is provided exclusively for consumers' personal, non-commercial use and may not be used for any purpose other than to identify prospective properties consumers may be interested in purchasing. Some properties which appear for sale may no longer be available because they are for instance, under contract, sold, or are no longer being offered for sale. Information is deemed reliable but is not guaranteed accurate by the MLS or RE/MAX Cornerstone Realty. Some real estate firms do not participate in IDX and their listings do not appear on this website. Some properties listed with participating firms do not appear on this website at the request of the seller. Data last updated: 2026-10-10T23:52:46.493.