





Description
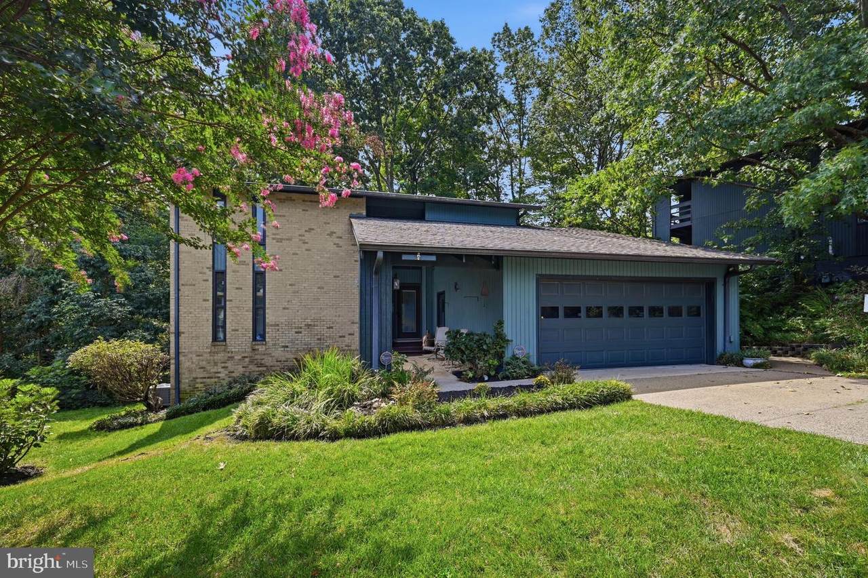
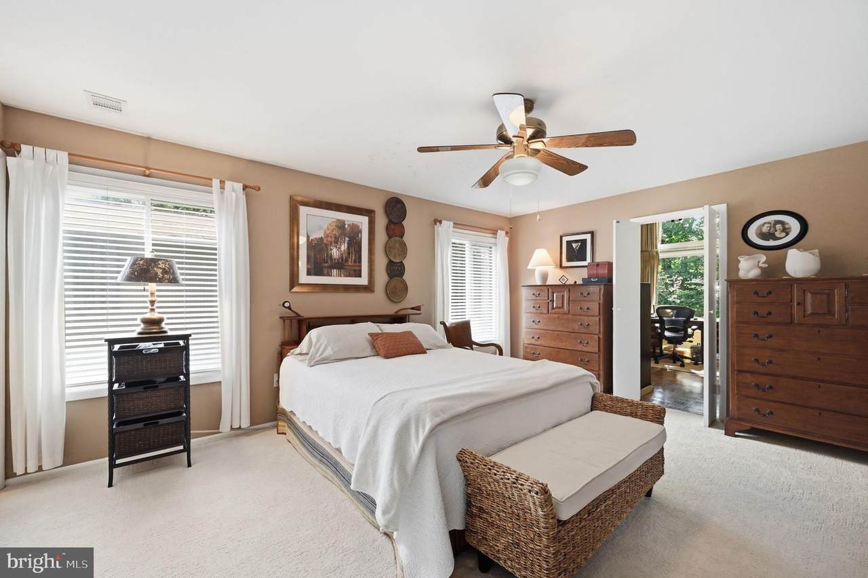
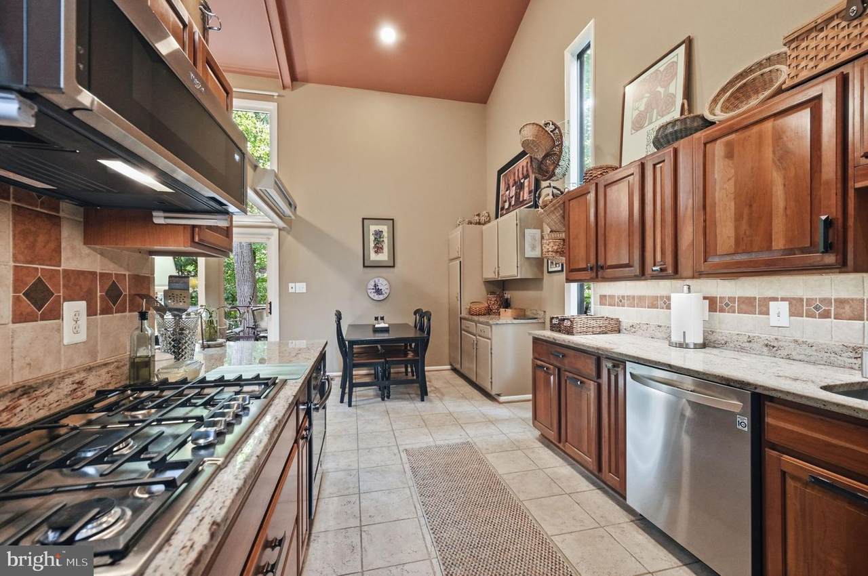
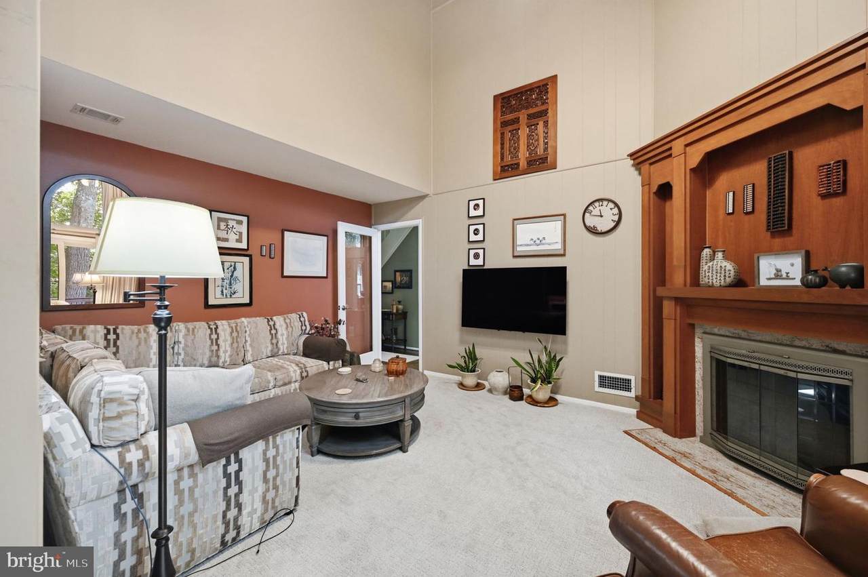
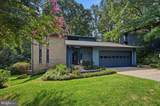
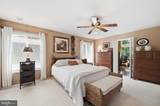
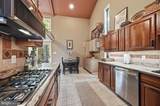
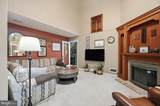
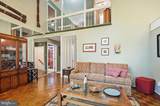
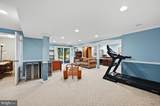
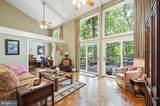
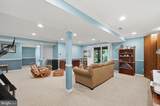
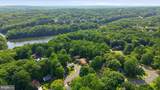
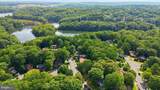
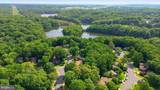
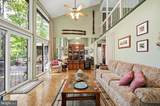
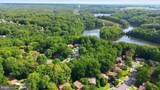
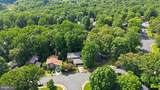
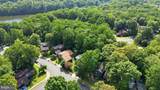
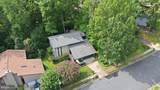
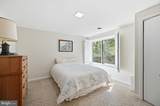
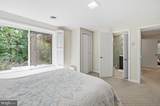
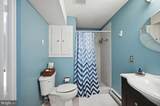
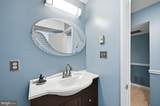
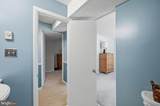
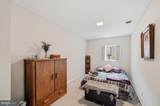
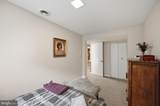
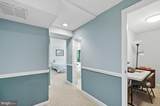
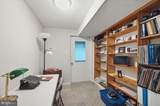
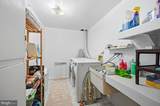
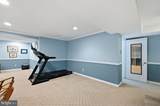
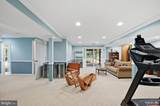
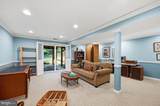
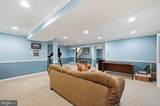
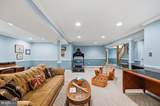
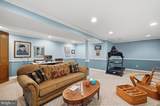
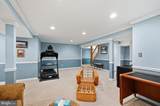
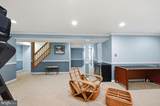
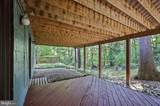
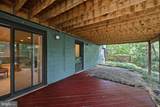
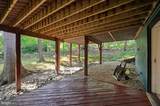
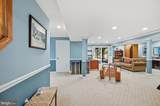
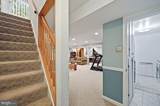
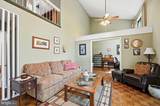
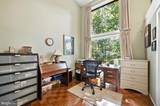
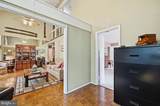
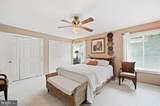
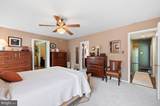
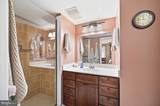
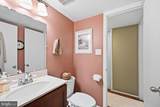
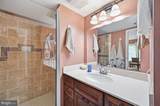
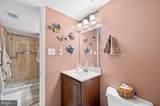
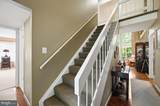
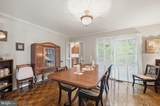
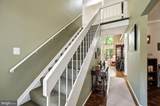
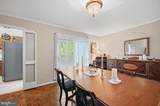
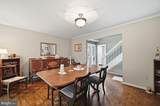
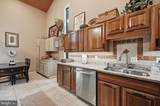
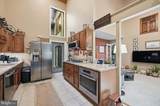
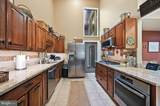
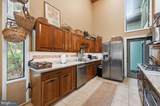
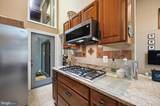
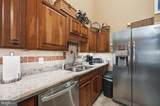
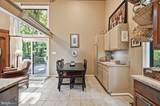
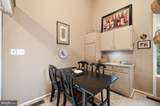
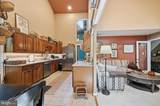
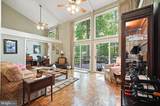
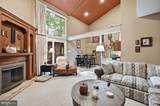
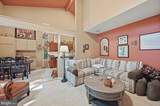
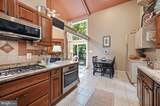
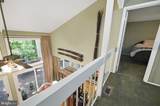
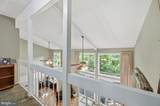
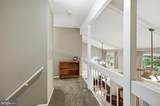
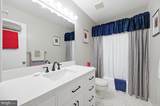
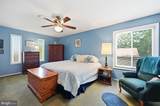
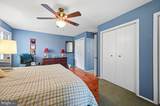
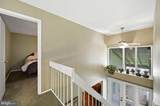
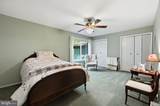
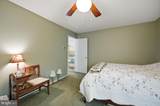
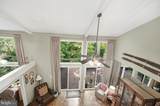
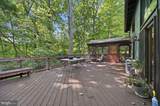
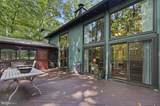
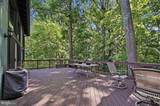
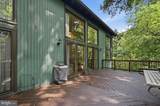
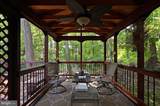
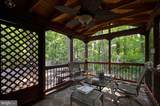
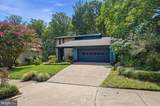
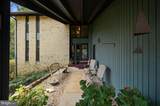
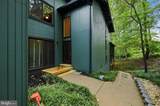
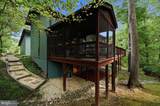
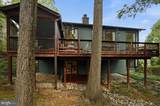
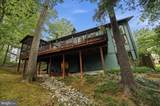
Fantastic Taurus/Glenwood floor plan offering nearly 3,800 square feet of living space on three finished levels in sought-after Lake Ridge! This distinctive home features a main-level primary bedroom and dramatic soaring cathedral ceilings throughout the living room, family room, kitchen, and library, creating an open and light-filled feel. Gorgeous parquet flooring highlights the dining room, while the impressive two-story family room is filled with natural light from replacement double-pane windows (2012) and features a gas fireplace accented by a gorgeous custom cherry mantel, along with a newly completed exterior flue and structure (Spring 2026). The remodeled kitchen offers granite countertops, abundant workspace, and stainless steel appliances, including the oven, gas cooktop, countertop, microwave, and related appliance connections completed in February 2019. Dishwasher 2023. Several bathrooms have also been updated with quartz finishes. The fully finished lower level is ideal for an in-law, nanny, or extended-family suite and includes two additional bedrooms, a full bath, den, recreation room, and newer Berber carpet. Major improvements include upgraded electrical panels and replacement of all receptacles by Root Electric in Spring 2017, a Carrier HVAC and furnace system installed in Spring 2016, a new roof installed by Smith Roofing in Spring 2017, and replacement double-pane windows installed in 2012. Additional highlights include dual-zone heating with a gas main-level unit, nine ceiling fans, a two-car garage, a wonderful screened-in porch, two large open decks, a wooded lot, and a seasonal water view of the Occoquan Reservoir. Enjoy all that the Lake Ridge community has to offer, including six swimming pools, approximately 10 miles of contiguous trails along the Occoquan Reservoir, parks, boat rentals, golf, tennis and pickleball courts, abundant natural areas, and access to highly regarded local schools. Home is owned by an inactive real estate licensee. Pending Release
-
5BEDS
-
0.19ACRES
-
3BATHS
-
01/2 BATHS
-
3,598SQFT
-
$208$/SQFT
School Information
Description
Fantastic Taurus/Glenwood floor plan offering nearly 3,800 square feet of living space on three finished levels in sought-after Lake Ridge! This distinctive home features a main-level primary bedroom and dramatic soaring cathedral ceilings throughout the living room, family room, kitchen, and library, creating an open and light-filled feel. Gorgeous parquet flooring highlights the dining room, while the impressive two-story family room is filled with natural light from replacement double-pane windows (2012) and features a gas fireplace accented by a gorgeous custom cherry mantel, along with a newly completed exterior flue and structure (Spring 2026). The remodeled kitchen offers granite countertops, abundant workspace, and stainless steel appliances, including the oven, gas cooktop, countertop, microwave, and related appliance connections completed in February 2019. Dishwasher 2023. Several bathrooms have also been updated with quartz finishes. The fully finished lower level is ideal for an in-law, nanny, or extended-family suite and includes two additional bedrooms, a full bath, den, recreation room, and newer Berber carpet. Major improvements include upgraded electrical panels and replacement of all receptacles by Root Electric in Spring 2017, a Carrier HVAC and furnace system installed in Spring 2016, a new roof installed by Smith Roofing in Spring 2017, and replacement double-pane windows installed in 2012. Additional highlights include dual-zone heating with a gas main-level unit, nine ceiling fans, a two-car garage, a wonderful screened-in porch, two large open decks, a wooded lot, and a seasonal water view of the Occoquan Reservoir. Enjoy all that the Lake Ridge community has to offer, including six swimming pools, approximately 10 miles of contiguous trails along the Occoquan Reservoir, parks, boat rentals, golf, tennis and pickleball courts, abundant natural areas, and access to highly regarded local schools. Home is owned by an inactive real estate licensee. Pending Release
©2026 Bright MLS, All Rights Reserved. IDX information is provided exclusively for consumers' personal, non-commercial use and may not be used for any purpose other than to identify prospective properties consumers may be interested in purchasing. Some properties which appear for sale may no longer be available because they are for instance, under contract, sold, or are no longer being offered for sale. Information is deemed reliable but is not guaranteed accurate by the MLS or RE/MAX Cornerstone Realty. Some real estate firms do not participate in IDX and their listings do not appear on this website. Some properties listed with participating firms do not appear on this website at the request of the seller. Data last updated: 2026-10-05T16:59:03.817.