












Description
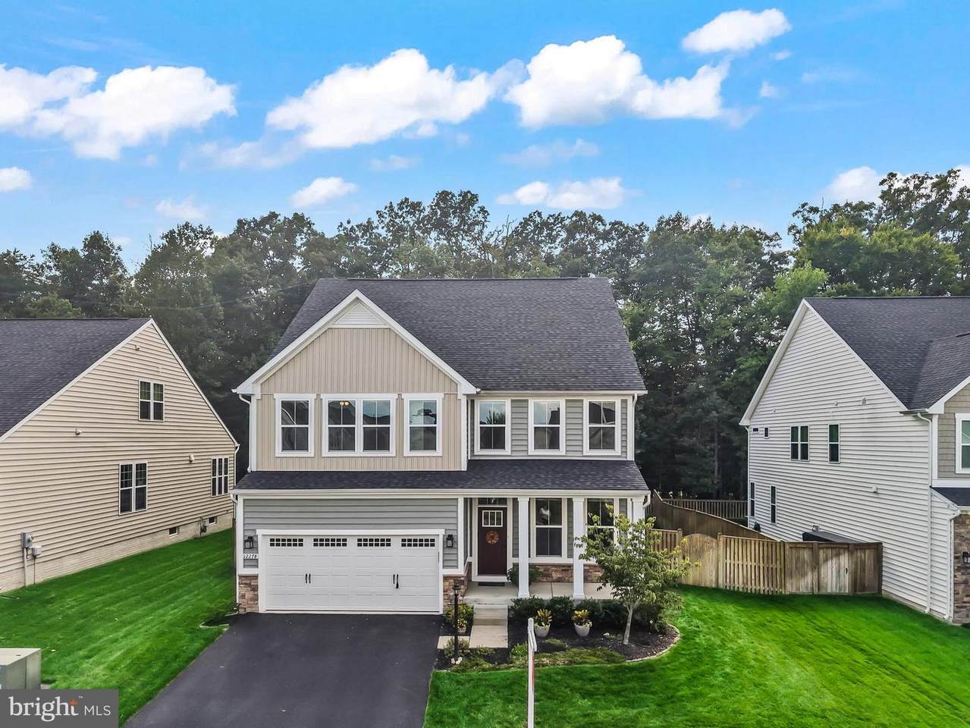
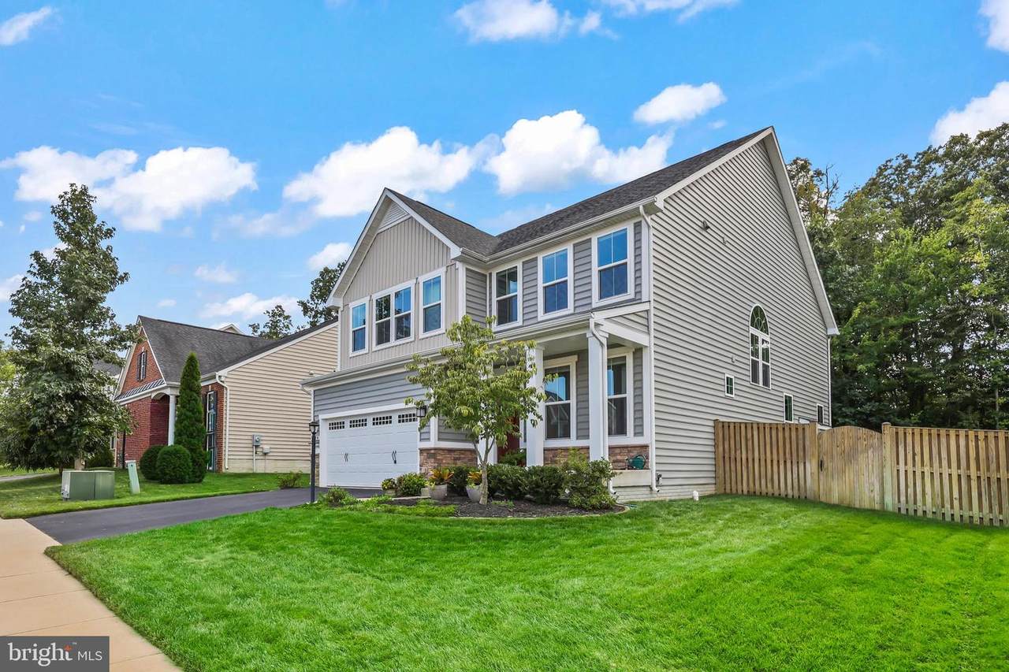
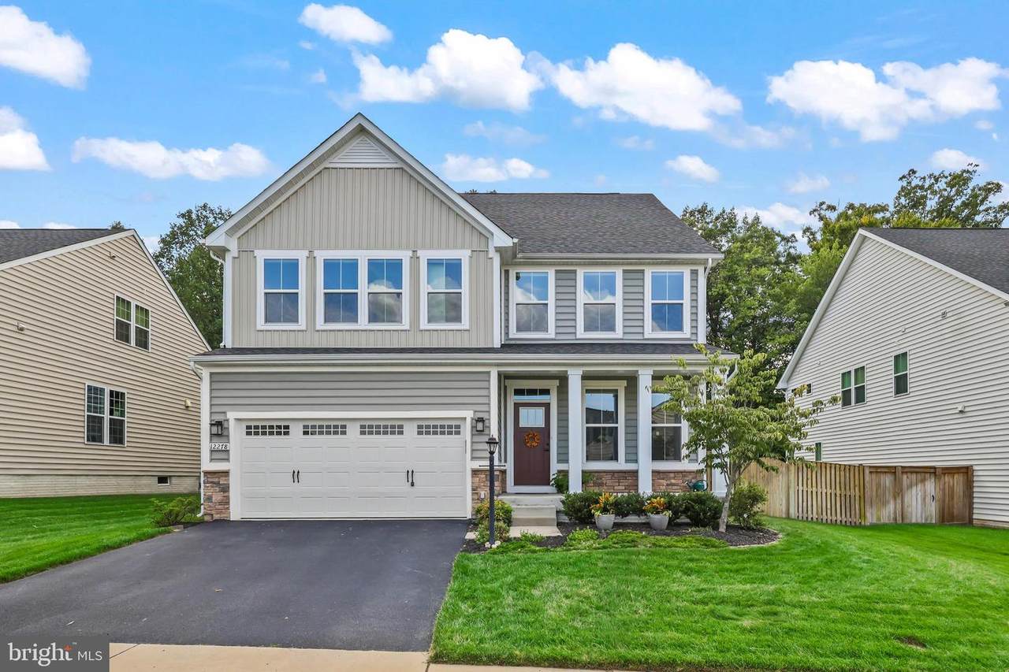
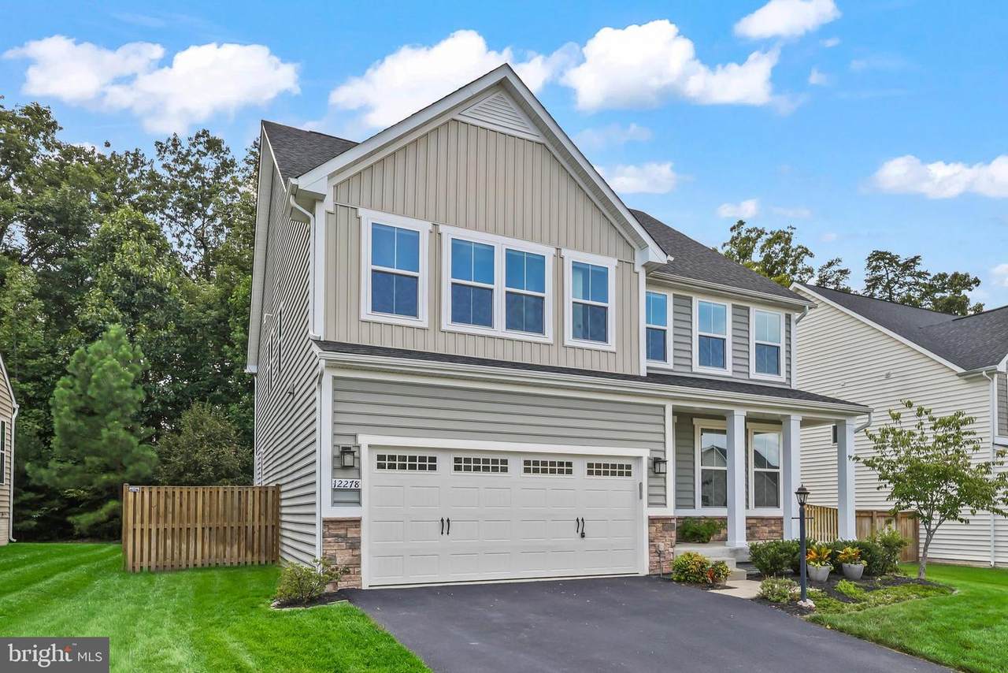
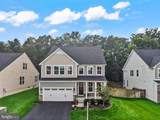
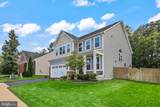
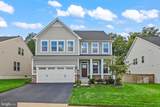
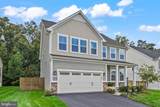
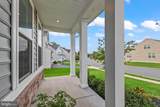
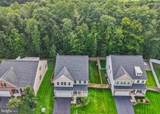
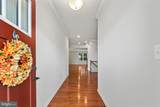
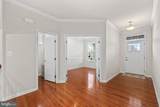
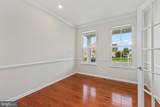
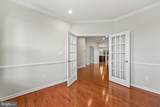
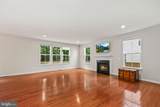
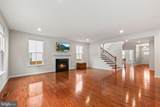
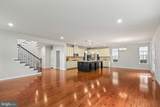
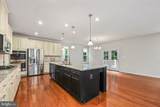
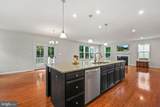
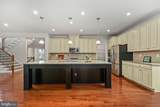
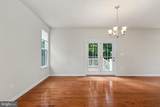
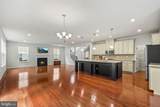
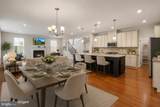
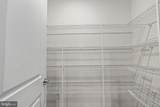
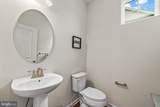
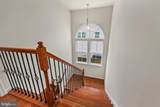
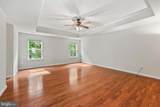
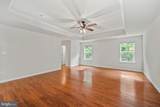
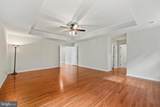
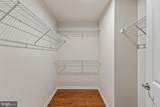
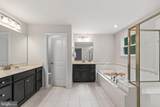
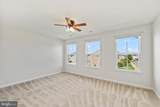
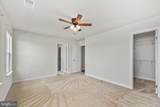
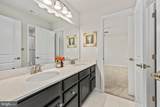
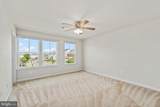
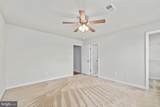
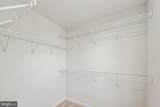
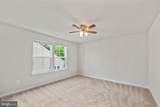
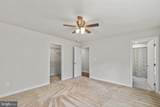
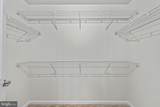
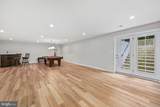
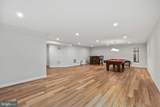
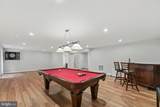
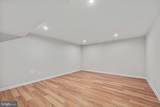
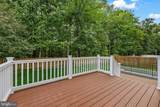
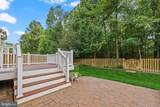
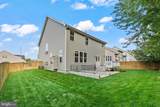
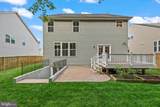
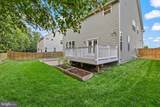
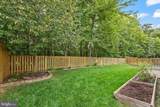
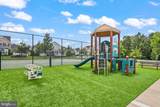
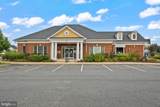
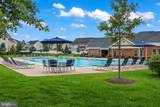
Welcome to 12278 Cranford Dr—a better than new 2018 build turnkey showcase of modern elegance situated in the peaceful May's Quarter neighborhood backing directly to serene woods, walking trails, and scenic Old Hickory golf course. Top rated location and school pyramid!! Highly rated Penn Elementary, Benton Middle, and Colgan High School!! This sprawling home boasts an inviting open floor plan built for both grand entertaining and everyday comfort, centered around a huge gourmet kitchen with extensive counter space and seamless flow into the main living areas. Premium upgrades elevate every level, starting with gleaming hardwood stairs that lead up to a lavish primary owner’s suite boasting hardwood floors and two massive walk-in closets. Downstairs, beautiful hardwood stairs welcome you into a fully finished lower level featuring newly installed durable luxury vinyl plank (LVP) flooring. In addition to open rec room space, you’ll find a full bathroom, huge storage space in the utility , and a spacious den ideal for a potential movie room, home office, guest suite, etc. Walk up from the basement to to your private, tranquil backyard oasis featuring new deck stairs leading to a custom patio, a fully enclosed privacy fence, and an automatic irrigation system to keep your lawn lush year-round. Conveniently located near the exceptional community amenities including outdoor pool and fitness center, this home is the ultimate blend of luxury, privacy, and convenience. Unique VA loan assumption opportunity!! Eligible buyers may have the opportunity to assume the Sellers VA loan at a 2.25% interest rate! Ask your agent for more details.
-
4BEDS
-
0.17ACRES
-
4BATHS
-
11/2 BATHS
-
4,362SQFT
-
$213$/SQFT
School Information
Description
Welcome to 12278 Cranford Dr—a better than new 2018 build turnkey showcase of modern elegance situated in the peaceful May's Quarter neighborhood backing directly to serene woods, walking trails, and scenic Old Hickory golf course. Top rated location and school pyramid!! Highly rated Penn Elementary, Benton Middle, and Colgan High School!! This sprawling home boasts an inviting open floor plan built for both grand entertaining and everyday comfort, centered around a huge gourmet kitchen with extensive counter space and seamless flow into the main living areas. Premium upgrades elevate every level, starting with gleaming hardwood stairs that lead up to a lavish primary owner’s suite boasting hardwood floors and two massive walk-in closets. Downstairs, beautiful hardwood stairs welcome you into a fully finished lower level featuring newly installed durable luxury vinyl plank (LVP) flooring. In addition to open rec room space, you’ll find a full bathroom, huge storage space in the utility , and a spacious den ideal for a potential movie room, home office, guest suite, etc. Walk up from the basement to to your private, tranquil backyard oasis featuring new deck stairs leading to a custom patio, a fully enclosed privacy fence, and an automatic irrigation system to keep your lawn lush year-round. Conveniently located near the exceptional community amenities including outdoor pool and fitness center, this home is the ultimate blend of luxury, privacy, and convenience. Unique VA loan assumption opportunity!! Eligible buyers may have the opportunity to assume the Sellers VA loan at a 2.25% interest rate! Ask your agent for more details.
©2026 Bright MLS, All Rights Reserved. IDX information is provided exclusively for consumers' personal, non-commercial use and may not be used for any purpose other than to identify prospective properties consumers may be interested in purchasing. Some properties which appear for sale may no longer be available because they are for instance, under contract, sold, or are no longer being offered for sale. Information is deemed reliable but is not guaranteed accurate by the MLS or RE/MAX Cornerstone Realty. Some real estate firms do not participate in IDX and their listings do not appear on this website. Some properties listed with participating firms do not appear on this website at the request of the seller. Data last updated: 2026-10-07T23:56:23.517.