



Description
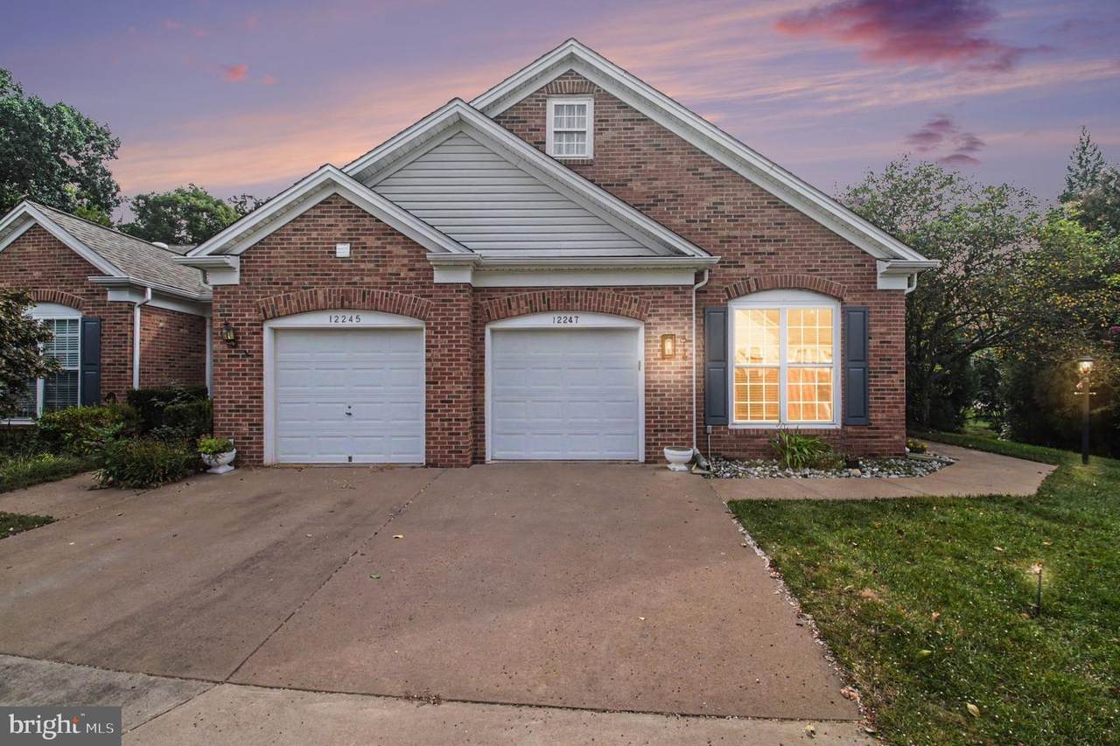
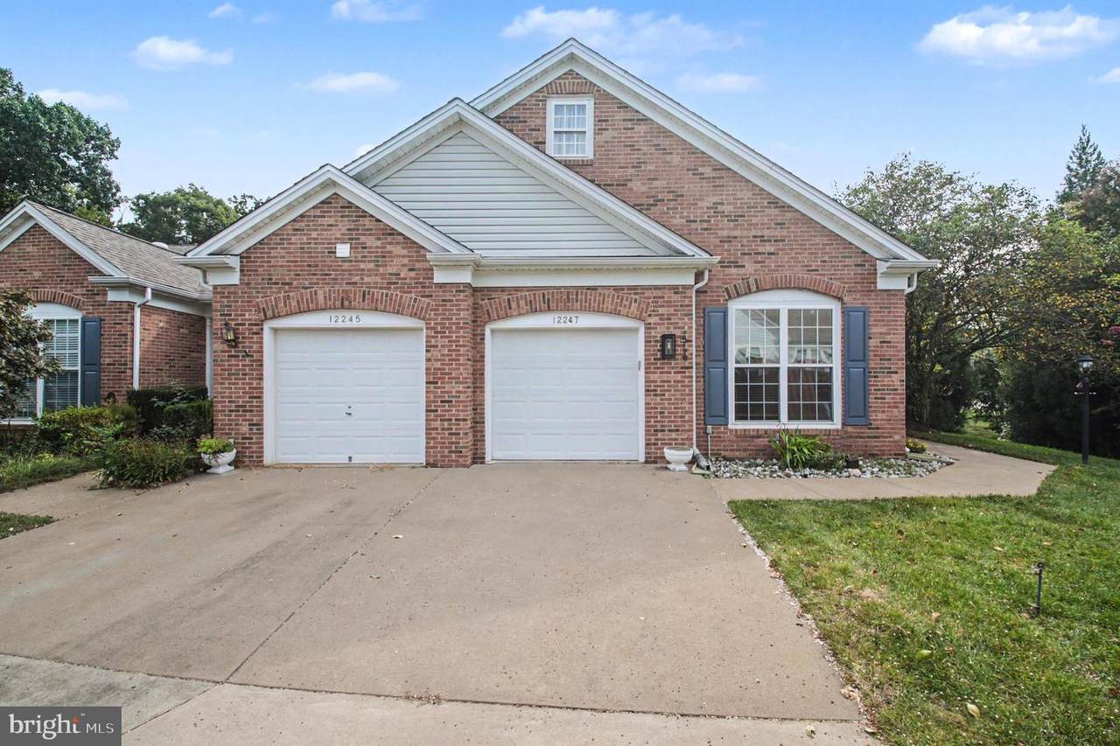
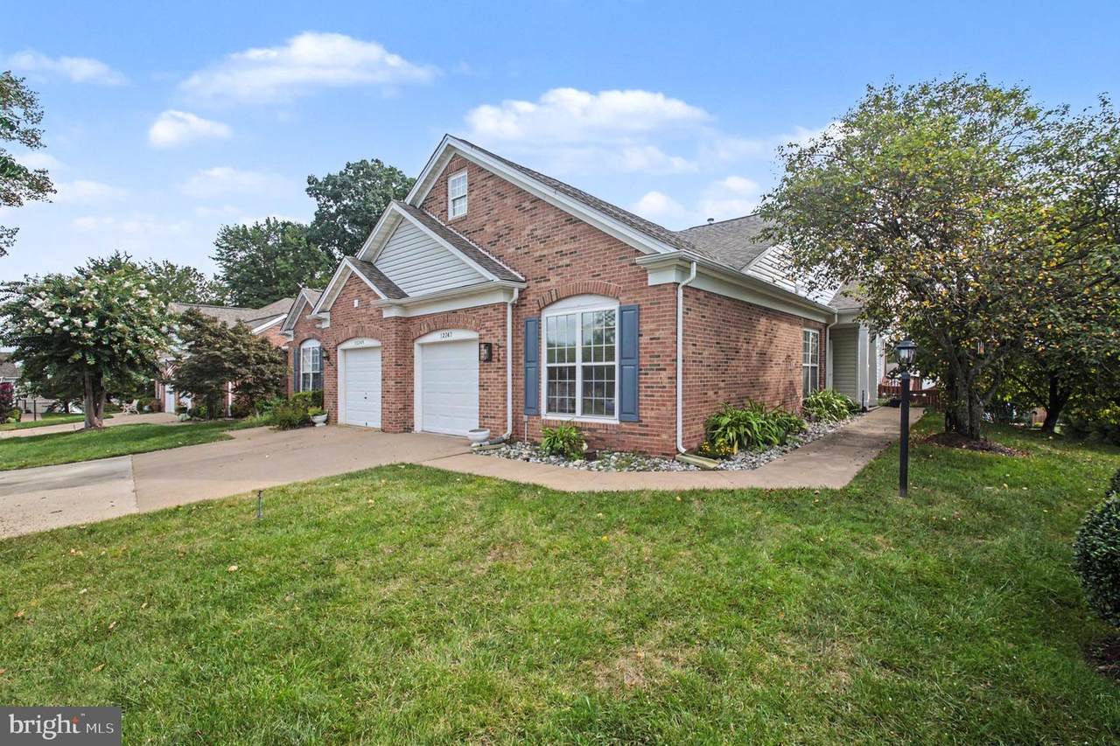
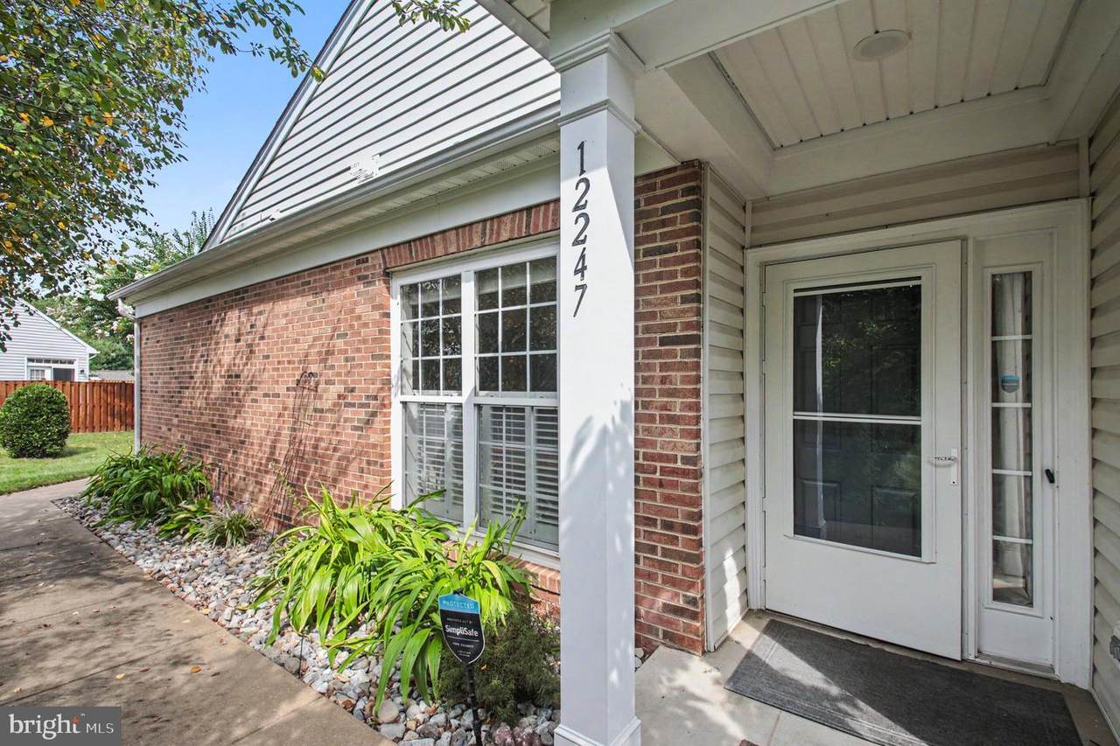
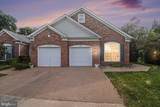
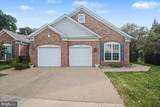
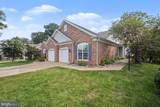
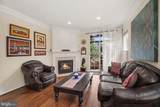
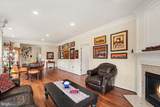
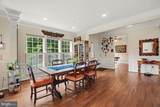
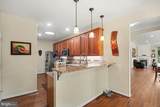
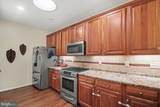
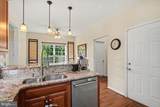
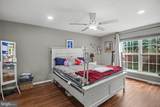
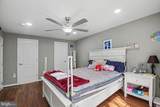
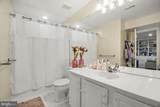
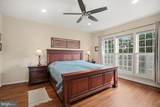
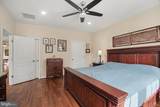
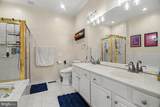
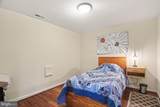
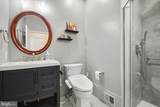
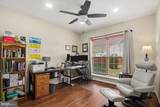
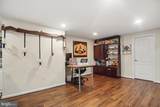
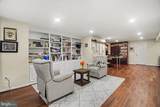
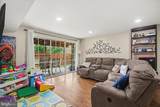
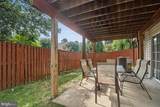
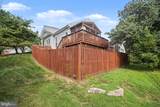
Welcome to a truly exceptional end‑unit home that delivers the perfect blend of comfort, style, and effortless main‑level living. From the moment you step inside, the craftsmanship stands out — custom molding, plantation shutters, and recessed lighting create a refined, timeless atmosphere. Thoughtfully updated and beautifully maintained, the home features flooring throughout replaced in June 2023, a remodeled bathroom adjacent to the kitchen completed in June 2023, and a new indoor A/C unit installed in July 2026.The lower level features a spacious third bedroom with direct access to a full bathroom. You’ll also find a versatile fourth room that can serve as a recreation room, home office, gym, or guest space.The spacious eat‑in kitchen flows seamlessly into the main living areas, where you’ll find two convenient main‑level bedrooms, including a beautifully appointed primary suite with a double vanity, separate soaking tub and shower, and a generous walk‑in closet. Every detail is designed for ease, comfort, and accessibility.The family room, anchored by a cozy gas fireplace, opens to a charming screened porch with a ceiling fan — the perfect spot to unwind on warm summer nights. Just beyond, a private deck with stairs leads to the rear yard, offering peaceful outdoor living surrounded by nature.What truly sets this property apart is its rare, park‑like setting. Positioned to overlook expansive community‑maintained greenspace and mature trees, the home feels tucked away, serene, and uniquely private.This is a hard‑to‑find handicapped‑accessible residence, ideal for anyone seeking true one‑level living without sacrificing style or comfort. River Ridge, a premier 55+ community, offers miles of walking paths, a fitness center, tennis courts, and a pool — all just minutes from Historic Occoquan and Lake Ridge’s Tacketts Mill Shopping Center. It’s a lifestyle of convenience, activity, and connection.A home like this doesn’t come around often — an end‑unit, beautifully maintained, thoughtfully upgraded, and set in one of the most desirable pockets of River Ridge. It’s truly one of a kind.
-
3BEDS
-
0.09ACRES
-
3BATHS
-
01/2 BATHS
-
2,675SQFT
-
$215$/SQFT
Description
Welcome to a truly exceptional end‑unit home that delivers the perfect blend of comfort, style, and effortless main‑level living. From the moment you step inside, the craftsmanship stands out — custom molding, plantation shutters, and recessed lighting create a refined, timeless atmosphere. Thoughtfully updated and beautifully maintained, the home features flooring throughout replaced in June 2023, a remodeled bathroom adjacent to the kitchen completed in June 2023, and a new indoor A/C unit installed in July 2026.The lower level features a spacious third bedroom with direct access to a full bathroom. You’ll also find a versatile fourth room that can serve as a recreation room, home office, gym, or guest space.The spacious eat‑in kitchen flows seamlessly into the main living areas, where you’ll find two convenient main‑level bedrooms, including a beautifully appointed primary suite with a double vanity, separate soaking tub and shower, and a generous walk‑in closet. Every detail is designed for ease, comfort, and accessibility.The family room, anchored by a cozy gas fireplace, opens to a charming screened porch with a ceiling fan — the perfect spot to unwind on warm summer nights. Just beyond, a private deck with stairs leads to the rear yard, offering peaceful outdoor living surrounded by nature.What truly sets this property apart is its rare, park‑like setting. Positioned to overlook expansive community‑maintained greenspace and mature trees, the home feels tucked away, serene, and uniquely private.This is a hard‑to‑find handicapped‑accessible residence, ideal for anyone seeking true one‑level living without sacrificing style or comfort. River Ridge, a premier 55+ community, offers miles of walking paths, a fitness center, tennis courts, and a pool — all just minutes from Historic Occoquan and Lake Ridge’s Tacketts Mill Shopping Center. It’s a lifestyle of convenience, activity, and connection.A home like this doesn’t come around often — an end‑unit, beautifully maintained, thoughtfully upgraded, and set in one of the most desirable pockets of River Ridge. It’s truly one of a kind.
©2026 Bright MLS, All Rights Reserved. IDX information is provided exclusively for consumers' personal, non-commercial use and may not be used for any purpose other than to identify prospective properties consumers may be interested in purchasing. Some properties which appear for sale may no longer be available because they are for instance, under contract, sold, or are no longer being offered for sale. Information is deemed reliable but is not guaranteed accurate by the MLS or RE/MAX Cornerstone Realty. Some real estate firms do not participate in IDX and their listings do not appear on this website. Some properties listed with participating firms do not appear on this website at the request of the seller. Data last updated: 2026-10-09T08:57:36.77.