


Description
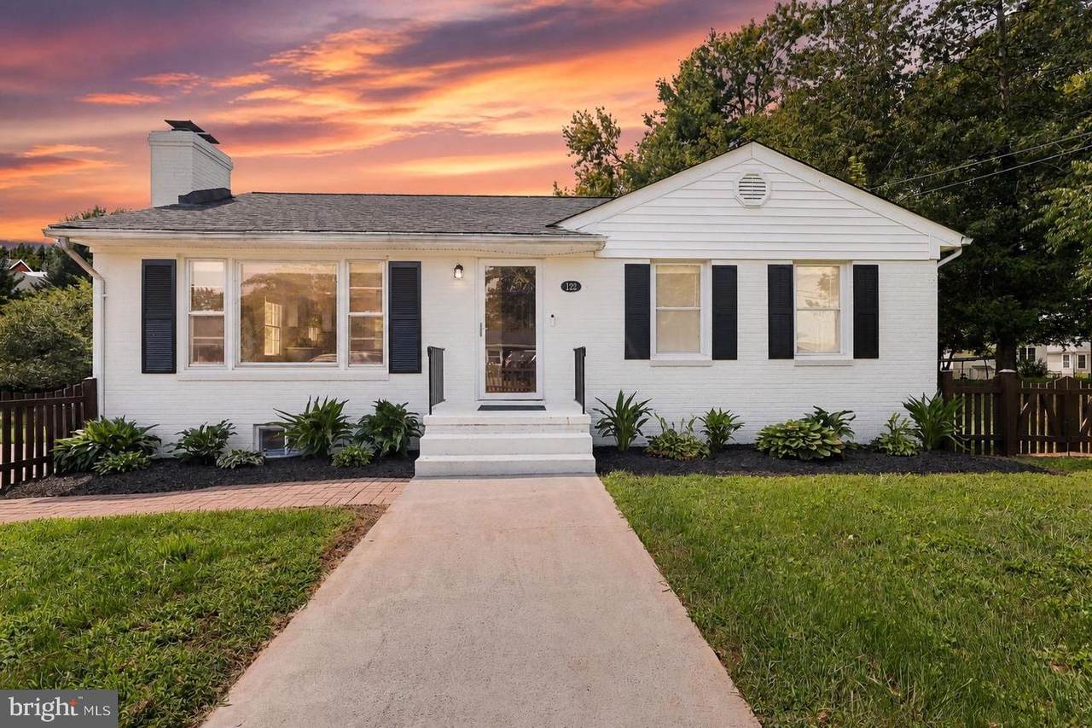
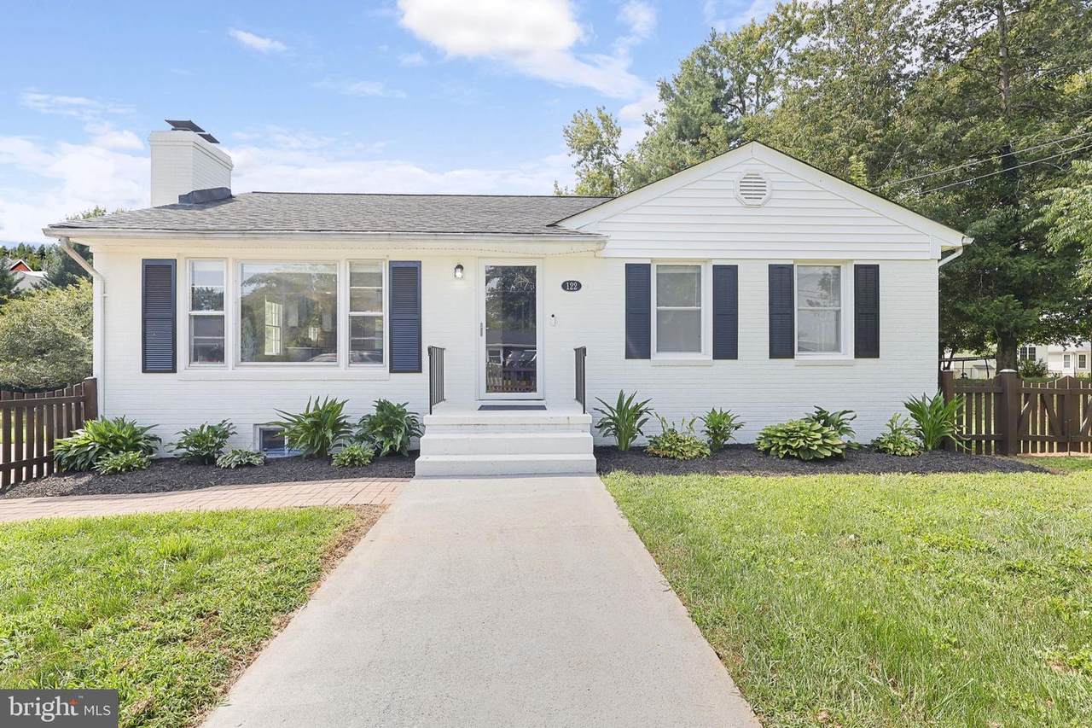
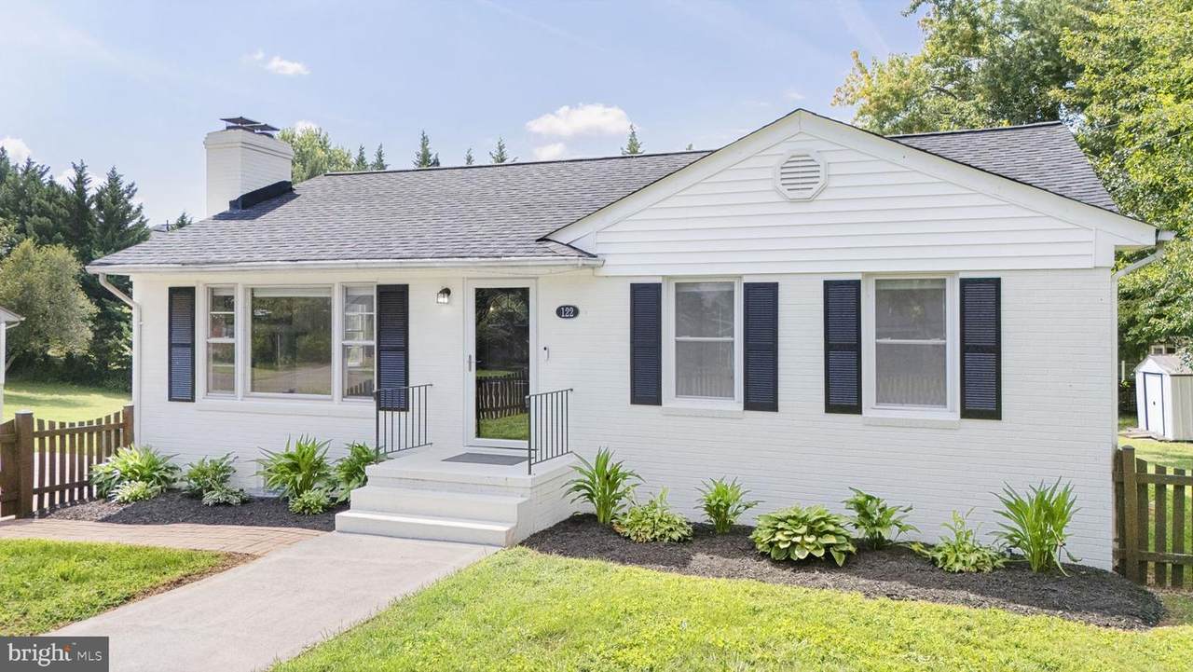
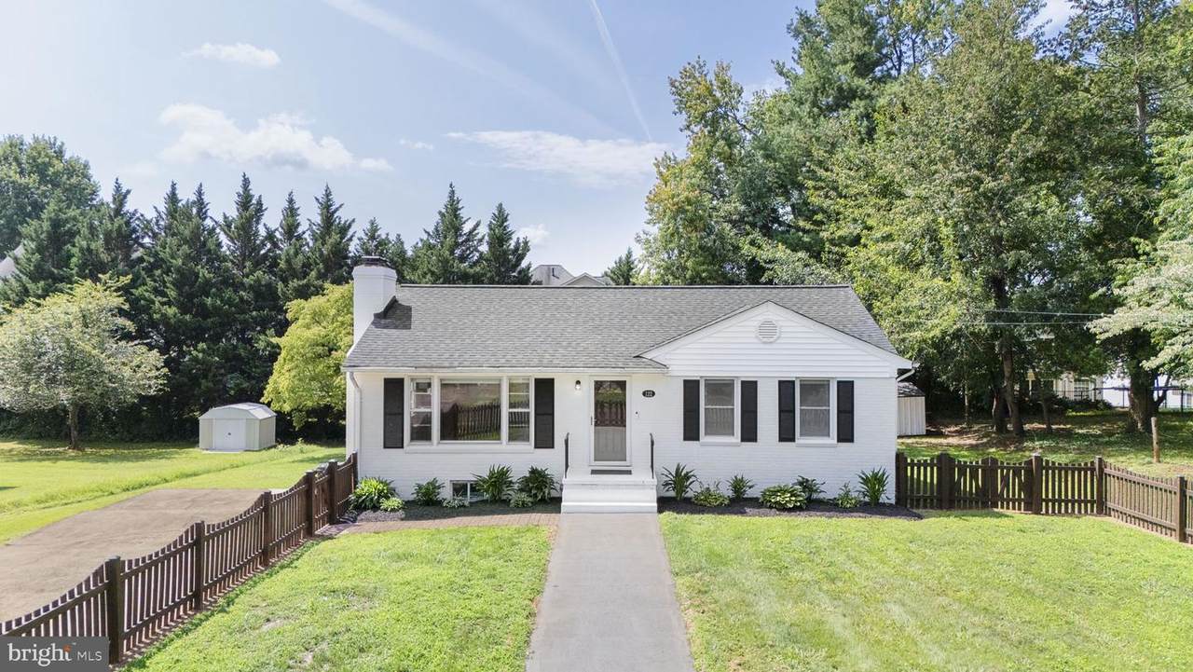
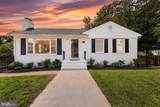
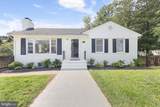
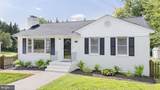
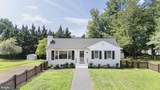
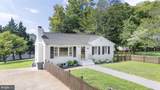
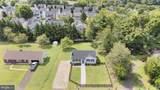
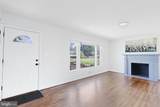
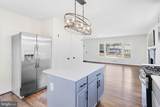
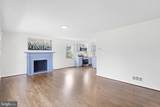
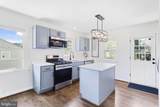
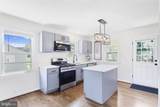
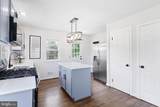
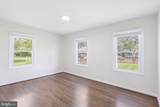
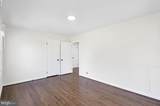
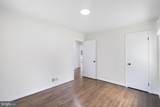
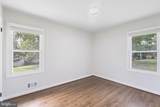
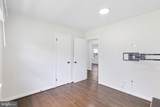
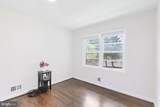
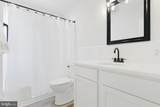
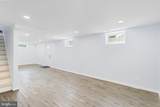
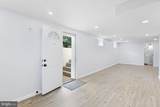
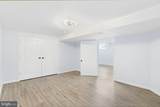
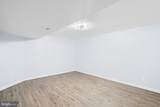
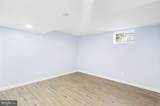
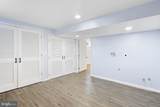
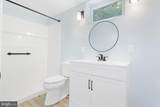
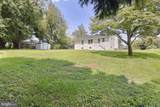
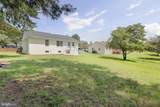
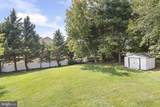
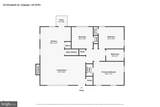
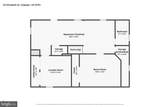
This one is a must and it's waiting for you! Thoughtfully renovated with major improvements completed in 2025 and 2026, this charming home blends classic character with a soft, clean aesthetic and just the right touch of luxury.Come inside to beautifully refinished hardwood floors, fresh interior paint, updated windows, and an abundance of thoughtful improvements throughout. The refreshed kitchen is a standout, featuring quartz countertops, a center island accented by black chandelier lighting, new Frigidaire appliances, updated electrical, and fresh plumbing—creating a polished space ready for everyday living and entertaining.Upstairs, the updated bathroom carries the home's clean, modern feel with stylish black finishes and updated fixtures. Behind the scenes, significant improvements add even more value, including a new roof, new HVAC and gas furnace, upgraded 200-amp electrical service, new PVC plumbing throughout, added attic insulation, and an underground main electrical powerline.And then there's the completely renovated lower level—a beautifully finished extension of the home offering impressive flexibility. Luxury waterproof vinyl flooring, recessed lighting, a new full bathroom, a spacious primary bedroom with large double walk-in closets, and additional living and dining space create an entirely new level of possibilities. A second large finished room offers even more versatility, while a future kitchen area has already been thoughtfully prepared with plumbing and electrical connections. Washer and dryer hookups and additional pantry or storage space complete the lower level.Outside, the home received just as much attention with fresh exterior paint, a power-washed and stained front fence, new lighting and electrical outlets, an updated hose bib, refreshed storage shed, landscaping improvements, and a new mailbox.From the refinished hardwood floors and quartz finishes to the extensive improvements to the home's major systems, this renovation was about more than making it pretty—it was about creating a home that feels fresh, comfortable, polished, and ready for its next chapter.Charming on the outside, beautifully refreshed inside, and full of surprises once you come through the door, this may just be the one you've been waiting to see.
-
4BEDS
-
0.03ACRES
-
2BATHS
-
01/2 BATHS
-
2,240SQFT
-
$190$/SQFT
Description
This one is a must and it's waiting for you! Thoughtfully renovated with major improvements completed in 2025 and 2026, this charming home blends classic character with a soft, clean aesthetic and just the right touch of luxury.Come inside to beautifully refinished hardwood floors, fresh interior paint, updated windows, and an abundance of thoughtful improvements throughout. The refreshed kitchen is a standout, featuring quartz countertops, a center island accented by black chandelier lighting, new Frigidaire appliances, updated electrical, and fresh plumbing—creating a polished space ready for everyday living and entertaining.Upstairs, the updated bathroom carries the home's clean, modern feel with stylish black finishes and updated fixtures. Behind the scenes, significant improvements add even more value, including a new roof, new HVAC and gas furnace, upgraded 200-amp electrical service, new PVC plumbing throughout, added attic insulation, and an underground main electrical powerline.And then there's the completely renovated lower level—a beautifully finished extension of the home offering impressive flexibility. Luxury waterproof vinyl flooring, recessed lighting, a new full bathroom, a spacious primary bedroom with large double walk-in closets, and additional living and dining space create an entirely new level of possibilities. A second large finished room offers even more versatility, while a future kitchen area has already been thoughtfully prepared with plumbing and electrical connections. Washer and dryer hookups and additional pantry or storage space complete the lower level.Outside, the home received just as much attention with fresh exterior paint, a power-washed and stained front fence, new lighting and electrical outlets, an updated hose bib, refreshed storage shed, landscaping improvements, and a new mailbox.From the refinished hardwood floors and quartz finishes to the extensive improvements to the home's major systems, this renovation was about more than making it pretty—it was about creating a home that feels fresh, comfortable, polished, and ready for its next chapter.Charming on the outside, beautifully refreshed inside, and full of surprises once you come through the door, this may just be the one you've been waiting to see.
©2026 Bright MLS, All Rights Reserved. IDX information is provided exclusively for consumers' personal, non-commercial use and may not be used for any purpose other than to identify prospective properties consumers may be interested in purchasing. Some properties which appear for sale may no longer be available because they are for instance, under contract, sold, or are no longer being offered for sale. Information is deemed reliable but is not guaranteed accurate by the MLS or RE/MAX Cornerstone Realty. Some real estate firms do not participate in IDX and their listings do not appear on this website. Some properties listed with participating firms do not appear on this website at the request of the seller. Data last updated: 2026-10-05T16:59:03.817.