




Description
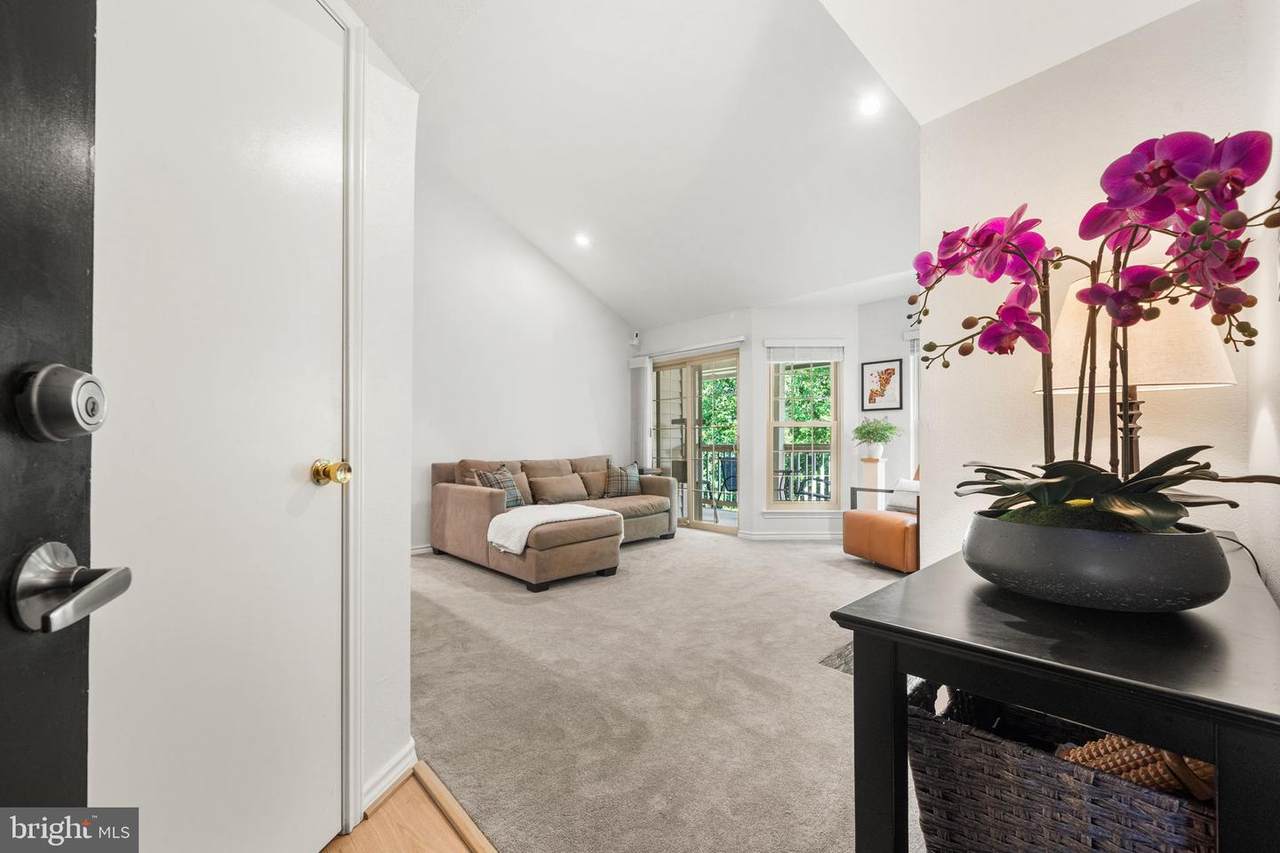
*1-YEAR BUY DOWN LENDER INCENTIVE OPPORTUNITY!* Welcome to this beautifully updated top-floor condo in Penderbrook Square Condominiums! This inviting 1-bedroom, 1-bath home offers approximately 700 square feet of thoughtfully refreshed living space, with a rare vaulted ceiling and recessed lights that create a bright, open, and spacious feel.Completely updated for its next owner, this condo has been meticulously maintained and improved over the years. Every inch of the kitchen and bathroom has been thoughtfully updated, while major systems, appliances, and flooring have also been recently replaced—offering the convenience of true move-in-ready living. Step outside to the semi-private and spacious balcony, which provides a wonderful extension of the living space. The home is tucked into a quiet part of the community with minimal street noise, creating a peaceful and private setting while still offering easy access to I-66 and the nearby bike trail that runs along the corridor.Penderbrook Square offers an impressive array of amenities, including a private community pool reserved exclusively for Penderbrook Square residents. Ample resident and guest parking makes entertaining and everyday living convenient, while the responsive condo association helps keep the community well maintained.With its vaulted ceiling, generous balcony, quiet setting, extensive updates, and convenient location, this is a rare opportunity to own a turnkey condo where the major work has already been thoughtfully completed. Beautifully cared for and ready for its next owner, simply move in and enjoy!2026: Full kitchen renovation, including quartz countertops, new dishwasher2025: LPV Flooring and carpet2024: Water Heater2023: Fridge and Oven, Blinds2022: LG Washer and Dryer2020: HVAC *Front doorbell camera records video and audio*Please note that the cat fixtures mounted on the walls in living area were edited out of photos and will be removed and walls fully patched before buyers take over property.
-
1BEDS
-
N/AACRES
-
1BATHS
-
01/2 BATHS
-
700SQFT
-
$429$/SQFT
School Information
Description
*1-YEAR BUY DOWN LENDER INCENTIVE OPPORTUNITY!* Welcome to this beautifully updated top-floor condo in Penderbrook Square Condominiums! This inviting 1-bedroom, 1-bath home offers approximately 700 square feet of thoughtfully refreshed living space, with a rare vaulted ceiling and recessed lights that create a bright, open, and spacious feel.Completely updated for its next owner, this condo has been meticulously maintained and improved over the years. Every inch of the kitchen and bathroom has been thoughtfully updated, while major systems, appliances, and flooring have also been recently replaced—offering the convenience of true move-in-ready living. Step outside to the semi-private and spacious balcony, which provides a wonderful extension of the living space. The home is tucked into a quiet part of the community with minimal street noise, creating a peaceful and private setting while still offering easy access to I-66 and the nearby bike trail that runs along the corridor.Penderbrook Square offers an impressive array of amenities, including a private community pool reserved exclusively for Penderbrook Square residents. Ample resident and guest parking makes entertaining and everyday living convenient, while the responsive condo association helps keep the community well maintained.With its vaulted ceiling, generous balcony, quiet setting, extensive updates, and convenient location, this is a rare opportunity to own a turnkey condo where the major work has already been thoughtfully completed. Beautifully cared for and ready for its next owner, simply move in and enjoy!2026: Full kitchen renovation, including quartz countertops, new dishwasher2025: LPV Flooring and carpet2024: Water Heater2023: Fridge and Oven, Blinds2022: LG Washer and Dryer2020: HVAC *Front doorbell camera records video and audio*Please note that the cat fixtures mounted on the walls in living area were edited out of photos and will be removed and walls fully patched before buyers take over property.
©2026 Bright MLS, All Rights Reserved. IDX information is provided exclusively for consumers' personal, non-commercial use and may not be used for any purpose other than to identify prospective properties consumers may be interested in purchasing. Some properties which appear for sale may no longer be available because they are for instance, under contract, sold, or are no longer being offered for sale. Information is deemed reliable but is not guaranteed accurate by the MLS or RE/MAX Cornerstone Realty. Some real estate firms do not participate in IDX and their listings do not appear on this website. Some properties listed with participating firms do not appear on this website at the request of the seller. Data last updated: 2026-10-07T23:56:23.517.