




Description
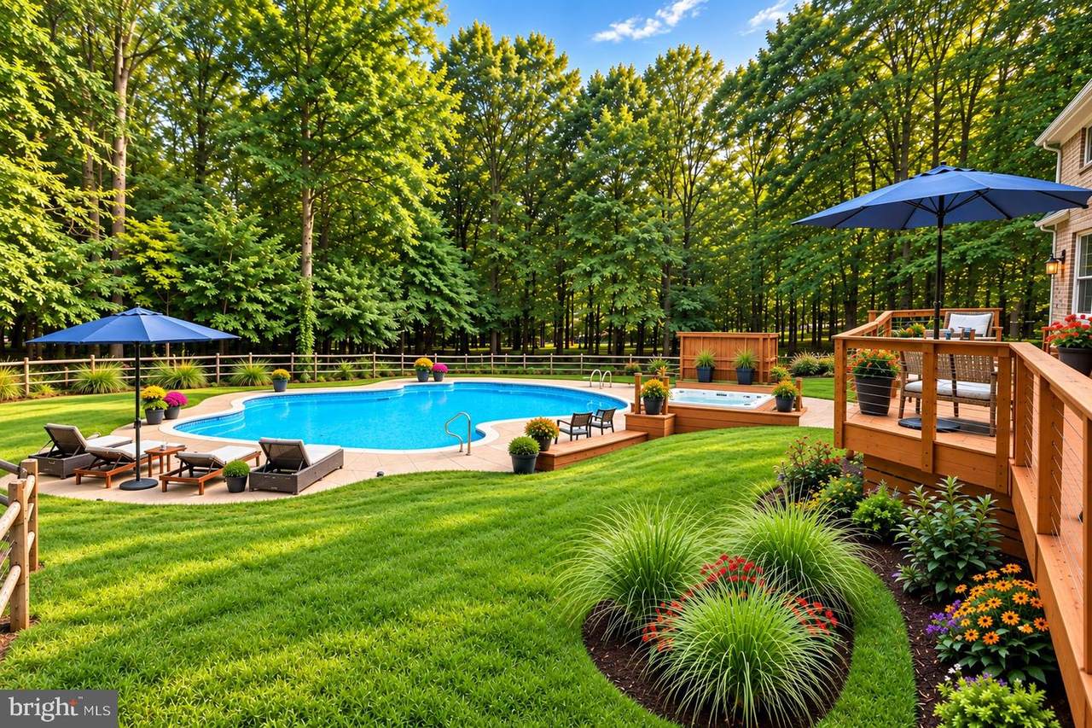
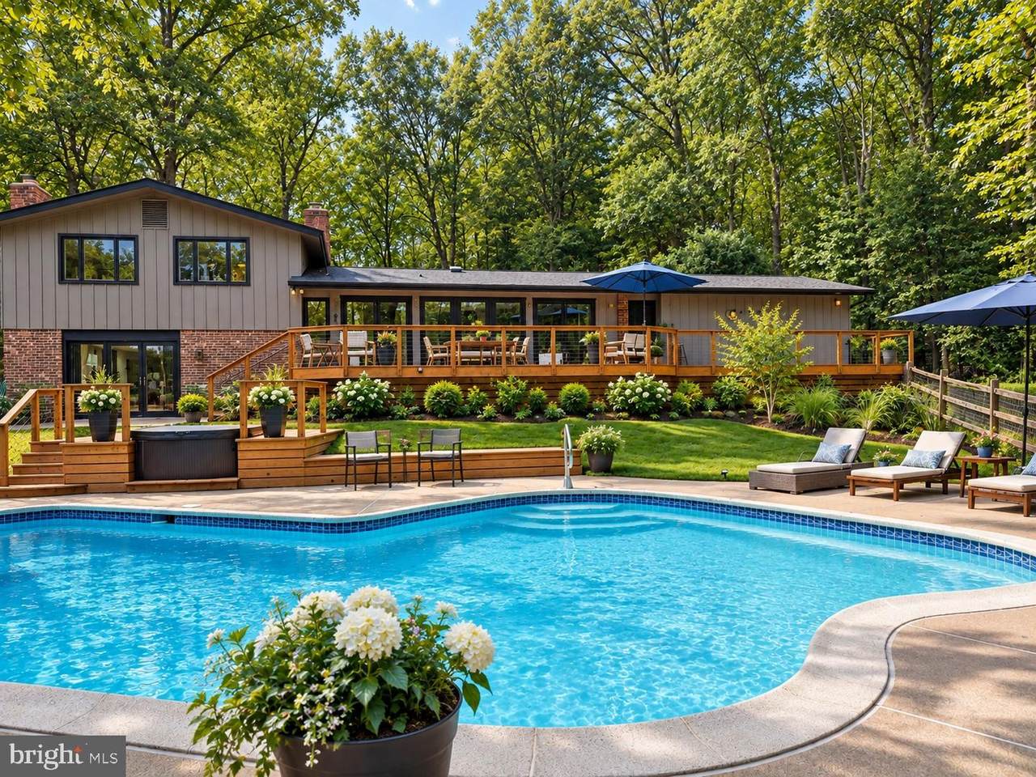
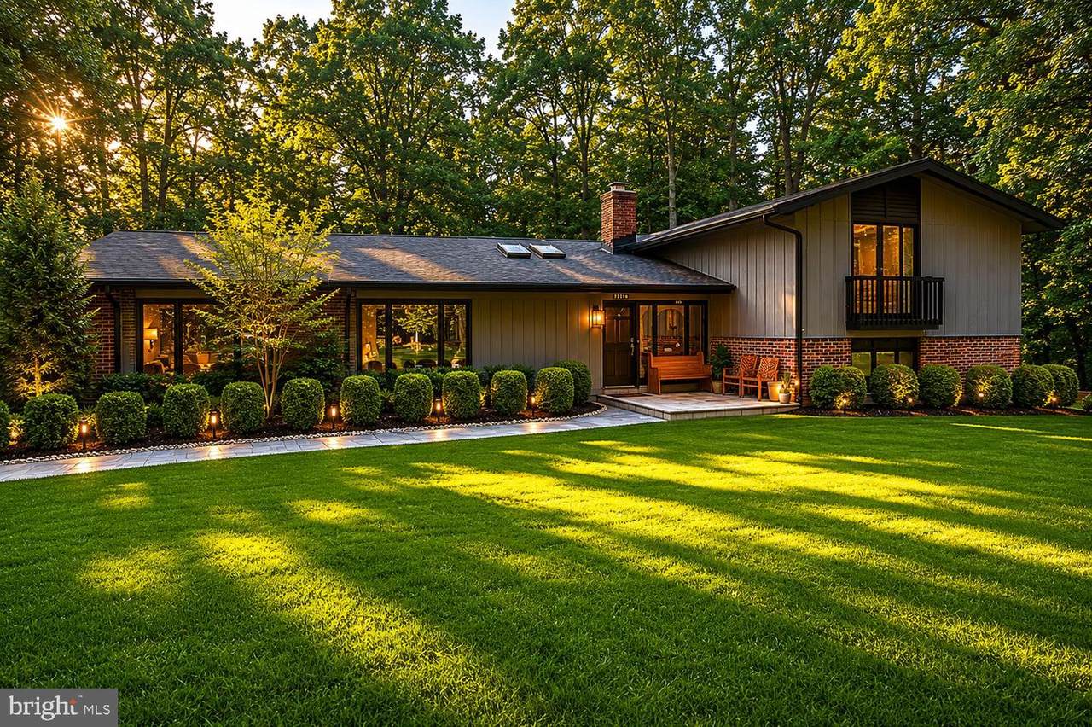
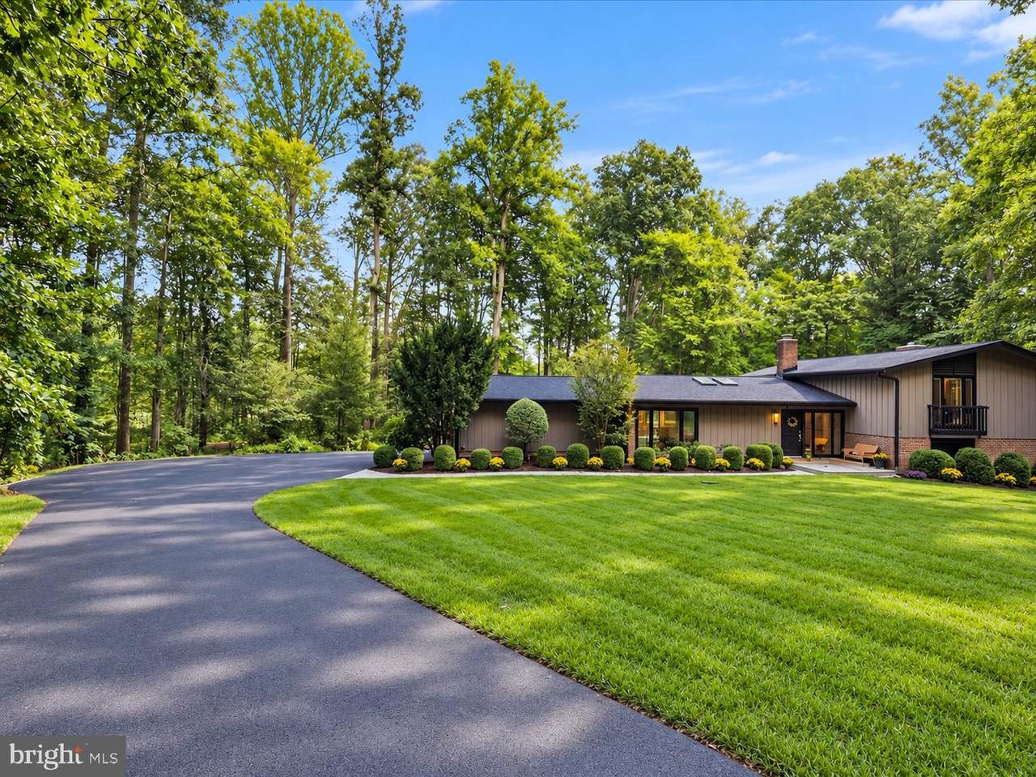
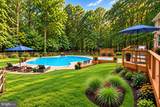
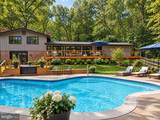
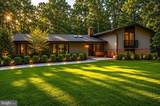
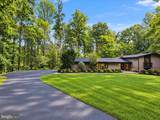
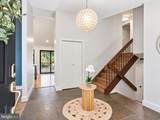
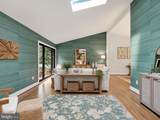
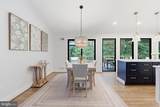
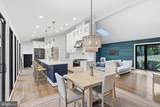
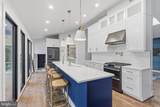
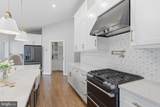
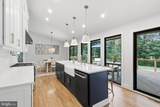
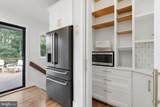
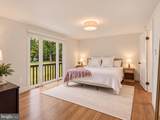
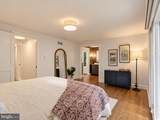
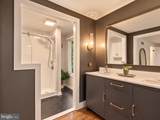
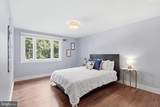
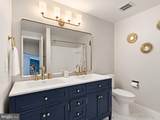
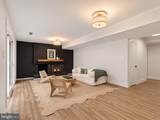
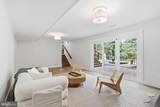
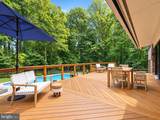
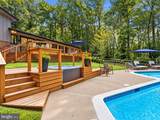
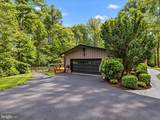
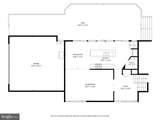
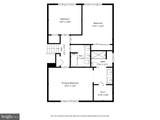
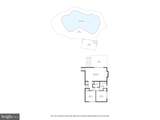
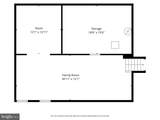
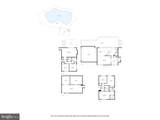
Discover a truly exceptional resort-style retreat nestled on 5 private acres in Clifton. Tucked away on a private road and surrounded by mature trees, this beautifully updated estate offers the perfect blend of luxury, privacy, and convenience.Designed for both everyday living and unforgettable entertaining, the outdoor oasis features a custom chevron-pattern deck overlooking a sparkling pool and hot tub, creating a vacation-like setting right at home. A charming pool shed with a durable metal roof provides additional storage and functionality for outdoor living.Inside, designer-inspired finishes elevate every space. The gourmet kitchen serves as the centerpiece of the home, thoughtfully renovated with premium Café GE appliances, a custom-built pantry, quartz countertops, and a stunning marble backsplash. Expansive Andersen windows frame picturesque views of the pool and wooded backyard, filling the space with natural light and seamlessly connecting indoor and outdoor living. Rich hardwood flooring throughout the main level adds warmth, elegance, and timeless appeal.Guests are welcomed by a custom slate walkway and entrance, setting the tone for the quality craftsmanship found throughout the property. Modern conveniences include both 30-amp and 50-amp electrical service adjacent to the garage, ideal for RV hookups, electric vehicle charging, or future expansion.Major system upgrades completed within the past five years provide peace of mind, including a new roof, HVAC system, and driveway.Located within the highly sought-after Fairview and Robinson school pyramid, this home offers access to top-rated schools while being just minutes from the historic Town of Clifton. Residents enjoy Clifton's charming small-town atmosphere, locally owned restaurants and boutiques, seasonal festivals, scenic parks, and easy access to major commuter routes, all while enjoying the tranquility and privacy of an estate setting.FEATURES + UPDATESKITCHEN + INTERIOR• Kitchen renovated 2021• Kitchen windows + sliding doors replaced 2021• Hardwood floors 2025• Hall bath renovated 2026• Wood-burning fireplace with blowerMAJOR UPDATES• Roof 2021• High-efficiency dual-fuel HVAC 2021• Driveway 2022• Water heater 2026• Windows replaced within last 10 years• Owned 1,000-gallon propane tankPOOL + OUTDOOR LIVING• Heated gunite pool • Approx. 28,000 gallons• Resurfaced + retiled 2021• Pool cover 2024• Deck + hot tub redone 2025Combining luxury amenities, thoughtful updates, designer-inspired finishes, and an unparalleled outdoor lifestyle, this extraordinary property offers a rare opportunity to experience resort-style living in one of Northern Virginia's most desirable communities.
-
5BEDS
-
5ACRES
-
3BATHS
-
01/2 BATHS
-
3,100SQFT
-
$434$/SQFT
School Information
Description
Discover a truly exceptional resort-style retreat nestled on 5 private acres in Clifton. Tucked away on a private road and surrounded by mature trees, this beautifully updated estate offers the perfect blend of luxury, privacy, and convenience.Designed for both everyday living and unforgettable entertaining, the outdoor oasis features a custom chevron-pattern deck overlooking a sparkling pool and hot tub, creating a vacation-like setting right at home. A charming pool shed with a durable metal roof provides additional storage and functionality for outdoor living.Inside, designer-inspired finishes elevate every space. The gourmet kitchen serves as the centerpiece of the home, thoughtfully renovated with premium Café GE appliances, a custom-built pantry, quartz countertops, and a stunning marble backsplash. Expansive Andersen windows frame picturesque views of the pool and wooded backyard, filling the space with natural light and seamlessly connecting indoor and outdoor living. Rich hardwood flooring throughout the main level adds warmth, elegance, and timeless appeal.Guests are welcomed by a custom slate walkway and entrance, setting the tone for the quality craftsmanship found throughout the property. Modern conveniences include both 30-amp and 50-amp electrical service adjacent to the garage, ideal for RV hookups, electric vehicle charging, or future expansion.Major system upgrades completed within the past five years provide peace of mind, including a new roof, HVAC system, and driveway.Located within the highly sought-after Fairview and Robinson school pyramid, this home offers access to top-rated schools while being just minutes from the historic Town of Clifton. Residents enjoy Clifton's charming small-town atmosphere, locally owned restaurants and boutiques, seasonal festivals, scenic parks, and easy access to major commuter routes, all while enjoying the tranquility and privacy of an estate setting.FEATURES + UPDATESKITCHEN + INTERIOR• Kitchen renovated 2021• Kitchen windows + sliding doors replaced 2021• Hardwood floors 2025• Hall bath renovated 2026• Wood-burning fireplace with blowerMAJOR UPDATES• Roof 2021• High-efficiency dual-fuel HVAC 2021• Driveway 2022• Water heater 2026• Windows replaced within last 10 years• Owned 1,000-gallon propane tankPOOL + OUTDOOR LIVING• Heated gunite pool • Approx. 28,000 gallons• Resurfaced + retiled 2021• Pool cover 2024• Deck + hot tub redone 2025Combining luxury amenities, thoughtful updates, designer-inspired finishes, and an unparalleled outdoor lifestyle, this extraordinary property offers a rare opportunity to experience resort-style living in one of Northern Virginia's most desirable communities.
©2026 Bright MLS, All Rights Reserved. IDX information is provided exclusively for consumers' personal, non-commercial use and may not be used for any purpose other than to identify prospective properties consumers may be interested in purchasing. Some properties which appear for sale may no longer be available because they are for instance, under contract, sold, or are no longer being offered for sale. Information is deemed reliable but is not guaranteed accurate by the MLS or RE/MAX Cornerstone Realty. Some real estate firms do not participate in IDX and their listings do not appear on this website. Some properties listed with participating firms do not appear on this website at the request of the seller. Data last updated: 2026-10-09T09:56:56.287.