

























Description
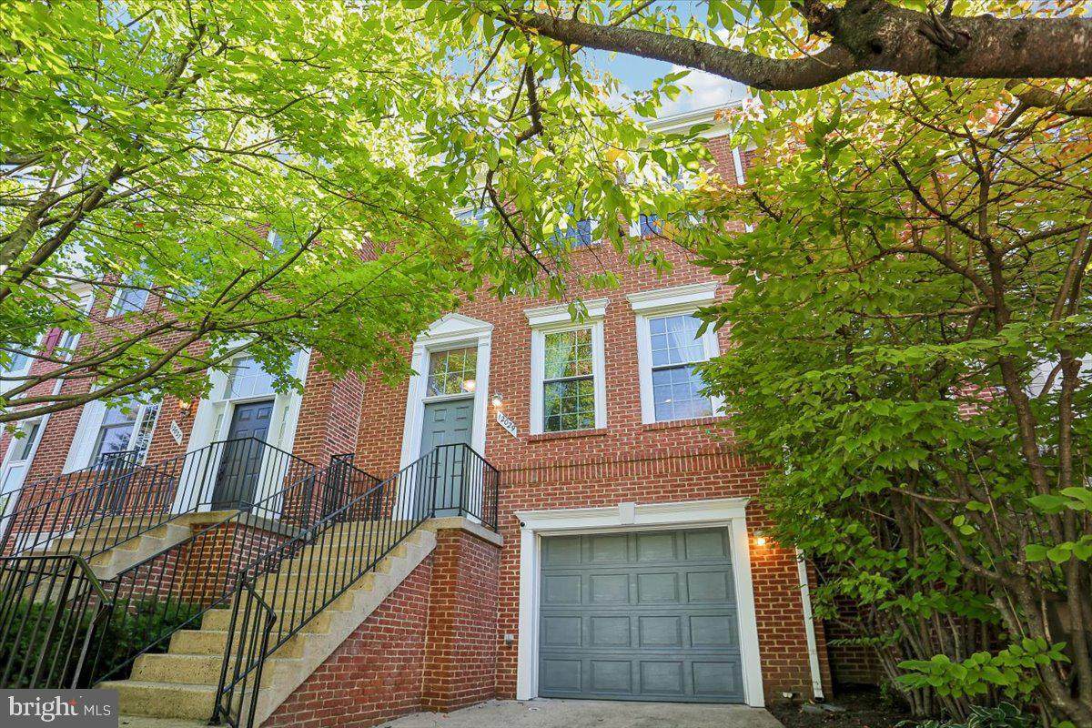
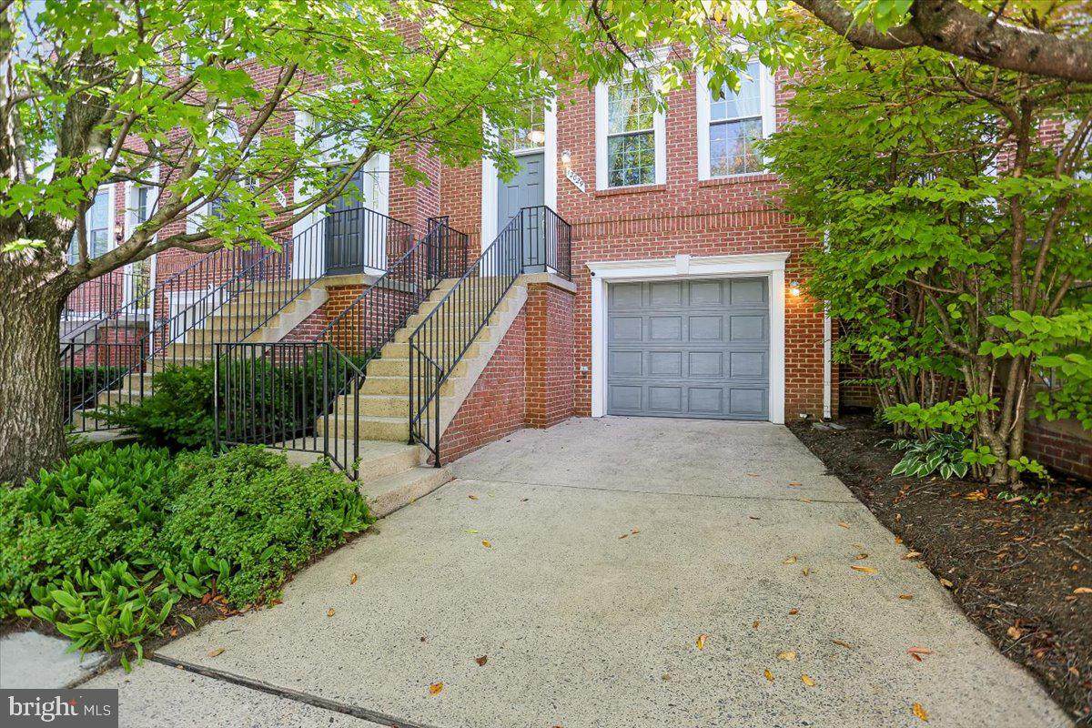
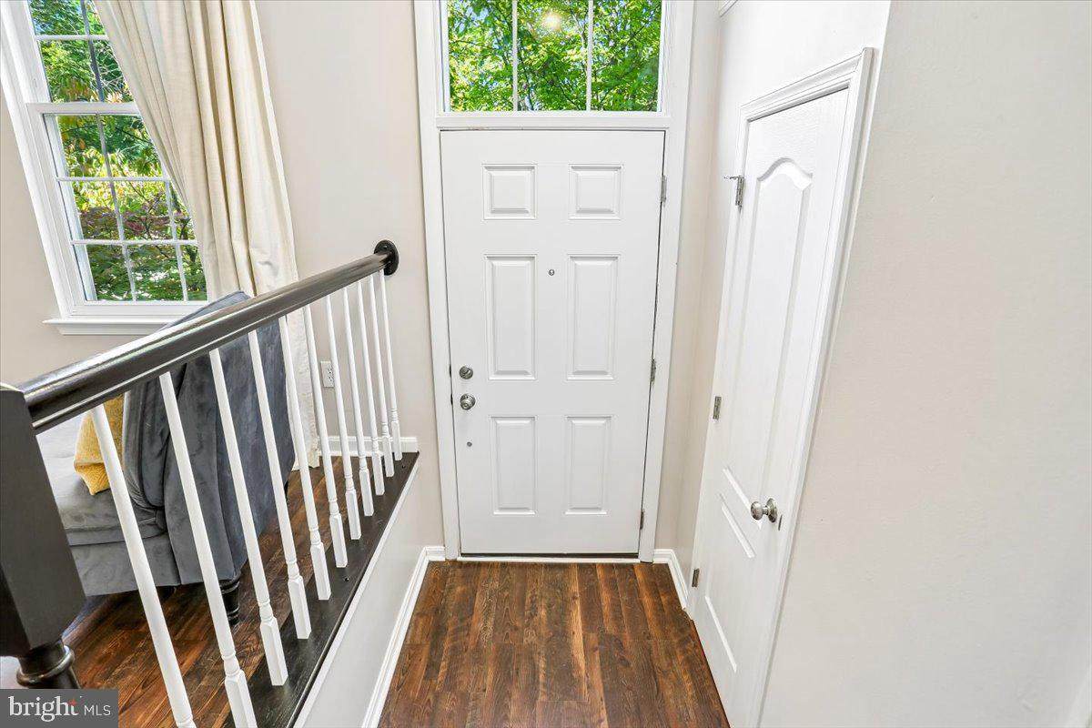
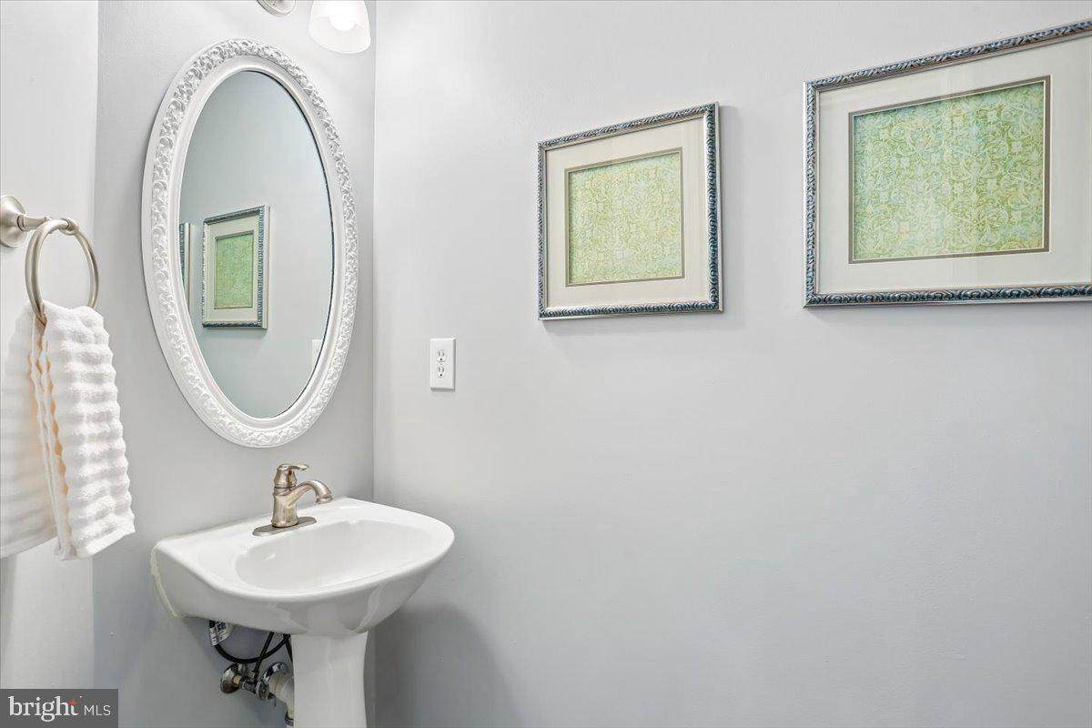
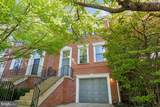
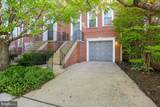
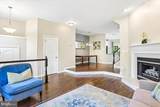
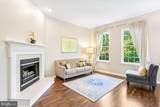
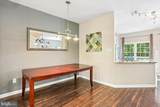
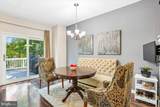
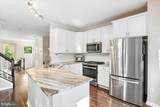
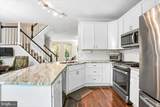
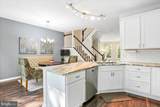
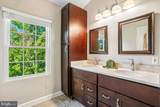
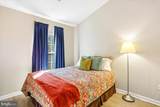
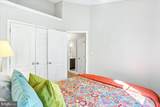
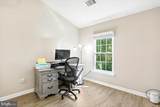
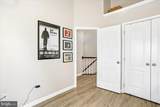
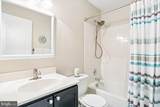
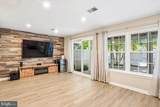
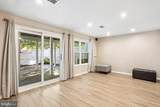
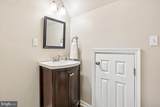
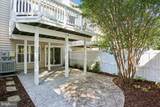
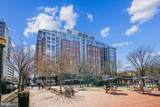
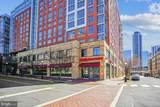
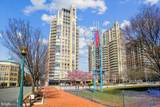
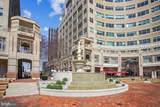
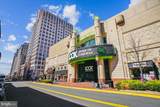
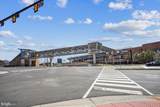
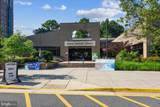
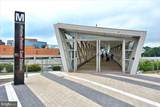
Discover the charm of this meticulously maintained and beautifully updated colonial townhouse nestled in the desirable Edgewater community as it is less than 1/2 mile from Reston Town Center’s renowned dining, shopping, entertainment, and Metro. With a major renovation completed in 2018, this home seamlessly blends modern elegance with classic comfort, offering a perfect retreat for those seeking both style and functionality. Step inside to find a spacious interior that boasts 1,472 square feet of thoughtfully designed living space and the main level powder room for convenince. The kitchen is equipped with high-quality appliances, the dining area flows effortlessly from the kitchen, making it easy to host dinner parties or casual meals alike. Upstairs, you'll find three generously sized bedrooms. The primary retreat boasts vaulted ceilings and renovated bath featuring dual vanities and glass shower. The remaining 2 bedrooms also have vaulted ceilings and a full bath in the hallway. The fully finished basement with a walkout entrance adds versatility whether you envision it as a recreation room, home office, or guest suite complete with a full bath and laundry. Enjoy the warmth of the fireplace during chilly evenings. The Edgewater community enhances your living experience with a wealth of amenities. Enjoy access to a clubhouse, party room, and outdoor pool, perfect for summer relaxation and social gatherings as well as quick access to the W&OD trail. The well-maintained common grounds provide a serene environment for leisurely strolls or picnics. Conveniently located, this property is just 1 to 3 miles from the nearest metro/subway station, making commuting a breeze. The proximity to major transportation routes and the airport, less than 10 miles away, ensures that you are well-connected to the wider area. List of upgrades in docs!
-
3BEDS
-
0.04ACRES
-
3BATHS
-
11/2 BATHS
-
1,472SQFT
-
$554$/SQFT
Description
Discover the charm of this meticulously maintained and beautifully updated colonial townhouse nestled in the desirable Edgewater community as it is less than 1/2 mile from Reston Town Center’s renowned dining, shopping, entertainment, and Metro. With a major renovation completed in 2018, this home seamlessly blends modern elegance with classic comfort, offering a perfect retreat for those seeking both style and functionality. Step inside to find a spacious interior that boasts 1,472 square feet of thoughtfully designed living space and the main level powder room for convenince. The kitchen is equipped with high-quality appliances, the dining area flows effortlessly from the kitchen, making it easy to host dinner parties or casual meals alike. Upstairs, you'll find three generously sized bedrooms. The primary retreat boasts vaulted ceilings and renovated bath featuring dual vanities and glass shower. The remaining 2 bedrooms also have vaulted ceilings and a full bath in the hallway. The fully finished basement with a walkout entrance adds versatility whether you envision it as a recreation room, home office, or guest suite complete with a full bath and laundry. Enjoy the warmth of the fireplace during chilly evenings. The Edgewater community enhances your living experience with a wealth of amenities. Enjoy access to a clubhouse, party room, and outdoor pool, perfect for summer relaxation and social gatherings as well as quick access to the W&OD trail. The well-maintained common grounds provide a serene environment for leisurely strolls or picnics. Conveniently located, this property is just 1 to 3 miles from the nearest metro/subway station, making commuting a breeze. The proximity to major transportation routes and the airport, less than 10 miles away, ensures that you are well-connected to the wider area. List of upgrades in docs!
©2026 Bright MLS, All Rights Reserved. IDX information is provided exclusively for consumers' personal, non-commercial use and may not be used for any purpose other than to identify prospective properties consumers may be interested in purchasing. Some properties which appear for sale may no longer be available because they are for instance, under contract, sold, or are no longer being offered for sale. Information is deemed reliable but is not guaranteed accurate by the MLS or RE/MAX Cornerstone Realty. Some real estate firms do not participate in IDX and their listings do not appear on this website. Some properties listed with participating firms do not appear on this website at the request of the seller. Data last updated: 2026-10-09T09:56:56.287.