Skip To Content

12026 Edgemere Circle

RESTON, VA 20190
  • $824,000
  • STATUS: Coming Soon
  • ON SITE: 9 Days
  • ID#: VAFX2343752
Coming Soon
UPDATED: 96 min ago
$824,000
  • 3
    BEDS
  • 0.05
    ACRES
  • 3
    BATHS
  • 1
    1/2 BATHS
  • 1,472
    SQFT
  • $560
    $/SQFT
Neighborhood:
Type:
Townhouse
Built:
1996
County:

School Information

Elementary School:
Middle School:
High School:

Description

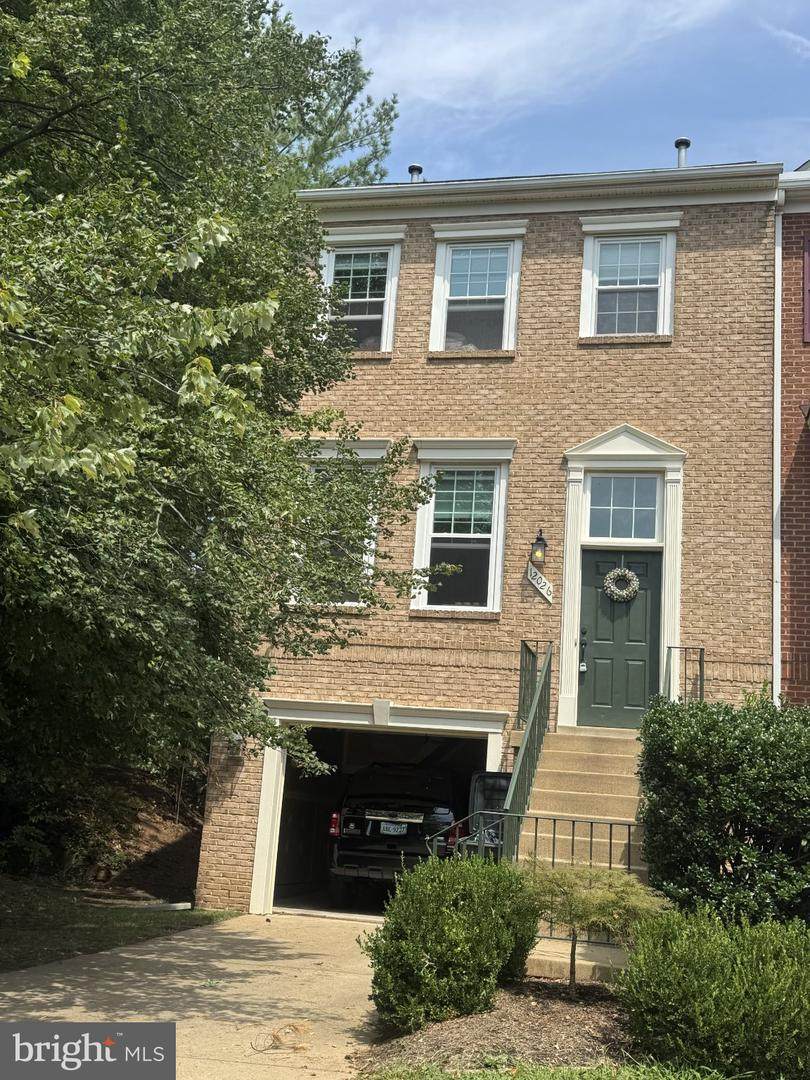
Welcome to 12026 Edgemere Circle, a beautifully renovated end-unit home offering 3 bedrooms and 3.5 bathrooms in Reston. Thoughtful updates throughout combine modern finishes with comfortable, functional living spaces. The updated kitchen features new cabinetry, countertops, and backsplash, creating a fresh and inviting space for everyday living and entertaining. Newly refinished floors enhance the main level, while new wood flooring extends throughout the upper and lower levels. The finished lower level provides additional flexible living space and features a newly renovated full bathroom. Two gas fireplaces add warmth and character to the home. Conveniently located near Reston Town Center, Metro access, shopping, dining, entertainment, and other area amenities, 12026 Edgemere Circle offers an updated interior in a well-connected Reston location. Schedule your showing today!

Monthly Payment Calculator


©2026 Bright MLS, All Rights Reserved. IDX information is provided exclusively for consumers' personal, non-commercial use and may not be used for any purpose other than to identify prospective properties consumers may be interested in purchasing. Some properties which appear for sale may no longer be available because they are for instance, under contract, sold, or are no longer being offered for sale. Information is deemed reliable but is not guaranteed accurate by the MLS or RE/MAX Cornerstone Realty. Some real estate firms do not participate in IDX and their listings do not appear on this website. Some properties listed with participating firms do not appear on this website at the request of the seller. Data last updated: 2026-10-10T23:52:46.493.
www.remaxcornerstoneva.com/homes/181703622
Print Image

12026 Edgemere Circle RESTON, VA 20190

  • Price: $824,000
  • Status: Coming Soon
  • On Site: 9 Days
  • Updated: 96 min ago
  • ID#: VAFX2343752
3
Beds
3
Baths
1
½ Baths
0.05
Acres
1,472
SQFT
$560
$/SQFT
1996
Built
Neighborhood:
Edgewater At Town Center
County:
Fairfax
Elementary School:
Lake Anne
Middle School:
Hughes
High School:
South Lakes
School District:
Fairfax County Public Schools
Property Description
Welcome to 12026 Edgemere Circle, a beautifully renovated end-unit home offering 3 bedrooms and 3.5 bathrooms in Reston. Thoughtful updates throughout combine modern finishes with comfortable, functional living spaces. The updated kitchen features new cabinetry, countertops, and backsplash, creating a fresh and inviting space for everyday living and entertaining. Newly refinished floors enhance the main level, while new wood flooring extends throughout the upper and lower levels. The finished lower level provides additional flexible living space and features a newly renovated full bathroom. Two gas fireplaces add warmth and character to the home. Conveniently located near Reston Town Center, Metro access, shopping, dining, entertainment, and other area amenities, 12026 Edgemere Circle offers an updated interior in a well-connected Reston location. Schedule your showing today!
Exterior Features

Architectural Style Colonial Construction Materials Brick Door Features Six PanelSliding Glass Exterior Features Extensive HardscapeExterior Lighting Fencing Fully Garage Spaces 1.00 Garage Type Additional Storage AreaGarage - Front Entry Garage YN Yes Parking Types Attached GarageDrivewayOn Street Patio And Porch Features Terrace Pool Yes - Community Water Access YN No Water View YN No Waterfront YN No

Interior Features

Above Grade Fin SQFT 1472 Appliances Built-In MicrowaveDishwasherDisposalDryerExhaust FanOven/Range - GasRange HoodSix Burner StoveStainless Steel AppliancesWasher Basement YN No Cooling Central A/C Fireplace Features Fireplace - Glass DoorsGas/PropaneMantel(s)Marble Fireplace YN Yes Fireplaces Total 2 Flooring HardwoodSolid Hardwood Heating Forced AirProgrammable Thermostat Heating YN Yes Interior Features Ceiling Fan(s)Chair RailingsCrown MoldingsDining AreaFloor Plan - OpenRecessed LightingBathroom - Stall ShowerBathroom - Tub ShowerUpgraded CountertopsWainscottingWalk-in Closet(s)Wood Floors Levels 3 Main Level Bedrooms 0 Pets Allowed Cats OKDogs OK Upper Level1 Bedrooms 3 Walls Ceilings 9'+ CeilingsDry WallHigh

Property Features

Acceptable Financing CashConventional Accessibility Features None Association Amenities Pool - Outdoor Association Fee 193.22 Association Fee Frequency Monthly Association Fee Includes Pool(s)Common Area Maintenance Association YN Yes Builder Model ARDEN Central Air YN Yes Condo YN No Cooling Fuel Electric Foundation Details Slab Heating Fuel Natural Gas Hot Water Natural Gas Navigable Water YN N New Construction YN No Original MLSNumber 805441715018 Ownership Interest Fee Simple Pets Allowed YN Yes Sale Type Standard Senior Community YN No Sewer Public Sewer Structure Design Type End of Row/Townhouse Tax Annual Amount 9289.00 Tax Lot 14 Vacation Rental YN No Water Source Public Window Features Double PanePalladianSkylights Zoning 372

Listing courtesy of Samson Properties: .


©2026 Bright MLS, All Rights Reserved. IDX information is provided exclusively for consumers' personal, non-commercial use and may not be used for any purpose other than to identify prospective properties consumers may be interested in purchasing. Some properties which appear for sale may no longer be available because they are for instance, under contract, sold, or are no longer being offered for sale. Information is deemed reliable but is not guaranteed accurate by the MLS or RE/MAX Cornerstone Realty. Some real estate firms do not participate in IDX and their listings do not appear on this website. Some properties listed with participating firms do not appear on this website at the request of the seller. Data last updated: 2026-10-10T23:52:46.493.
 
Logo
RE/MAX Cornerstone Realty
1810 Princess Anne St.
Fredericksburg VA, 22401