Skip To Content

1200 Rappahannock Avenue

FREDERICKSBURG, VA 22401
  • $675,000
  • STATUS: Coming Soon
  • ON SITE: 6 Days
  • ID#: VAFB2011284
Coming Soon
UPDATED: 66 min ago
$675,000
  • 4
    BEDS
  • 0.38
    ACRES
  • 3
    BATHS
  • 0
    1/2 BATHS
  • 3,002
    SQFT
  • $225
    $/SQFT
Neighborhood:
Type:
Single-Family Home
Built:
1963

School Information

Elementary School:
High School:

Description

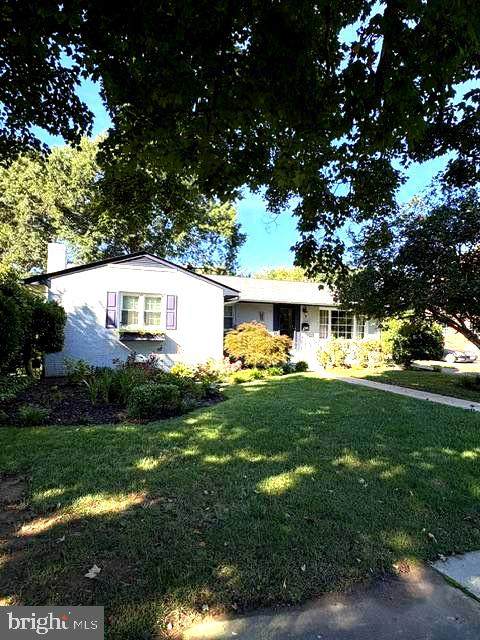
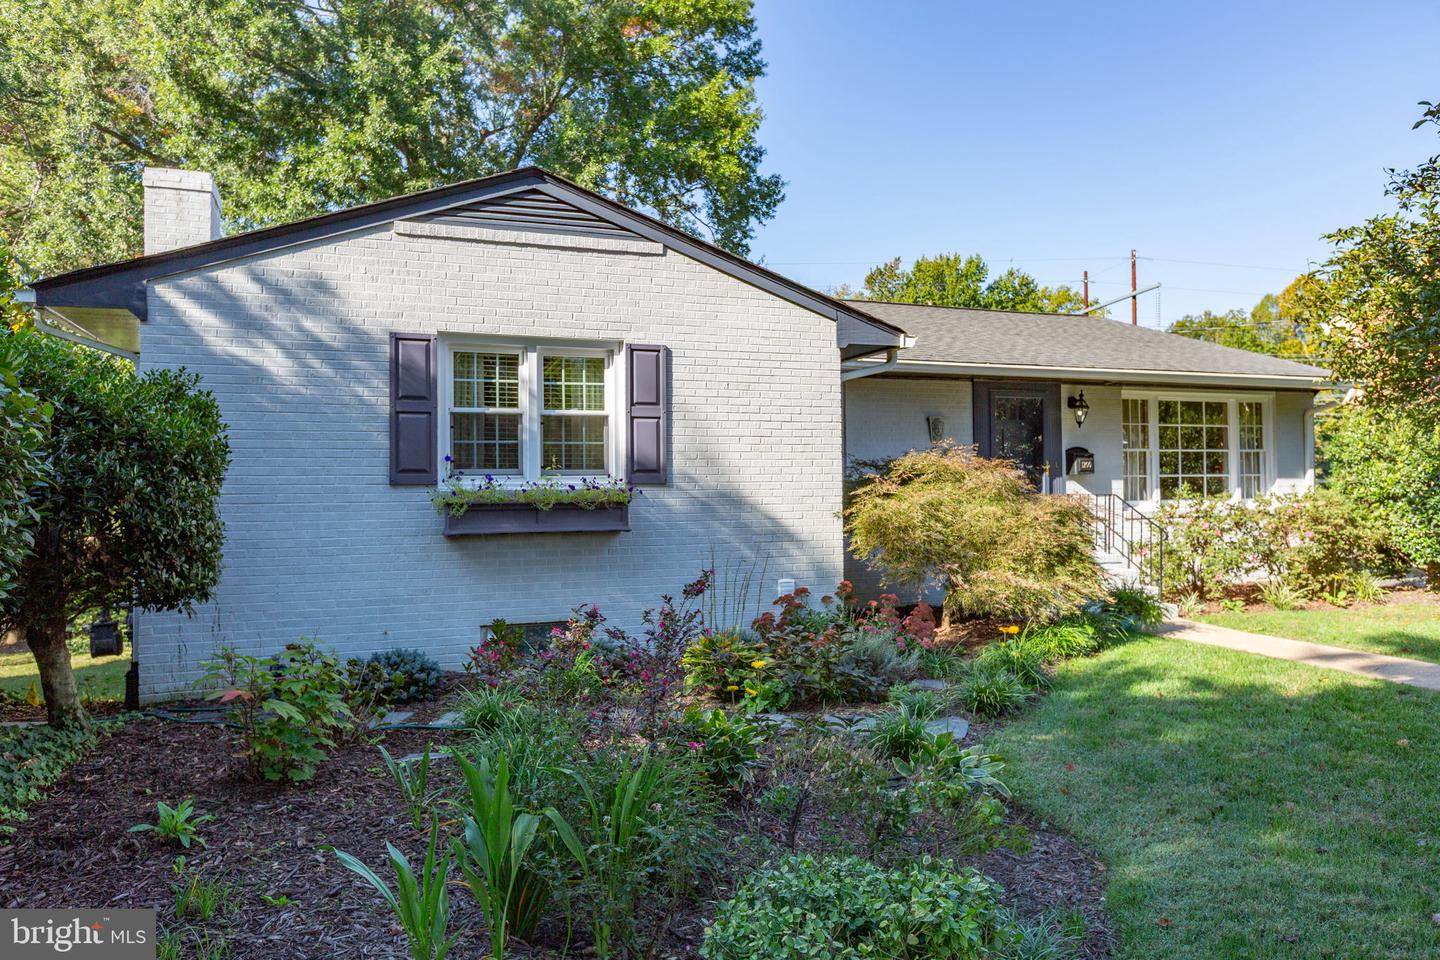
Incredible 1,640 sf Brick Ranch home in College Heights on a finished level walk out basement ideal for a future apartment already complete with a full bathroom. This home has been lovingly maintained over many years, and the quality will show through. Many new upgrades including the finished basement, A/C, range and dishwasher, gas water heater and the roof is less than 5 years old. The main level is complete with 4 bedrooms, including an ensuite primary bedroom and full bath. A nice sized living room, formal dining room and kitchen round out the main level. The basement boasts a potential 5 th bedroom (although without a legal egress window), a full bathroom and a large family room....this space is ideal as a potential apartment with a level walk out to a charming patio.

Monthly Payment Calculator


©2026 Bright MLS, All Rights Reserved. IDX information is provided exclusively for consumers' personal, non-commercial use and may not be used for any purpose other than to identify prospective properties consumers may be interested in purchasing. Some properties which appear for sale may no longer be available because they are for instance, under contract, sold, or are no longer being offered for sale. Information is deemed reliable but is not guaranteed accurate by the MLS or RE/MAX Cornerstone Realty. Some real estate firms do not participate in IDX and their listings do not appear on this website. Some properties listed with participating firms do not appear on this website at the request of the seller. Data last updated: 2026-10-09T07:57:02.967.
www.remaxcornerstoneva.com/homes/181752052
Print Image

1200 Rappahannock Avenue FREDERICKSBURG, VA 22401

  • Price: $675,000
  • Status: Coming Soon
  • On Site: 6 Days
  • Updated: 66 min ago
  • ID#: VAFB2011284
4
Beds
3
Baths
0
½ Baths
0.38
Acres
3,002
SQFT
$225
$/SQFT
1963
Built
Neighborhood:
College Heights
County:
Fredericksburg City
Elementary School:
Hugh Mercer
High School:
James Monroe
School District:
Fredericksburg City Public Schools
Property Description
Incredible 1,640 sf Brick Ranch home in College Heights on a finished level walk out basement ideal for a future apartment already complete with a full bathroom. This home has been lovingly maintained over many years, and the quality will show through. Many new upgrades including the finished basement, A/C, range and dishwasher, gas water heater and the roof is less than 5 years old. The main level is complete with 4 bedrooms, including an ensuite primary bedroom and full bath. A nice sized living room, formal dining room and kitchen round out the main level. The basement boasts a potential 5 th bedroom (although without a legal egress window), a full bathroom and a large family room....this space is ideal as a potential apartment with a level walk out to a charming patio.
Exterior Features

Architectural Style Raised Ranch/Rambler Construction Materials Brick Exterior Features Outbuilding(s)Secure StorageSidewalks Garage YN No Lot Features Front YardLandscapingRear Yard Parking Features Paved Driveway Parking Types Driveway Pool No Pool Property Condition Excellent Roof Architectural Shingle Water Access YN No Water View YN No Waterfront YN No

Interior Features

Above Grade Fin SQFT 1652 Appliances DishwasherDisposalDryerIcemakerOven/Range - GasRefrigeratorStainless Steel AppliancesWasher Basement DaylightPartialConnecting StairwayInterior AccessOutside EntrancePartially FinishedRear EntranceWalkout LevelWindows Basement YN Yes Below Grade Finished Area 1350 Below Grade Unfinished Area 300 Cooling Central A/C Fireplace Features BrickInsert Fireplace YN Yes Fireplaces Total 1 Heating RadiantHot Water Heating YN Yes Interior Features Attic/House FanEntry Level BedroomFloor Plan - TraditionalFormal/Separate Dining RoomPrimary Bath(s)Upgraded CountertopsWood Floors Laundry Type Lower Floor Levels 2 Main Level Bedrooms 4 Rooms Total 9

Property Features

Accessibility Features None Association YN No Central Air YN Yes Condo YN No Cooling Fuel Electric Foundation Details Concrete Perimeter Heating Fuel Natural Gas Hot Water Natural Gas Navigable Water YN N New Construction YN No Original MLSNumber 805452735888 Ownership Interest Fee Simple Sale Type Standard Senior Community YN No Sewer Public Sewer Structure Design Type Detached Tax Annual Amount 4313.00 Vacation Rental YN No Water Source Public Zoning R4

Listing courtesy of Lando Massey Real Estate: .


©2026 Bright MLS, All Rights Reserved. IDX information is provided exclusively for consumers' personal, non-commercial use and may not be used for any purpose other than to identify prospective properties consumers may be interested in purchasing. Some properties which appear for sale may no longer be available because they are for instance, under contract, sold, or are no longer being offered for sale. Information is deemed reliable but is not guaranteed accurate by the MLS or RE/MAX Cornerstone Realty. Some real estate firms do not participate in IDX and their listings do not appear on this website. Some properties listed with participating firms do not appear on this website at the request of the seller. Data last updated: 2026-10-09T07:57:02.967.
 
https://bt-photos.global.ssl.fastly.net/brightmls/orig_boomver_1_805452735888-2.jpg
Logo
RE/MAX Cornerstone Realty
1810 Princess Anne St.
Fredericksburg VA, 22401