

























Description
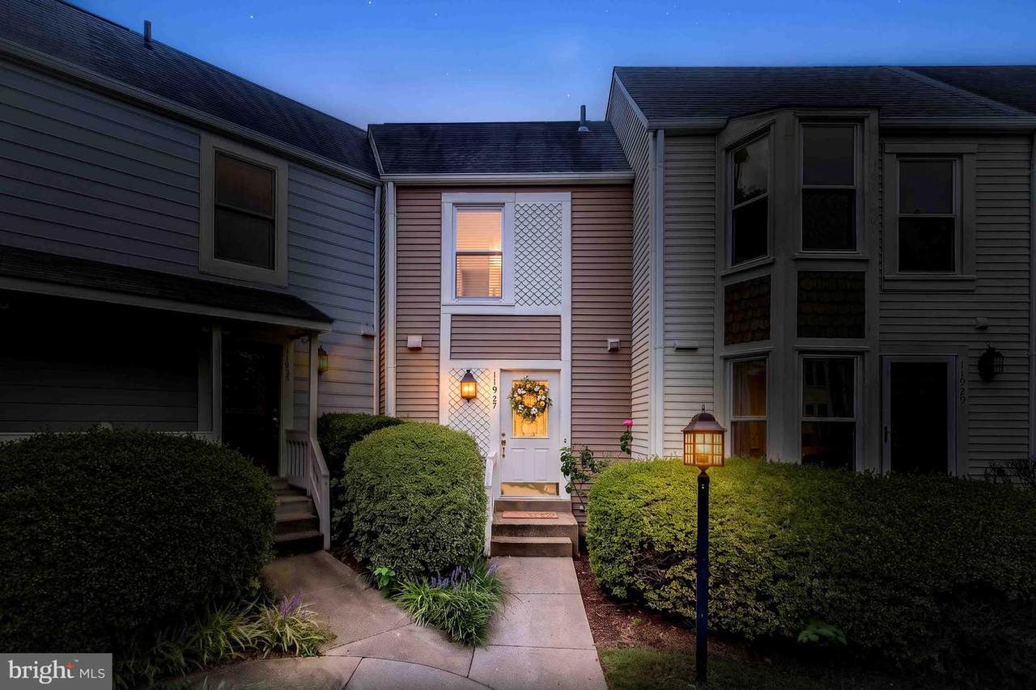
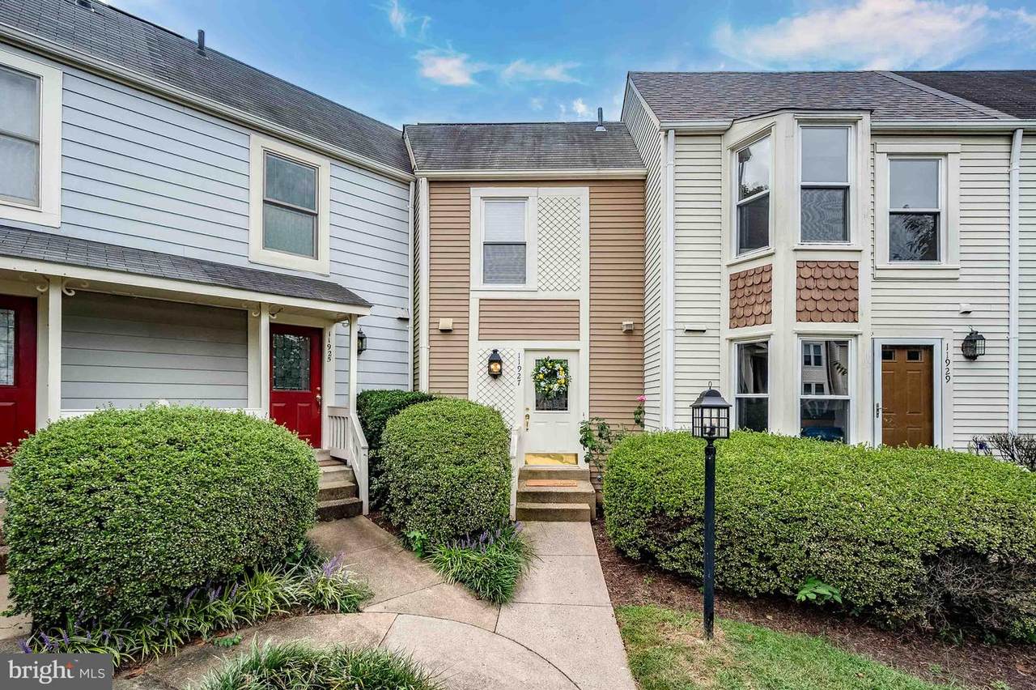
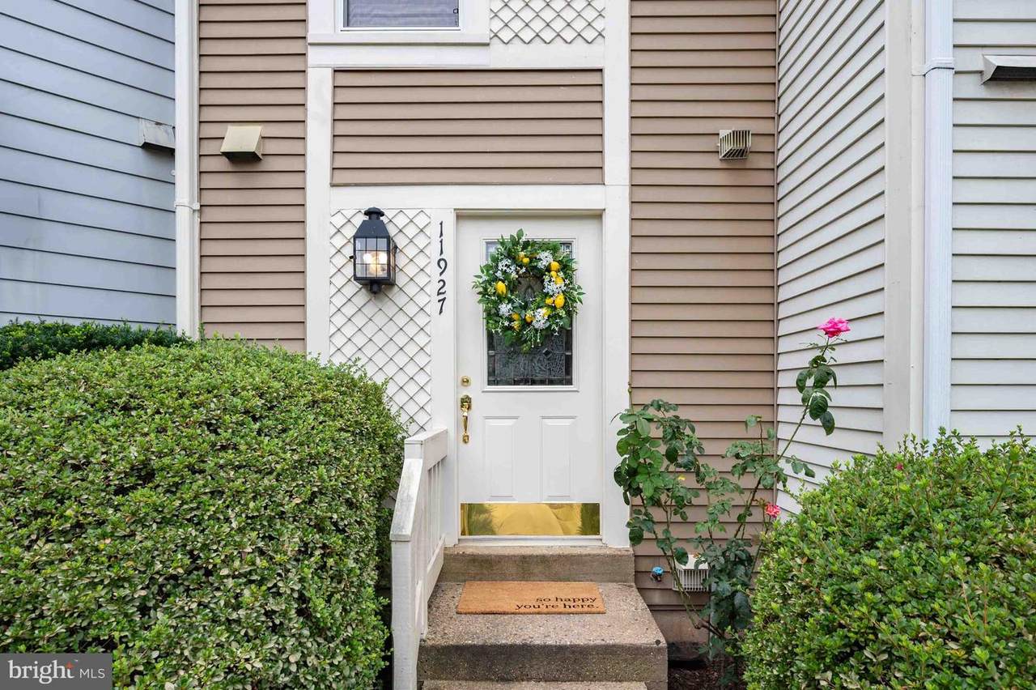
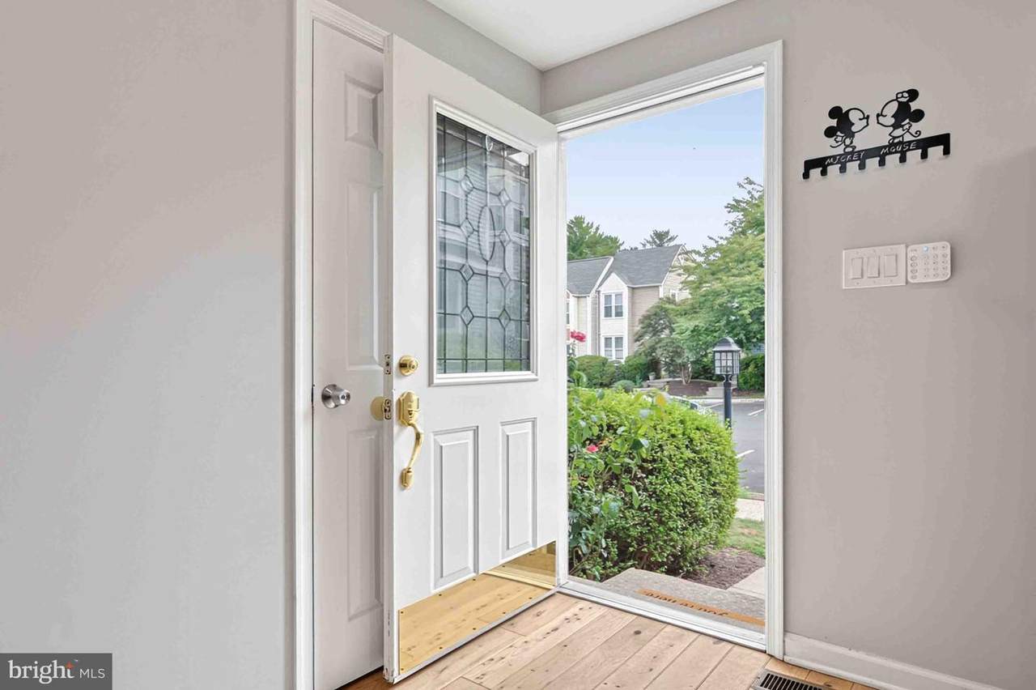
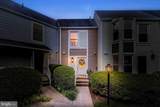
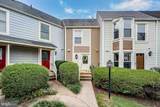
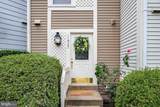
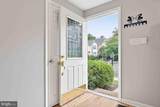
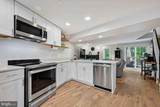
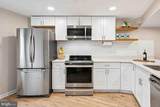
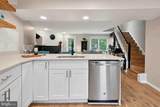
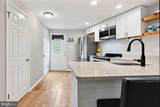
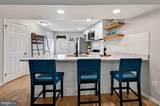
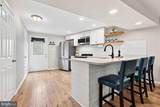
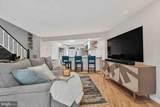
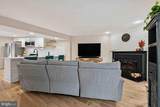
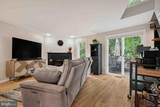
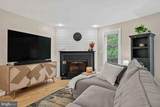
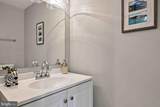
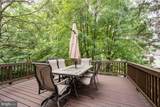
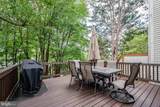
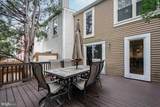
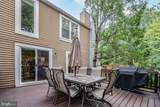
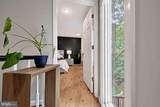
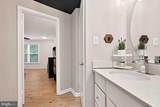
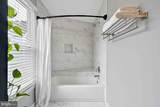
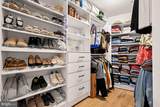
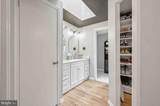
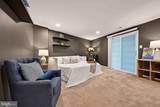
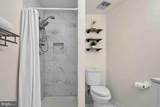
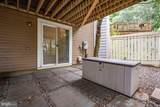
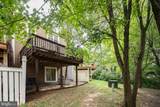
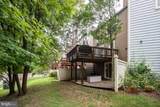
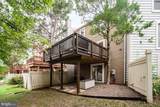
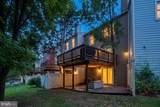
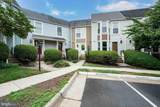
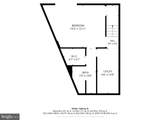
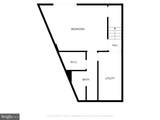
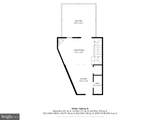
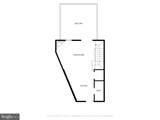
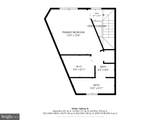
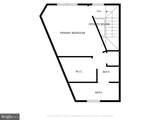
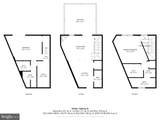
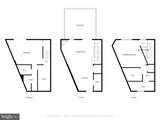
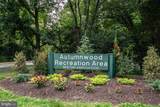
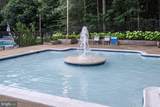
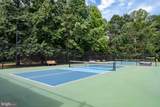
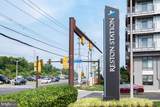
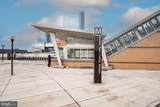
Welcome to 11927 Redtree Way! Step inside this gloriously updated townhome to find everything your heart desires. The entryway filled with natural light gives you a warm welcome into the home. The kitchen boasts beautiful white shaker-style cabinets, quartz countertops, stainless steel appliances and a breakfast bar with room for four bar stools. The generous amount of counter space is a chef’s dream! The open-concept layout with engineered hardwood flooring escorts you right into a lovely living space where a cozy fireplace and large windows await! Conveniently located right off of the living area, you’ll find a sliding glass door leading on to a gorgeous UPDATED Trex deck that was expanded and rebuilt in 2025! The home backs to trees and greenery, making the deck a private and relaxing oasis. Head upstairs to find an irresistible master suite! The bedroom offers a stunning accent wall with wood paneling. The master ensuite bathroom provides a double sink vanity with quartz countertops to match the glistening quartz in the kitchen and beautiful skylights! The master custom closet system is a walk-in closet DREAM! It offers ample shelving, room for hanging clothes and shoe storage. The lower level of the home is the cherry on top, offering a second full bathroom and a fully-finished open space that can be used as a bedroom or second living area. A walkout entrance to the backyard space is the ultimate plus! This home offers an assigned parking spot with MANY open parking spots located in close proximity to the home, making parking for second vehicles or guests simple and easy! Enjoy all of the community amenities including pools, tennis courts, basketball courts, picnic pavilions and garden plots. This outstanding location is just minutes from the following: -Metro-Reston Town Center-Trader Joe’s-Home Depot-Lake Anne-Plenty of dining & shopping opportunities! Quick commute options include:-Rt28-Fairfax Co Parkway-Dulles Toll Road-Dulles International AirportDon’t miss the opportunity to view this beautiful home and all that it offers!
-
2BEDS
-
0.02ACRES
-
2BATHS
-
11/2 BATHS
-
1,224SQFT
-
$425$/SQFT
Description
Welcome to 11927 Redtree Way! Step inside this gloriously updated townhome to find everything your heart desires. The entryway filled with natural light gives you a warm welcome into the home. The kitchen boasts beautiful white shaker-style cabinets, quartz countertops, stainless steel appliances and a breakfast bar with room for four bar stools. The generous amount of counter space is a chef’s dream! The open-concept layout with engineered hardwood flooring escorts you right into a lovely living space where a cozy fireplace and large windows await! Conveniently located right off of the living area, you’ll find a sliding glass door leading on to a gorgeous UPDATED Trex deck that was expanded and rebuilt in 2025! The home backs to trees and greenery, making the deck a private and relaxing oasis. Head upstairs to find an irresistible master suite! The bedroom offers a stunning accent wall with wood paneling. The master ensuite bathroom provides a double sink vanity with quartz countertops to match the glistening quartz in the kitchen and beautiful skylights! The master custom closet system is a walk-in closet DREAM! It offers ample shelving, room for hanging clothes and shoe storage. The lower level of the home is the cherry on top, offering a second full bathroom and a fully-finished open space that can be used as a bedroom or second living area. A walkout entrance to the backyard space is the ultimate plus! This home offers an assigned parking spot with MANY open parking spots located in close proximity to the home, making parking for second vehicles or guests simple and easy! Enjoy all of the community amenities including pools, tennis courts, basketball courts, picnic pavilions and garden plots. This outstanding location is just minutes from the following: -Metro-Reston Town Center-Trader Joe’s-Home Depot-Lake Anne-Plenty of dining & shopping opportunities! Quick commute options include:-Rt28-Fairfax Co Parkway-Dulles Toll Road-Dulles International AirportDon’t miss the opportunity to view this beautiful home and all that it offers!
©2026 Bright MLS, All Rights Reserved. IDX information is provided exclusively for consumers' personal, non-commercial use and may not be used for any purpose other than to identify prospective properties consumers may be interested in purchasing. Some properties which appear for sale may no longer be available because they are for instance, under contract, sold, or are no longer being offered for sale. Information is deemed reliable but is not guaranteed accurate by the MLS or RE/MAX Cornerstone Realty. Some real estate firms do not participate in IDX and their listings do not appear on this website. Some properties listed with participating firms do not appear on this website at the request of the seller. Data last updated: 2026-10-07T23:56:23.517.