Skip To Content

11804 Oakhurst Drive

FREDERICKSBURG, VA 22407
  • $455,000
  • STATUS: Active Under Contract
  • ON SITE: 18 Days
  • ID#: VASP2046098
Under Contract
UPDATED: 179 min ago
$455,000
  • 3
    BEDS
  • 0.33
    ACRES
  • 2
    BATHS
  • 1
    1/2 BATHS
  • 1,721
    SQFT
  • $264
    $/SQFT
Neighborhood:
Type:
Single-Family Home
Built:
1999
County:

School Information

Elementary School:
Middle School:
High School:

Description

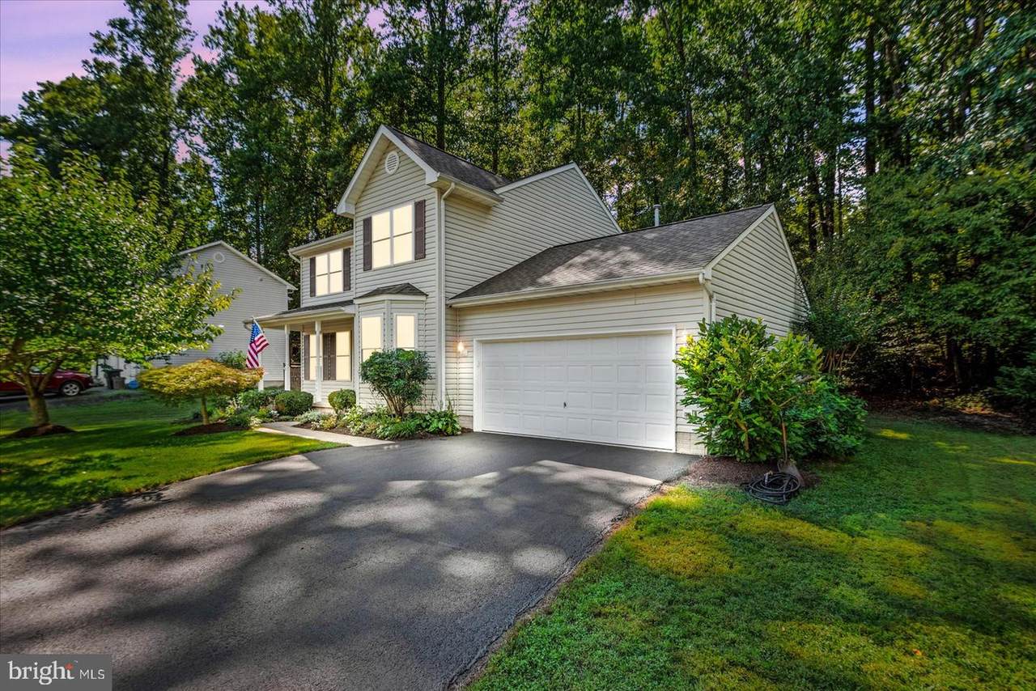
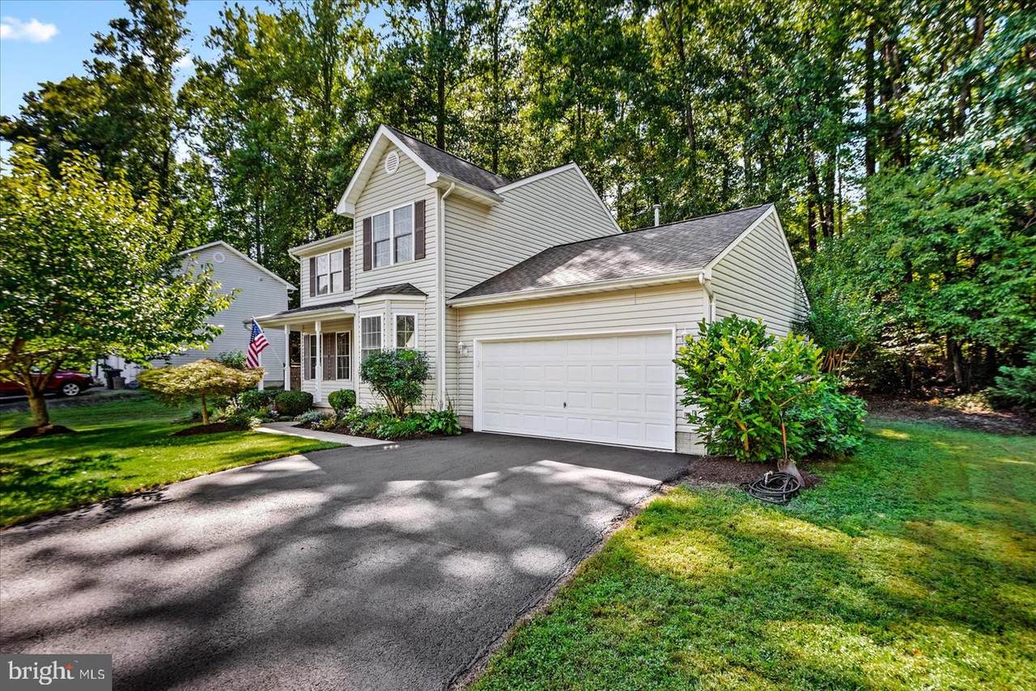
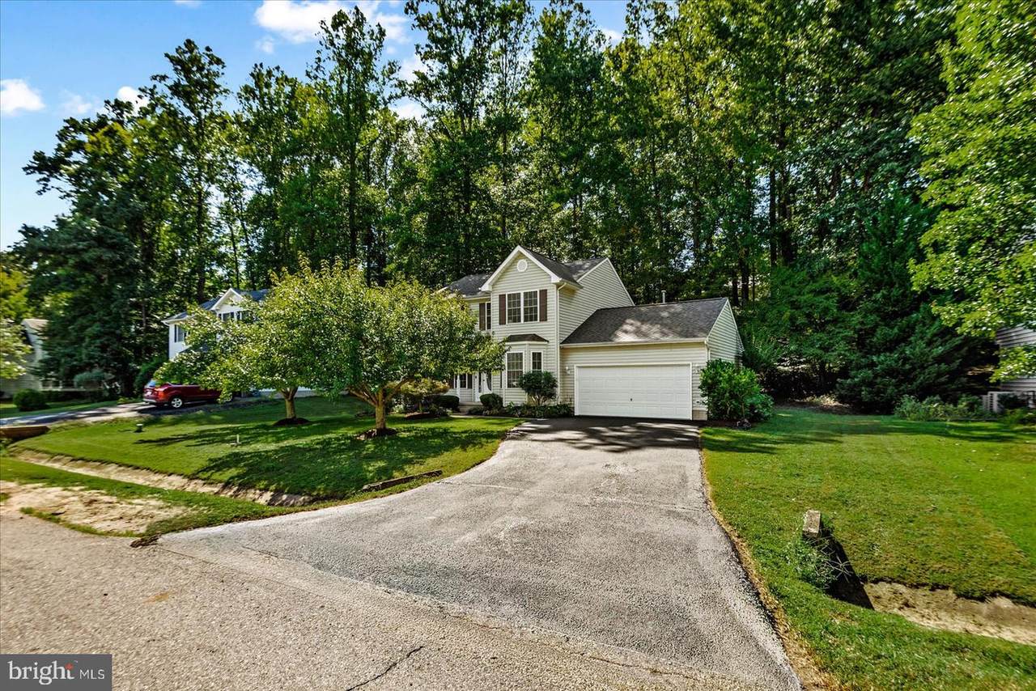
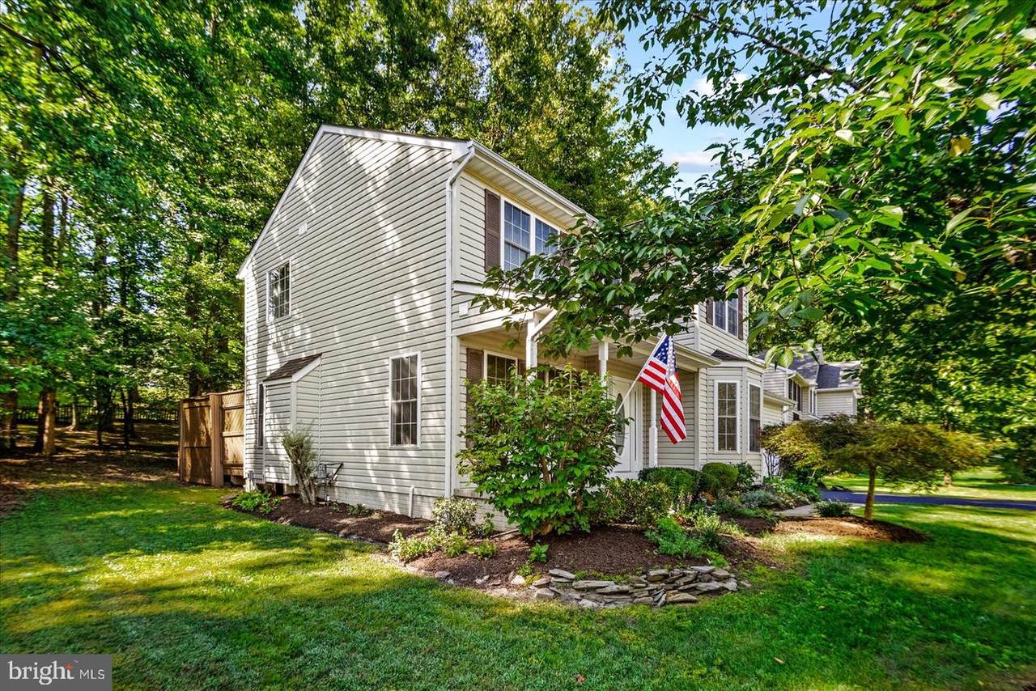
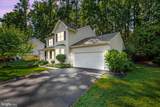
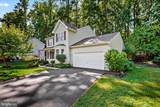
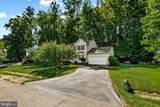
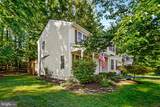
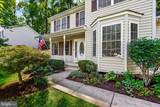
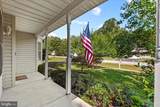
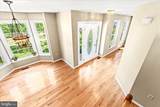
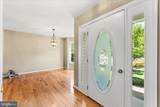
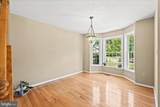
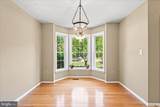
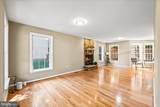
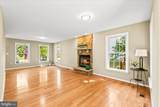
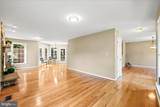
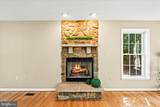
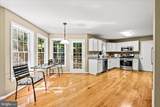
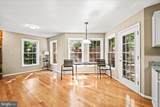
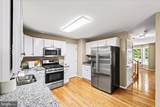
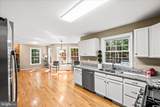
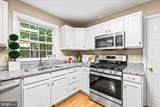
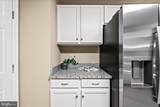
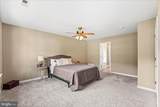
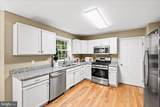
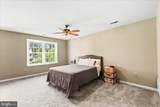
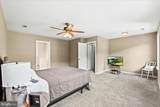
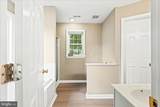
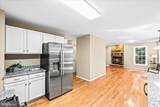
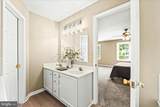
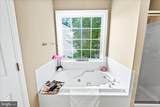
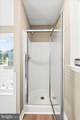
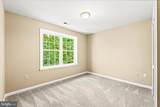
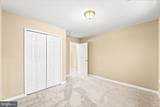
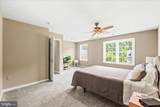
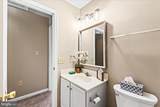
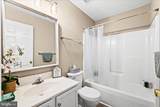
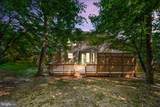
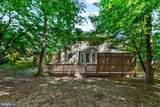
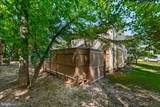
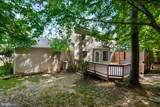
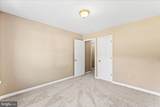
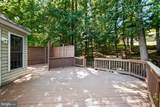
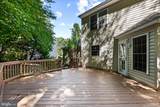
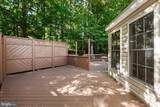
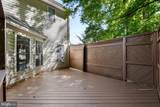
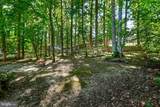
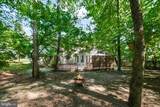
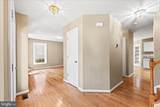
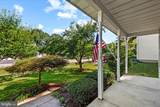
Beautiful 3 bedroom, 2.5 bath home tucked away on a private lot in a wonderful neighborhood! The main level offers hardwood floors throughout, a huge family room with a custom brick fireplace, separate dining room, and spacious eat-in kitchen with access to the freshly refinished deck and private backyard. Upstairs, the owner’s suite features a large walk-in closet and private full bath, along with two additional generously sized bedrooms and a second full bath.And the updates? These sellers have done ALL the things! NEW roof (2026), HVAC (2025), hot water heater (2025), fresh paint throughout (2026), NEW carpet upstairs (2026), NEW granite countertops (2026), NEW stove, microwave, refrigerator, sink and faucet (2026), NEW lighting (2026), freshly stained deck (2026), and freshly sealed driveway (2026).Beautifully maintained, thoughtfully updated and ready for its next owners to simply move in and enjoy. Private lot, mature landscaping and a fantastic location make this one you won't want to miss!

Monthly Payment Calculator


©2026 Bright MLS, All Rights Reserved. IDX information is provided exclusively for consumers' personal, non-commercial use and may not be used for any purpose other than to identify prospective properties consumers may be interested in purchasing. Some properties which appear for sale may no longer be available because they are for instance, under contract, sold, or are no longer being offered for sale. Information is deemed reliable but is not guaranteed accurate by the MLS or RE/MAX Cornerstone Realty. Some real estate firms do not participate in IDX and their listings do not appear on this website. Some properties listed with participating firms do not appear on this website at the request of the seller. Data last updated: 2026-10-06T23:52:24.737.
www.remaxcornerstoneva.com/homes/181357306
Print Image

11804 Oakhurst Drive FREDERICKSBURG, VA 22407

  • Price: $455,000
  • Status: Active Under Contract
  • On Site: 18 Days
  • Updated: 179 min ago
  • ID#: VASP2046098
3
Beds
2
Baths
1
½ Baths
0.33
Acres
1,721
SQFT
$264
$/SQFT
1999
Built
Neighborhood:
Smoketree
County:
Spotsylvania
Elementary School:
Harrison Road
Middle School:
Freedom
High School:
Riverbend
School District:
Spotsylvania County Public Schools
Property Description
Beautiful 3 bedroom, 2.5 bath home tucked away on a private lot in a wonderful neighborhood! The main level offers hardwood floors throughout, a huge family room with a custom brick fireplace, separate dining room, and spacious eat-in kitchen with access to the freshly refinished deck and private backyard. Upstairs, the owner’s suite features a large walk-in closet and private full bath, along with two additional generously sized bedrooms and a second full bath.And the updates? These sellers have done ALL the things! NEW roof (2026), HVAC (2025), hot water heater (2025), fresh paint throughout (2026), NEW carpet upstairs (2026), NEW granite countertops (2026), NEW stove, microwave, refrigerator, sink and faucet (2026), NEW lighting (2026), freshly stained deck (2026), and freshly sealed driveway (2026).Beautifully maintained, thoughtfully updated and ready for its next owners to simply move in and enjoy. Private lot, mature landscaping and a fantastic location make this one you won't want to miss!
Exterior Features

Architectural Style Colonial Construction Materials Mixed Garage Spaces 2.00 Garage Type Garage Door Opener Garage YN Yes Lot Features Backs to Trees Parking Types Attached Garage Patio And Porch Features Deck(s) Pool No Pool Property Condition Excellent Roof Shingle Water Access YN No Water View YN No Waterfront YN No

Interior Features

Above Grade Fin SQFT 1721 Appliances DishwasherDisposalDryerExhaust FanIcemakerMicrowaveOven/Range - ElectricRefrigeratorStoveWasherWasher/Dryer Hookups Only Basement YN No Cooling Central A/C Fireplace Features Gas/Propane Fireplace YN Yes Fireplaces Total 1 Flooring CarpetHardwood Heating Forced AirCentral Heating YN Yes Inclusions 2 car garage Interior Features Breakfast AreaFloor Plan - OpenKitchen - Eat-InKitchen - Table SpacePrimary Bath(s)Wood FloorsFamily Room Off KitchenBathroom - Soaking Tub Levels 2 Main Level Bedrooms 0 Upper Level1 Bedrooms 3

Property Features

Acceptable Financing CashConventionalFHAVAOther Accessibility Features None Association Amenities Common Grounds Association Fee 160.00 Association Fee Frequency Annually Association Fee Includes None Association YN Yes Central Air YN Yes Condo YN No Cooling Fuel Electric Foundation Details Permanent Heating Fuel Natural Gas Historic YN Yes Hot Water Natural Gas Navigable Water YN N New Construction YN No Original MLSNumber 805397115316 Ownership Interest Fee Simple Sale Type Standard Senior Community YN No Sewer Public Sewer Structure Design Type Detached Tax Annual Amount 3090.00 Tax Lot 205 Vacation Rental YN No Water Source Public Zoning R1

Listing courtesy of RE/MAX Supercenter: .


©2026 Bright MLS, All Rights Reserved. IDX information is provided exclusively for consumers' personal, non-commercial use and may not be used for any purpose other than to identify prospective properties consumers may be interested in purchasing. Some properties which appear for sale may no longer be available because they are for instance, under contract, sold, or are no longer being offered for sale. Information is deemed reliable but is not guaranteed accurate by the MLS or RE/MAX Cornerstone Realty. Some real estate firms do not participate in IDX and their listings do not appear on this website. Some properties listed with participating firms do not appear on this website at the request of the seller. Data last updated: 2026-10-06T23:52:24.737.
 
https://bt-photos.global.ssl.fastly.net/brightmls/1280_boomver_1_805397115316-2.jpg https://bt-photos.global.ssl.fastly.net/brightmls/1280_boomver_1_805397115316-2.jpg https://bt-photos.global.ssl.fastly.net/brightmls/1280_boomver_1_805397115316-2.jpg
Logo
RE/MAX Cornerstone Realty
1810 Princess Anne St.
Fredericksburg VA, 22401