








Skip To Content

11800 Sunset Hills Road , #222

RESTON, VA 20190
  • $3,000/mo.
  • STATUS: Coming Soon
  • ON SITE: 17 Days
  • ID#: VAFX2341852
Coming Soon
UPDATED: 46 min ago
$3,000/mo.
Rental
  • 2
    BEDS
  • N/A
    ACRES
  • 2
    BATHS
  • 0
    1/2 BATHS
  • 1,177
    SQFT
Neighborhood:
Type:
Rentals
Built:
2005
County:

School Information

High School:

Description

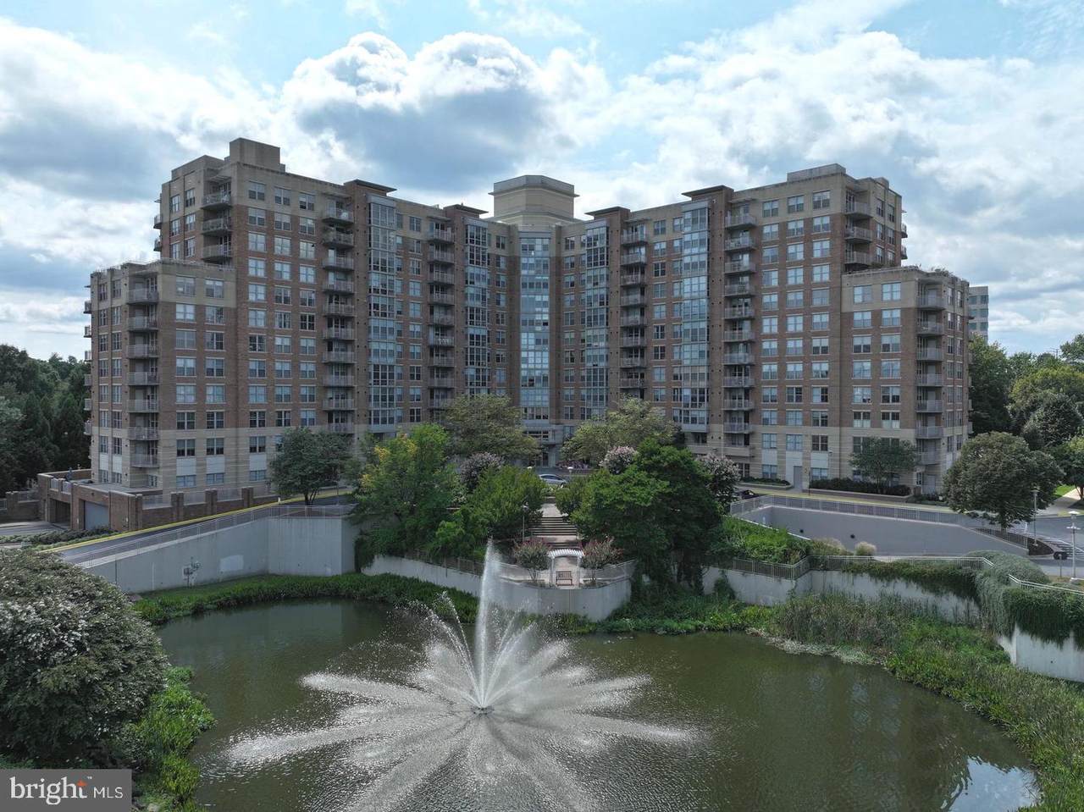
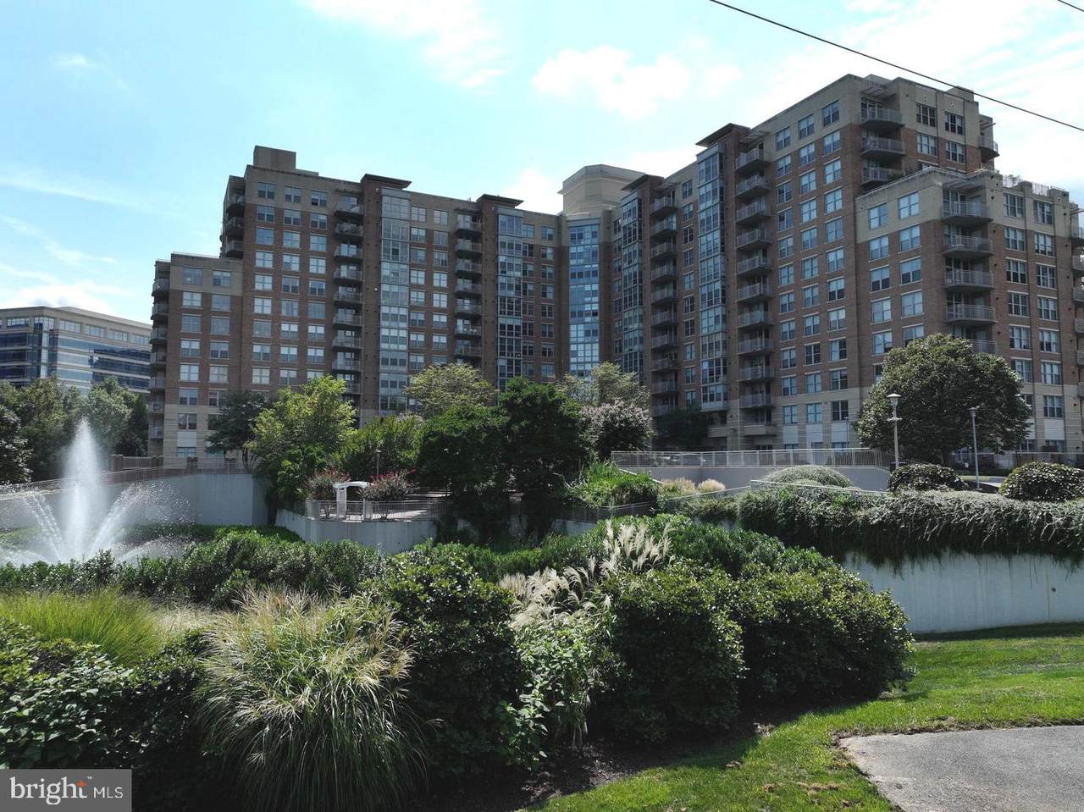
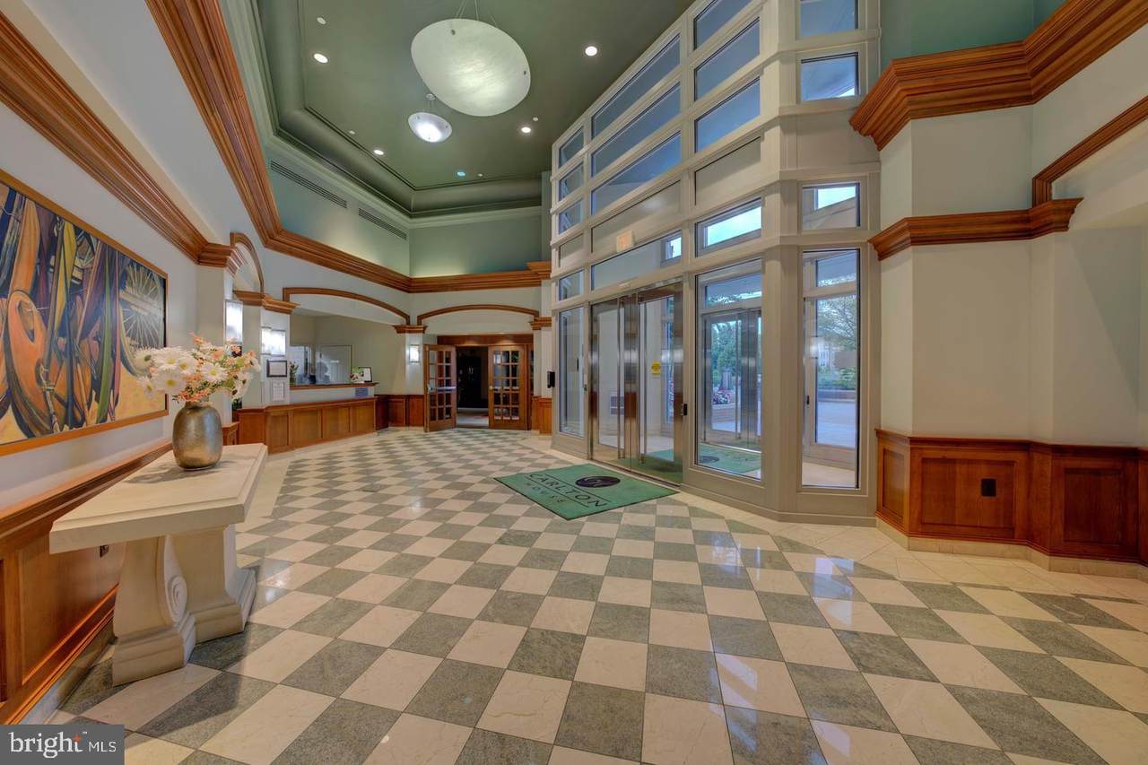
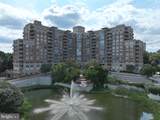
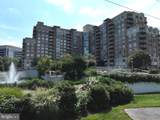
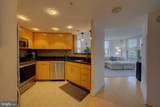
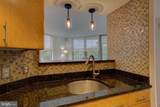
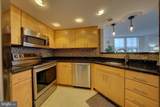
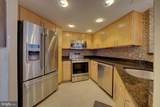
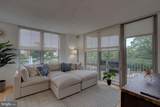
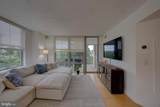
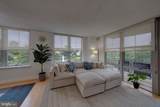
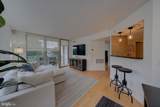
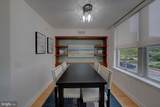
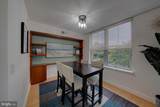
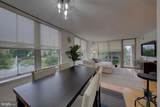
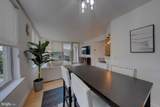
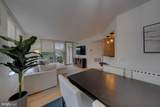
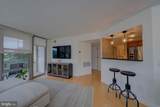
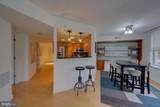
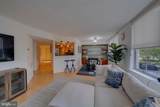
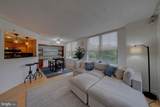
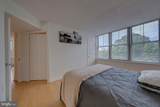
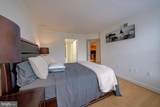
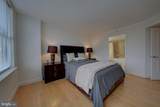
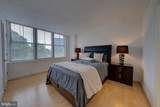
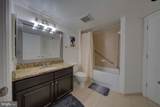
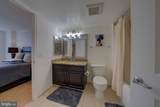
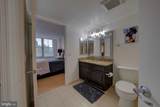
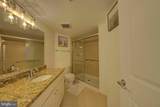
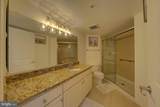
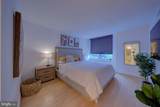
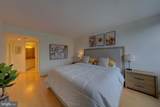
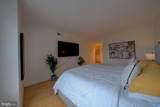
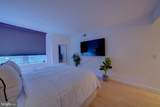
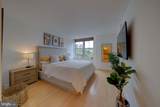
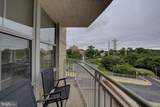
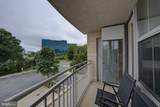
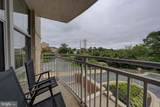
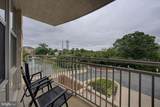
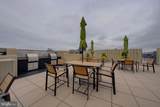
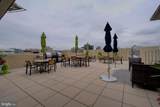
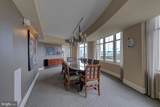
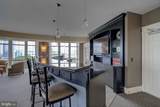
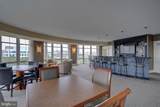
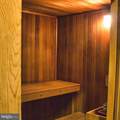
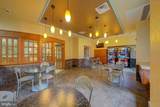
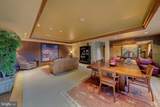
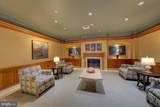
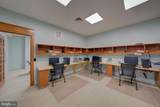
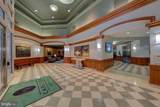
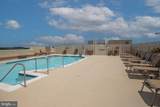
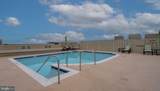
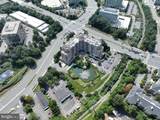
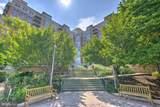
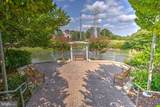
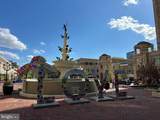
*Luxurious Condo in Pristine Condition.Welcome to this stunning condo, perfectly situated between two metro stations and just steps from Reston Town Center. This meticulously maintained home offers modern elegance and thoughtful upgrades throughout.*Gourmet Kitchen.The kitchen is a chef’s dream, featuring:Ceramic tiled walls over granite countertopsStainless steel appliancesCustom cabinet doors and hardwareUnder-cabinet and custom lightingCeramic flooring*Elegant Dining and Living AreasDining Room: Ideal for entertaining, with a custom built-in wall unit and large windows showcasing views of community pond with a fountain.Living Room: Opens to a private balcony overlooking a serene community pond with a fountain. Motorized custom shades add a touch of luxury.*Spacious Primary SuiteBedroom: Includes a spacious, customized walk-in closet.Primary Bathroom: Features a large granite-topped vanity, a spacious shower with an upgraded shower door, and grab bars for added convenience.*Versatile Second BedroomTwo closets: one customized walk-in and one wall closet.Adjacent second bathroom with a tub/shower combination and a washer/dryer closet, accessible from both the bedroom and hallway.*Additional Features:All windows and glass doors are adorned with custom blinds.Enjoy picturesque fountain views from the living room and balcony.Community amenities include a party room, business center, pool, sauna, and game rooms for your entertainment.*This condo combines luxury, convenience, and a prime location, making it the perfect place to call home.


©2026 Bright MLS, All Rights Reserved. IDX information is provided exclusively for consumers' personal, non-commercial use and may not be used for any purpose other than to identify prospective properties consumers may be interested in purchasing. Some properties which appear for sale may no longer be available because they are for instance, under contract, sold, or are no longer being offered for sale. Information is deemed reliable but is not guaranteed accurate by the MLS or RE/MAX Cornerstone Realty. Some real estate firms do not participate in IDX and their listings do not appear on this website. Some properties listed with participating firms do not appear on this website at the request of the seller. Data last updated: 2026-10-05T15:57:18.267.
www.remaxcornerstoneva.com/homes/181292703
Print Image

11800 Sunset Hills Road , #222 RESTON, VA 20190

  • Price: $3,000/mo.
  • Status: Coming Soon
  • On Site: 17 Days
  • Updated: 46 min ago
  • ID#: VAFX2341852
2
Beds
2
Baths
0
½ Baths
N/A
Acres
1,177
SQFT
2005
Built
Neighborhood:
Reston
County:
Fairfax
High School:
South Lakes
School District:
Fairfax County Public Schools
Property Description
*Luxurious Condo in Pristine Condition.Welcome to this stunning condo, perfectly situated between two metro stations and just steps from Reston Town Center. This meticulously maintained home offers modern elegance and thoughtful upgrades throughout.*Gourmet Kitchen.The kitchen is a chef’s dream, featuring:Ceramic tiled walls over granite countertopsStainless steel appliancesCustom cabinet doors and hardwareUnder-cabinet and custom lightingCeramic flooring*Elegant Dining and Living AreasDining Room: Ideal for entertaining, with a custom built-in wall unit and large windows showcasing views of community pond with a fountain.Living Room: Opens to a private balcony overlooking a serene community pond with a fountain. Motorized custom shades add a touch of luxury.*Spacious Primary SuiteBedroom: Includes a spacious, customized walk-in closet.Primary Bathroom: Features a large granite-topped vanity, a spacious shower with an upgraded shower door, and grab bars for added convenience.*Versatile Second BedroomTwo closets: one customized walk-in and one wall closet.Adjacent second bathroom with a tub/shower combination and a washer/dryer closet, accessible from both the bedroom and hallway.*Additional Features:All windows and glass doors are adorned with custom blinds.Enjoy picturesque fountain views from the living room and balcony.Community amenities include a party room, business center, pool, sauna, and game rooms for your entertainment.*This condo combines luxury, convenience, and a prime location, making it the perfect place to call home.
Exterior Features

Architectural Style ContemporaryUnit/Flat Assigned Parking Spaces 2 Construction Materials Brick Door Features Atrium Exterior Features BBQ GrillExterior LightingSidewalksSecure Storage Garage Spaces 2.00 Garage Type Basement GarageUndergroundGarage Door OpenerCovered ParkingInside Access Garage YN Yes Parking Features AssignedPaved ParkingSecure Parking Parking Types Parking Garage Patio And Porch Features Deck(s)BalconyPatio(s)Roof Pool Yes - Community Unit Building Type Hi-Rise 9+ Floors Water Access YN No Water View YN No Waterfront YN No

Interior Features

Above Grade Fin SQFT 1177 Appliances Built-In MicrowaveDishwasherDisposalDryerDryer - Front LoadingExhaust FanIcemakerMicrowaveOven - Self CleaningOven/Range - ElectricRefrigeratorStainless Steel AppliancesStoveWasherWasher - Front LoadingWater Heater Basement YN No Below Grade Finished Area 0 Below Grade Unfinished Area 0 Cooling Central A/C Fireplace YN No Flooring Engineered WoodCeramic Tile Heating Forced Air Heating YN Yes Interior Features Kitchen - GourmetRecessed LightingBathroom - Stall ShowerBathroom - Tub ShowerUpgraded CountertopsWalk-in Closet(s)Window TreatmentsPrimary Bath(s)Entry Level BedroomDining AreaBuilt-InsCombination Dining/LivingBarWood Floors Laundry Type Washer In UnitDryer In Unit Levels 1 Main Level Bedrooms 2 Security Features 24 hour securityDesk in LobbyResident ManagerSmoke DetectorSecurity SystemSprinkler System - Indoor Walls Ceilings Dry Wall

Property Features

Accessibility Features ElevatorGrab Bars Mod Application Fee 50.00 Association Amenities Billiard RoomCommon GroundsElevatorExercise RoomFax/CopyingGame RoomGuest SuitesJog/Walk PathMeeting RoomParty RoomPool - OutdoorReserved/Assigned ParkingDining RoomsFitness CenterSauna Association Fee Includes Common Area MaintenanceExt Bldg MaintInsuranceLawn MaintenanceManagementParking FeePool(s)Recreation FacilityReserve FundsRoad MaintenanceSewerSnow RemovalTrashWaterCustodial Services MaintenanceHealth ClubSauna Association Fee2 0.00 Association Fee2 Frequency Monthly Association YN No Builder Model C-4The Thoreau Central Air YN Yes Condo YN Yes Cooling Fuel Electric Elevators 3 Entry Level 2 Federal Flood Zone YN No Heating Fuel Natural Gas Historic YN No Hot Water Natural Gas Navigable Water YN N New Construction YN No Original MLSNumber 805396758962 Ownership Interest Other Pets Allowed YN No Security Deposit 3000.00 Senior Community YN No Sewer Public Sewer Structure Design Type Unit/Flat/Apartment Vacation Rental YN No Water Source Public Window Features Double PaneScreens Zoning 372

Listing courtesy of Coldwell Banker Realty: .


©2026 Bright MLS, All Rights Reserved. IDX information is provided exclusively for consumers' personal, non-commercial use and may not be used for any purpose other than to identify prospective properties consumers may be interested in purchasing. Some properties which appear for sale may no longer be available because they are for instance, under contract, sold, or are no longer being offered for sale. Information is deemed reliable but is not guaranteed accurate by the MLS or RE/MAX Cornerstone Realty. Some real estate firms do not participate in IDX and their listings do not appear on this website. Some properties listed with participating firms do not appear on this website at the request of the seller. Data last updated: 2026-10-05T15:57:18.267.
 
https://bt-photos.global.ssl.fastly.net/brightmls/1280_boomver_1_805396758962-2.jpg https://bt-photos.global.ssl.fastly.net/brightmls/1280_boomver_1_805396758962-2.jpg https://bt-photos.global.ssl.fastly.net/brightmls/1280_boomver_1_805396758962-2.jpg
Logo
RE/MAX Cornerstone Realty
1810 Princess Anne St.
Fredericksburg VA, 22401