


Skip To Content

11767 Gascony

WOODBRIDGE, VA 22192
  • $590,000
  • STATUS: Active
  • ON SITE: 27 Days
  • ID#: VAPW2130568
UPDATED: 37 min ago
$590,000
  • 3
    BEDS
  • 0.05
    ACRES
  • 3
    BATHS
  • 1
    1/2 BATHS
  • 2,372
    SQFT
  • $249
    $/SQFT
Neighborhood:
Type:
Townhouse
Built:
1994
County:

School Information

Elementary School:
Middle School:
High School:

Description

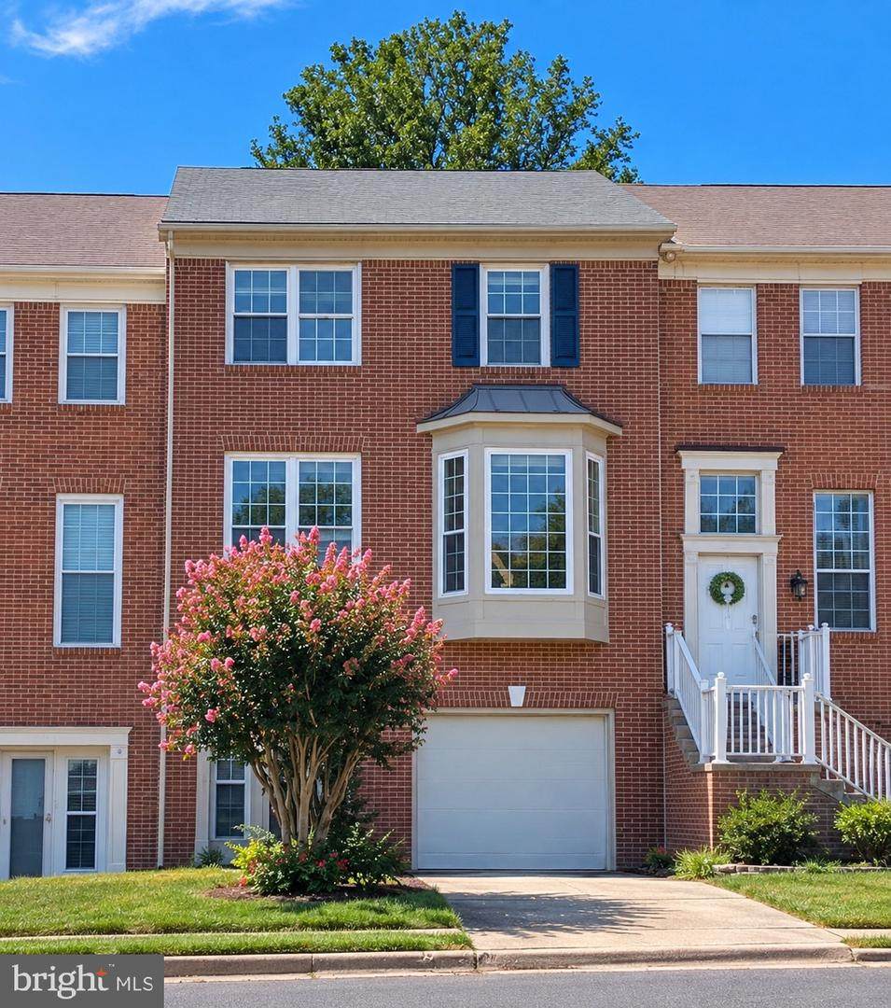
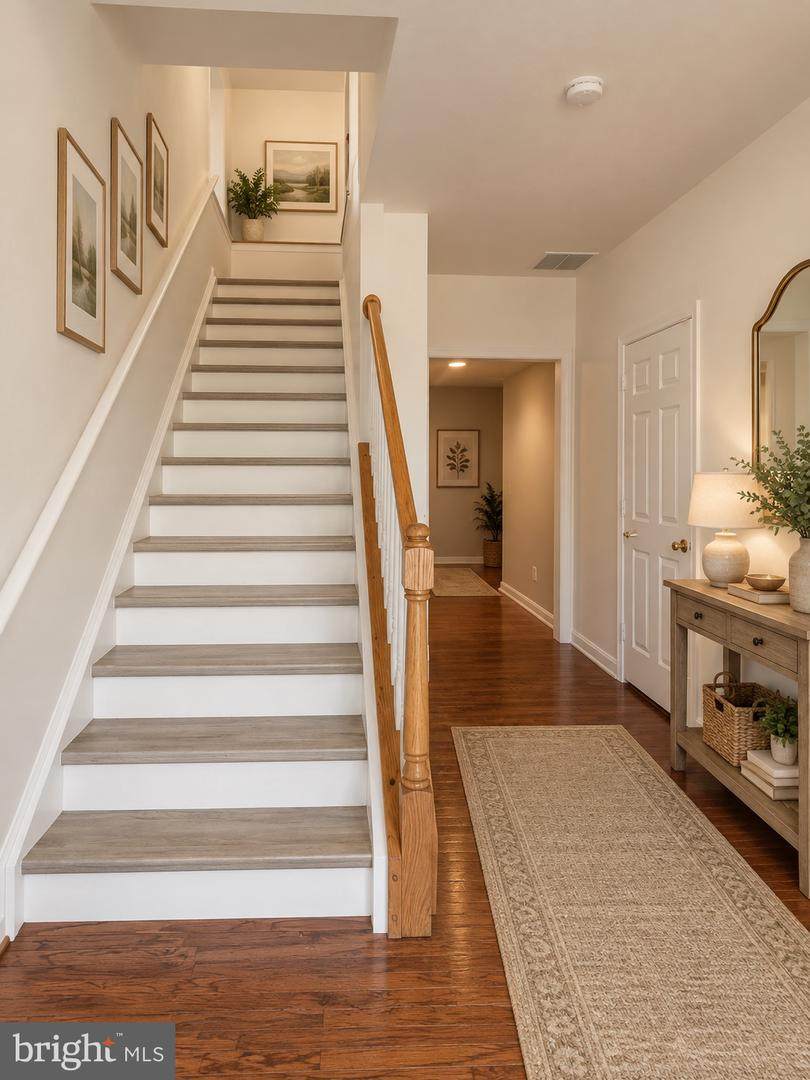
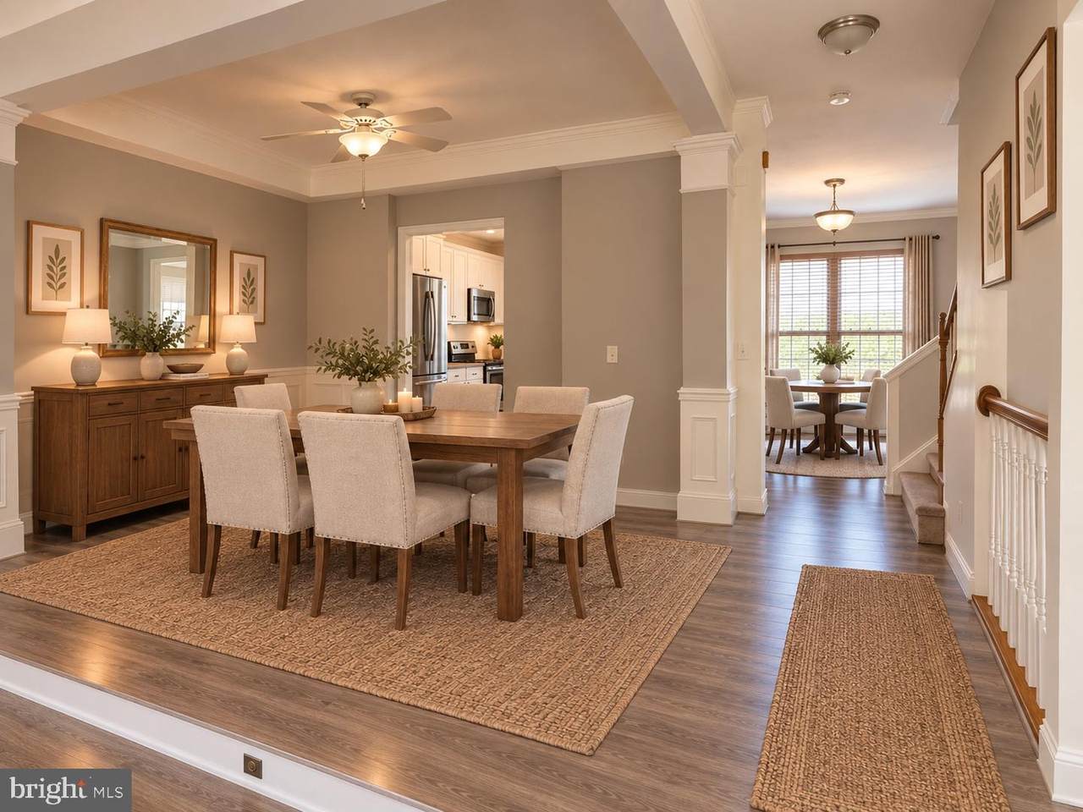
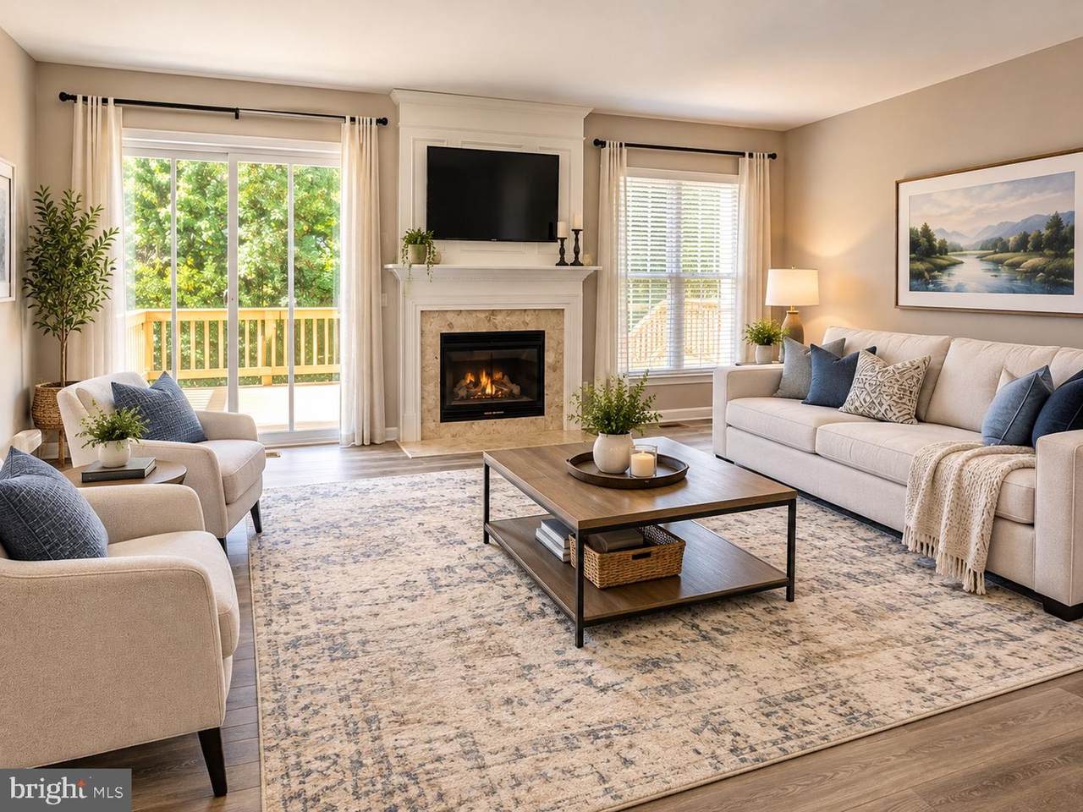
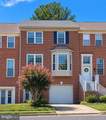
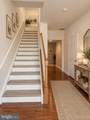
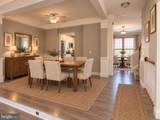
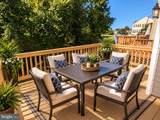
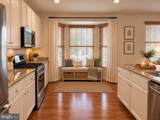
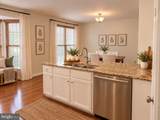
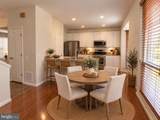
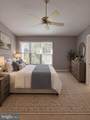
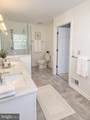
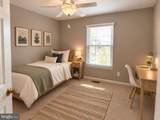
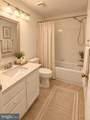
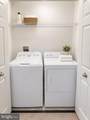
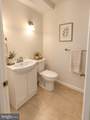
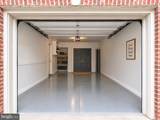
Nestled in the charming Ridgeleigh community, this delightful Colonial townhouse offers a perfect blend of comfort and modern living. Step inside to discover a spacious, open floor plan adorned with warm carpeting and elegant ceramic tile. The inviting living area features a cozy fireplace with glass doors, perfect for those chilly evenings. The well-appointed kitchen boasts an eat-in area, built-in microwave, and gas range, making it a chef's dream. With three generous bedrooms and three and a half bathrooms, including a luxurious primary bath with a walk-in shower, this home is designed for relaxation and convenience. Enjoy the ease of upper-floor laundry and ample storage throughout. Outside, the property features a lovely deck and patio, ideal for entertaining or enjoying serene views of the surrounding trees and woods. The community amenities include a refreshing outdoor pool, tot lots, and beautifully maintained common grounds, fostering a sense of belonging. Located in a friendly neighborhood, residents benefit from nearby parks, excellent schools, and convenient public services. The cul-de-sac setting enhances privacy while providing a safe space for outdoor activities. With an attached garage and driveway parking, this home combines practicality with charm. Experience the warmth and community spirit of Ridgeleigh-your new sanctuary awaits!

Monthly Payment Calculator


©2026 Bright MLS, All Rights Reserved. IDX information is provided exclusively for consumers' personal, non-commercial use and may not be used for any purpose other than to identify prospective properties consumers may be interested in purchasing. Some properties which appear for sale may no longer be available because they are for instance, under contract, sold, or are no longer being offered for sale. Information is deemed reliable but is not guaranteed accurate by the MLS or RE/MAX Cornerstone Realty. Some real estate firms do not participate in IDX and their listings do not appear on this website. Some properties listed with participating firms do not appear on this website at the request of the seller. Data last updated: 2026-10-14T14:58:27.28.
www.remaxcornerstoneva.com/homes/181235377
Print Image

11767 Gascony WOODBRIDGE, VA 22192

  • Price: $590,000
  • Status: Active
  • On Site: 27 Days
  • Updated: 37 min ago
  • ID#: VAPW2130568
3
Beds
3
Baths
1
½ Baths
0.05
Acres
2,372
SQFT
$249
$/SQFT
1994
Built
Neighborhood:
Ridgeleigh
County:
Prince William
Elementary School:
Springwoods
Middle School:
Lake Ridge
High School:
Woodbridge
School District:
Prince William County Public Schools
Property Description
Nestled in the charming Ridgeleigh community, this delightful Colonial townhouse offers a perfect blend of comfort and modern living. Step inside to discover a spacious, open floor plan adorned with warm carpeting and elegant ceramic tile. The inviting living area features a cozy fireplace with glass doors, perfect for those chilly evenings. The well-appointed kitchen boasts an eat-in area, built-in microwave, and gas range, making it a chef's dream. With three generous bedrooms and three and a half bathrooms, including a luxurious primary bath with a walk-in shower, this home is designed for relaxation and convenience. Enjoy the ease of upper-floor laundry and ample storage throughout. Outside, the property features a lovely deck and patio, ideal for entertaining or enjoying serene views of the surrounding trees and woods. The community amenities include a refreshing outdoor pool, tot lots, and beautifully maintained common grounds, fostering a sense of belonging. Located in a friendly neighborhood, residents benefit from nearby parks, excellent schools, and convenient public services. The cul-de-sac setting enhances privacy while providing a safe space for outdoor activities. With an attached garage and driveway parking, this home combines practicality with charm. Experience the warmth and community spirit of Ridgeleigh-your new sanctuary awaits!
Exterior Features

Architectural Style Colonial Construction Materials Combination Exterior Features Chimney Cap(s)Exterior Lighting Fencing Rear Garage Spaces 1.00 Garage Type Garage - Front Entry Garage YN Yes Lot Features Backs to TreesCul-de-sacFront YardPUDRear Yard Parking Features UnassignedPrivatePublic Parking Types Attached GarageDrivewayOn Street Patio And Porch Features Deck(s)Patio(s) Pool Yes - Community Property Condition Very Good Road Responsibility HOA Road Surface Type Paved Roof Shingle View Trees/Woods Water Access YN No Water View YN No Waterfront YN No

Interior Features

Above Grade Fin SQFT 1598 Appliances Built-In MicrowaveDishwasherDisposalDryerDryer - Front LoadingExhaust FanIcemakerRefrigeratorOven/Range - GasWasher Basement Front EntranceOutside EntranceRear EntranceGarage AccessFully FinishedDaylightPartialDaylightFullInterior AccessWalkout LevelWindows Basement YN Yes Below Grade Finished Area 774 Below Grade Unfinished Area 250 Cooling Central A/CCeiling Fan(s) Fireplace Features Fireplace - Glass DoorsMantel(s) Fireplace YN Yes Fireplaces Total 1 Flooring CarpetCeramic TileEngineered WoodLaminate Plank Furnished No Heating Forced AirCentral Heating YN Yes Interior Features Bathroom - Tub ShowerBathroom - Walk-In ShowerBreakfast AreaCarpetCeiling Fan(s)Dining AreaFloor Plan - OpenFormal/Separate Dining RoomKitchen - Eat-InPrimary Bath(s)Window Treatments Laundry Type Dryer In UnitWasher In UnitUpper Floor Levels 3 Main Level Bedrooms 0 Pets Allowed No Pet Restrictions Room List Living RoomDining RoomPrimary BedroomBedroom 2Bedroom 3KitchenFamily RoomFoyerLaundryOtherBathroom 2Bathroom 3Primary BathroomHalf Bath Rooms Total 12 Security Features Smoke Detector Spa YN No Upper Level1 Bedrooms 3 Walls Ceilings Dry Wall9'+ Ceilings

Property Features

Acceptable Financing CashConventionalFHAVAVHDA Accessibility Features None Association Amenities Common GroundsPool - OutdoorTot Lots/Playground Association Fee 97.10 Association Fee Frequency Monthly Association Fee Includes Common Area MaintenancePier/Dock MaintenancePool(s)Snow RemovalTrash Association Name LAKE RIDGE Association YN Yes Central Air YN Yes Condo YN No Cooling Fuel Electric Cross Street Bracknell Dr Electric 110 Volts Federal Flood Zone YN No Foundation Details Slab Heating Fuel Natural Gas Historic YN No Horse YN No Hot Water Natural Gas Navigable Water YN N New Construction YN No Original MLSNumber 805390340948 Ownership Interest Fee Simple Pets Allowed YN Yes Sale Type Standard Senior Community YN No Sewer Public Sewer Structure Design Type Interior Row/Townhouse Tax Annual Amount 4889.00 Tax Lot 29A Utilities Natural Gas AvailableElectric AvailableWater Available Vacation Rental YN No Water Source Public Window Features Double PaneBay/Bow Zoning RPC

Listing courtesy of LPT Realty, LLC: .


©2026 Bright MLS, All Rights Reserved. IDX information is provided exclusively for consumers' personal, non-commercial use and may not be used for any purpose other than to identify prospective properties consumers may be interested in purchasing. Some properties which appear for sale may no longer be available because they are for instance, under contract, sold, or are no longer being offered for sale. Information is deemed reliable but is not guaranteed accurate by the MLS or RE/MAX Cornerstone Realty. Some real estate firms do not participate in IDX and their listings do not appear on this website. Some properties listed with participating firms do not appear on this website at the request of the seller. Data last updated: 2026-10-14T14:58:27.28.
 
https://bt-photos.global.ssl.fastly.net/brightmls/orig_boomver_2_805390340948-2.jpg https://bt-photos.global.ssl.fastly.net/brightmls/orig_boomver_2_805390340948-2.jpg https://bt-photos.global.ssl.fastly.net/brightmls/orig_boomver_2_805390340948-2.jpg
Logo
RE/MAX Cornerstone Realty
1810 Princess Anne St.
Fredericksburg VA, 22401