
























Description
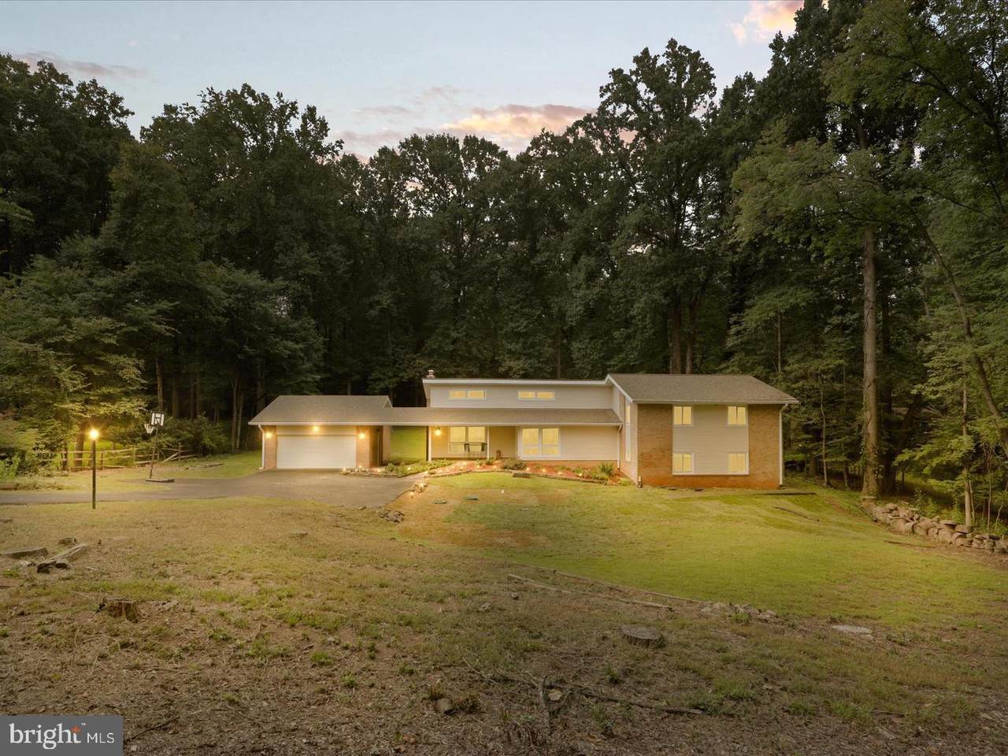
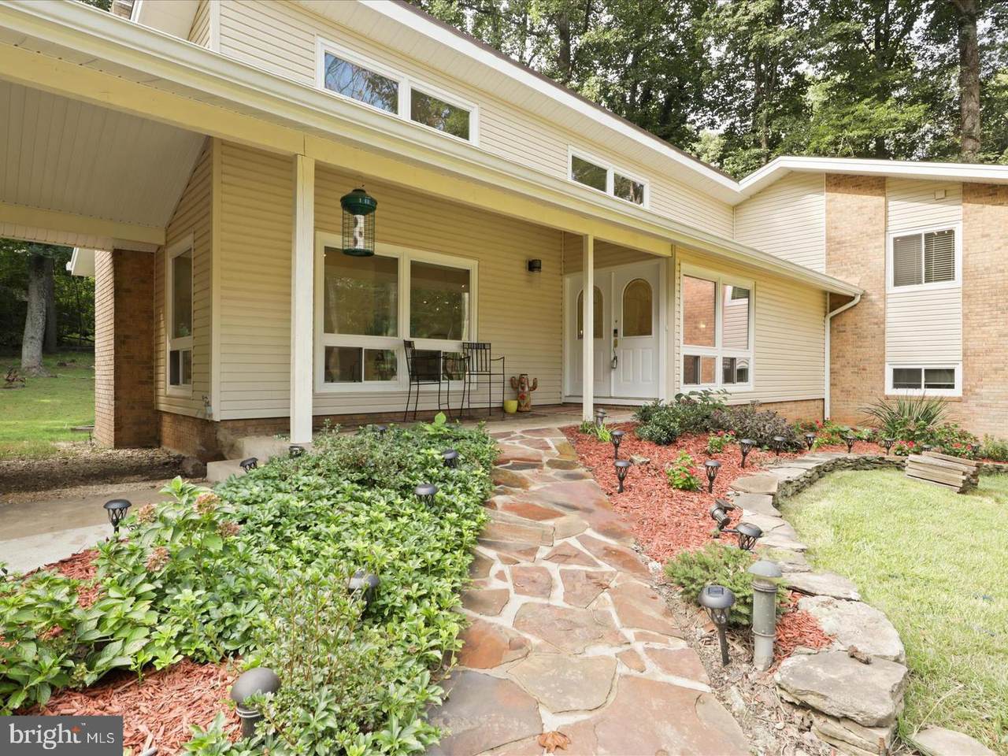
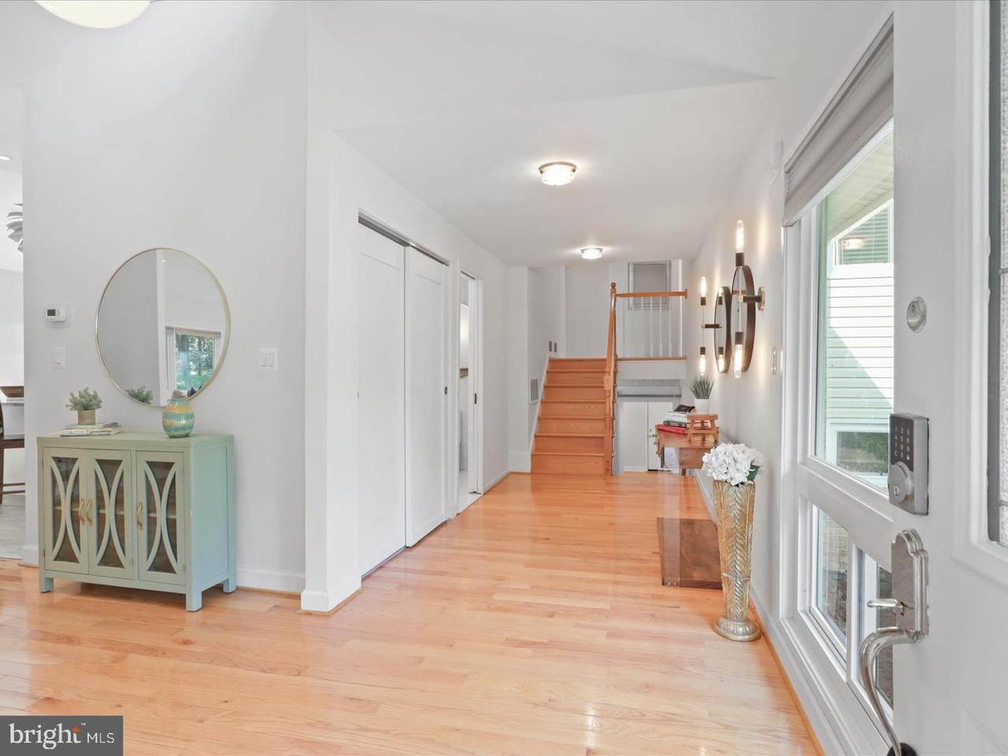
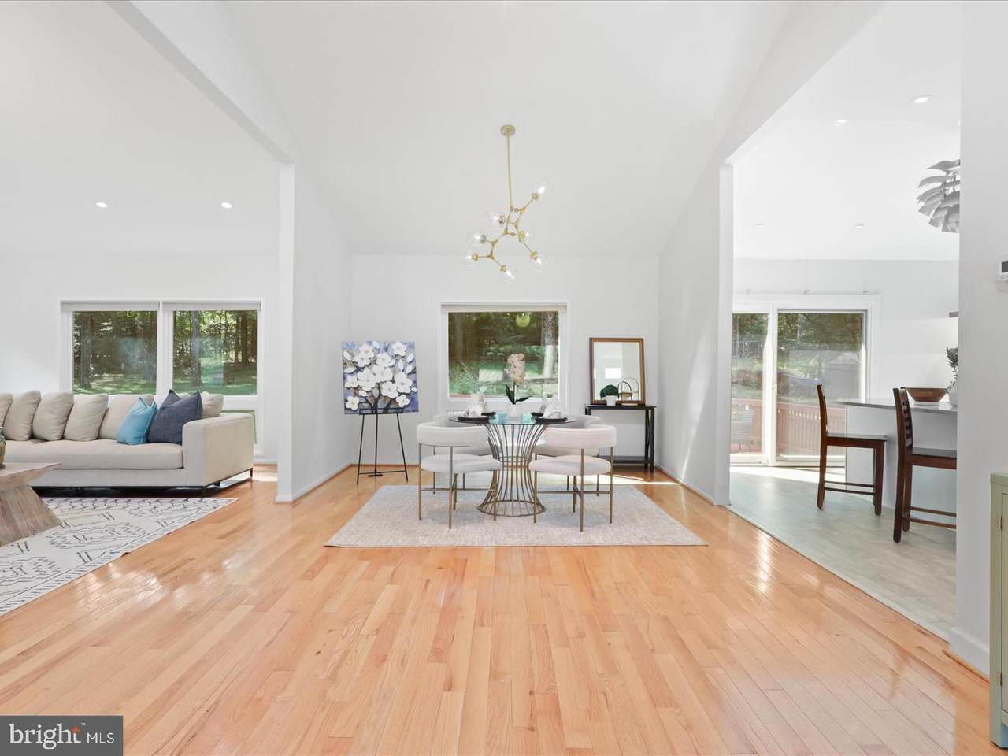
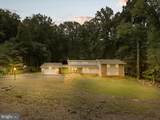
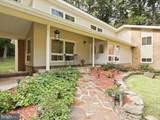
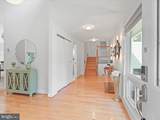
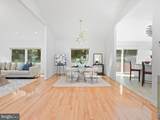
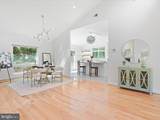
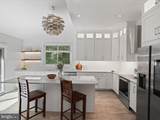
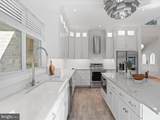
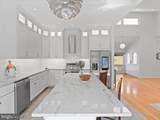
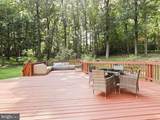
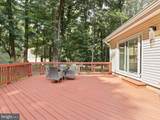
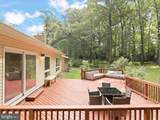
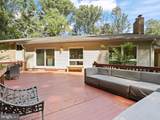
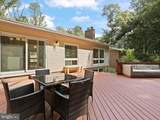
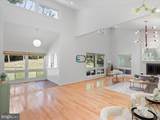
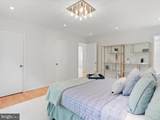
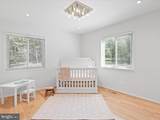
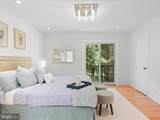
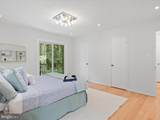
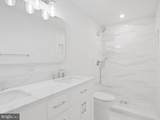
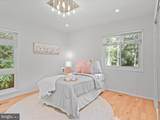
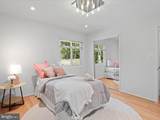
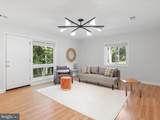
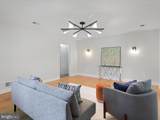
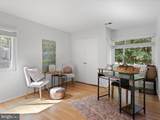
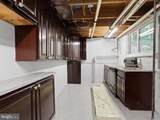
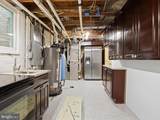
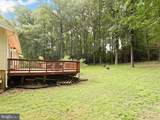
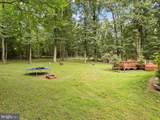
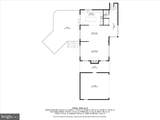
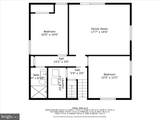
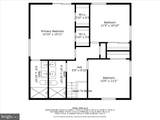
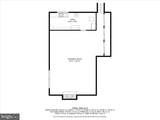
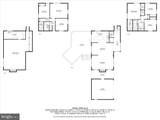
This contemporary property offers a stunning, light-filled space on nearly an acre of land with a wide-open floor plan. The residence features approximately 4,000 square feet of functional and elegant space, including five bedrooms, three full baths, one half bath, and two floor-to-ceiling wood-burning fireplaces. Upon entering the spacious foyer, you are greeted by an open floorplan enhanced by gleaming hardwood floors and natural light from clerestory windows. The living room boasts a cathedral ceiling and a dramatic floor-to-ceiling painted brick, wood-burning fireplace flanked by windows. Private leafy views overlooking the front and back yard provide a serene escape from daily life. The dining room is open to the living room and features a large picture window with breathtaking views of the backyard. The renovated kitchen showcases white cabinetry with quartzite countertops, stainless steel appliances including a KitchenAid stove with convection oven topped with a cylindrical stainless steel hood, a Samsung high-tech refrigerator, Sharp microwave drawer, and Bosch dishwasher. Lighted cabinetry, undercabinet lighting, an impressive chandelier, recessed lighting, a large island with seating, and floating shelves add contemporary flair. A sliding glass door allows ample natural light and access to the deck and tree-fringed yard. The upper level includes three bedrooms with hardwood flooring and two stylishly renovated bathrooms. The primary bedroom features hardwood flooring, woodland views, and an ensuite bath with marble flooring and shower, double vanity, and high-tech anti-fog touch screen mirrors. Two ancillary bedrooms share a renovated hall bath with similar fixtures. Lower Level I comprises a family room, two sunny bedrooms, a renovated full bath, and a laundry room. The family room has private access, making it suitable for independent or multi-generational living. Lower Level II includes a recreation room, game room, and kitchenette/utility room. The recreation and game room have an industrial chic loft-like vibe with exposed joists and a wood-burning fireplace. The kitchenette is ideal for preparing snacks while entertaining. The outdoor space features nearly an acre of tree-fringed yard, providing a private oasis close to amenities. The large deck offers a place to unwind and entertain surrounded by mature trees. Located within the Oakton High School Pyramid, this property is near the 66 Expressway, Fairfax, Tysons Offices, Dulles International Airport, shopping, restaurants, and minutes from the Orange Metro. Recent renovations include new HVAC, new sump pump, new septic tank, fresh paint, renovated deck, removal of approximately 30+ large trees to increase natural light, new epoxy basement floor, and new front grass lawn.
-
5BEDS
-
0.96ACRES
-
3BATHS
-
11/2 BATHS
-
4,133SQFT
-
$338$/SQFT
School Information
Description
This contemporary property offers a stunning, light-filled space on nearly an acre of land with a wide-open floor plan. The residence features approximately 4,000 square feet of functional and elegant space, including five bedrooms, three full baths, one half bath, and two floor-to-ceiling wood-burning fireplaces. Upon entering the spacious foyer, you are greeted by an open floorplan enhanced by gleaming hardwood floors and natural light from clerestory windows. The living room boasts a cathedral ceiling and a dramatic floor-to-ceiling painted brick, wood-burning fireplace flanked by windows. Private leafy views overlooking the front and back yard provide a serene escape from daily life. The dining room is open to the living room and features a large picture window with breathtaking views of the backyard. The renovated kitchen showcases white cabinetry with quartzite countertops, stainless steel appliances including a KitchenAid stove with convection oven topped with a cylindrical stainless steel hood, a Samsung high-tech refrigerator, Sharp microwave drawer, and Bosch dishwasher. Lighted cabinetry, undercabinet lighting, an impressive chandelier, recessed lighting, a large island with seating, and floating shelves add contemporary flair. A sliding glass door allows ample natural light and access to the deck and tree-fringed yard. The upper level includes three bedrooms with hardwood flooring and two stylishly renovated bathrooms. The primary bedroom features hardwood flooring, woodland views, and an ensuite bath with marble flooring and shower, double vanity, and high-tech anti-fog touch screen mirrors. Two ancillary bedrooms share a renovated hall bath with similar fixtures. Lower Level I comprises a family room, two sunny bedrooms, a renovated full bath, and a laundry room. The family room has private access, making it suitable for independent or multi-generational living. Lower Level II includes a recreation room, game room, and kitchenette/utility room. The recreation and game room have an industrial chic loft-like vibe with exposed joists and a wood-burning fireplace. The kitchenette is ideal for preparing snacks while entertaining. The outdoor space features nearly an acre of tree-fringed yard, providing a private oasis close to amenities. The large deck offers a place to unwind and entertain surrounded by mature trees. Located within the Oakton High School Pyramid, this property is near the 66 Expressway, Fairfax, Tysons Offices, Dulles International Airport, shopping, restaurants, and minutes from the Orange Metro. Recent renovations include new HVAC, new sump pump, new septic tank, fresh paint, renovated deck, removal of approximately 30+ large trees to increase natural light, new epoxy basement floor, and new front grass lawn.
©2026 Bright MLS, All Rights Reserved. IDX information is provided exclusively for consumers' personal, non-commercial use and may not be used for any purpose other than to identify prospective properties consumers may be interested in purchasing. Some properties which appear for sale may no longer be available because they are for instance, under contract, sold, or are no longer being offered for sale. Information is deemed reliable but is not guaranteed accurate by the MLS or RE/MAX Cornerstone Realty. Some real estate firms do not participate in IDX and their listings do not appear on this website. Some properties listed with participating firms do not appear on this website at the request of the seller. Data last updated: 2026-10-09T09:56:56.287.