










Description
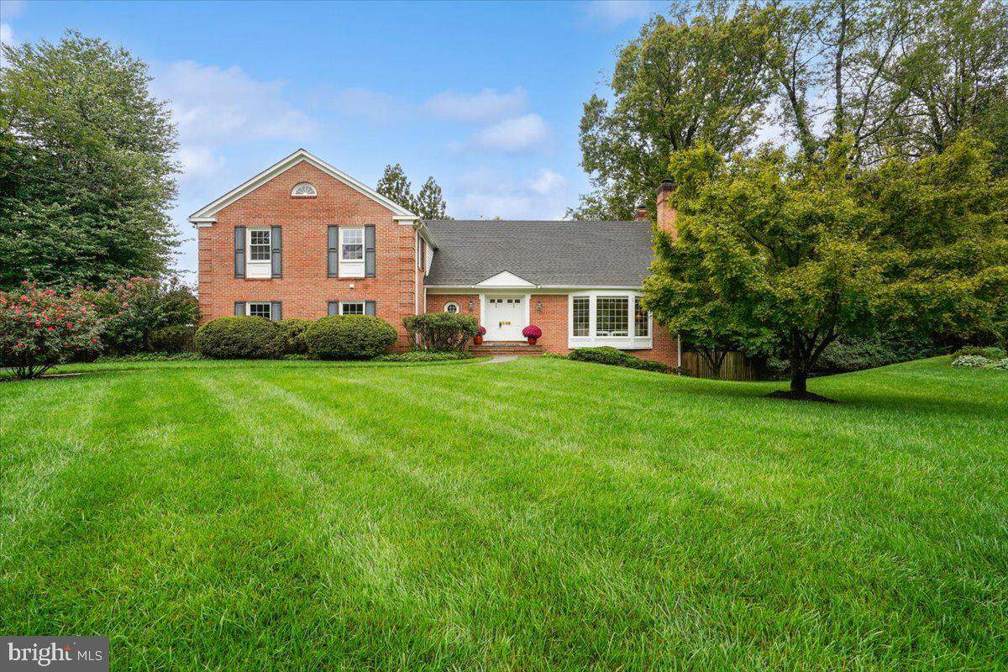
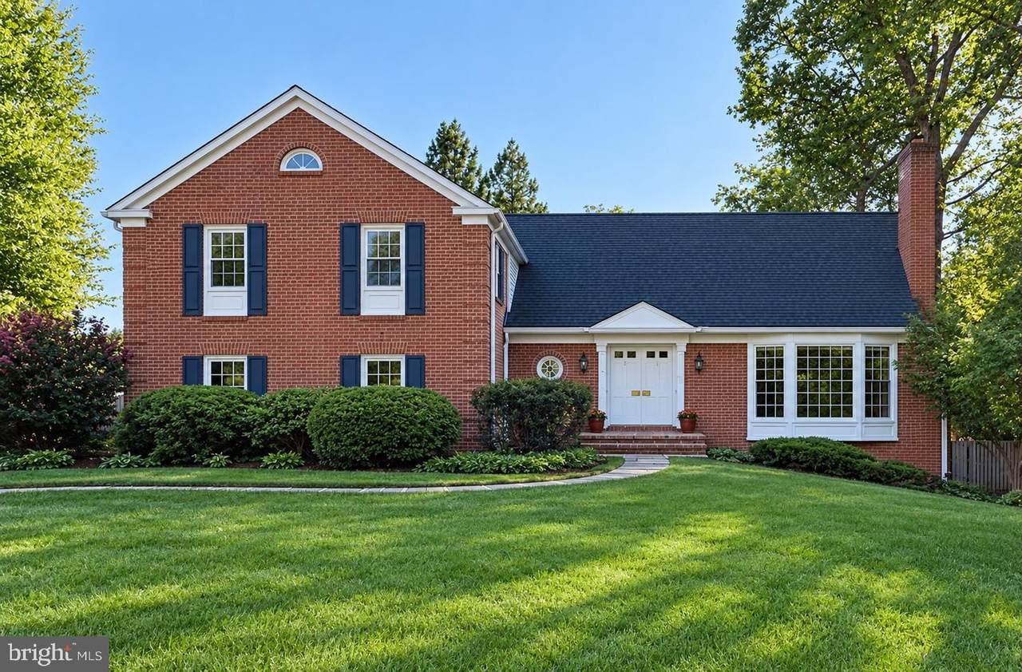
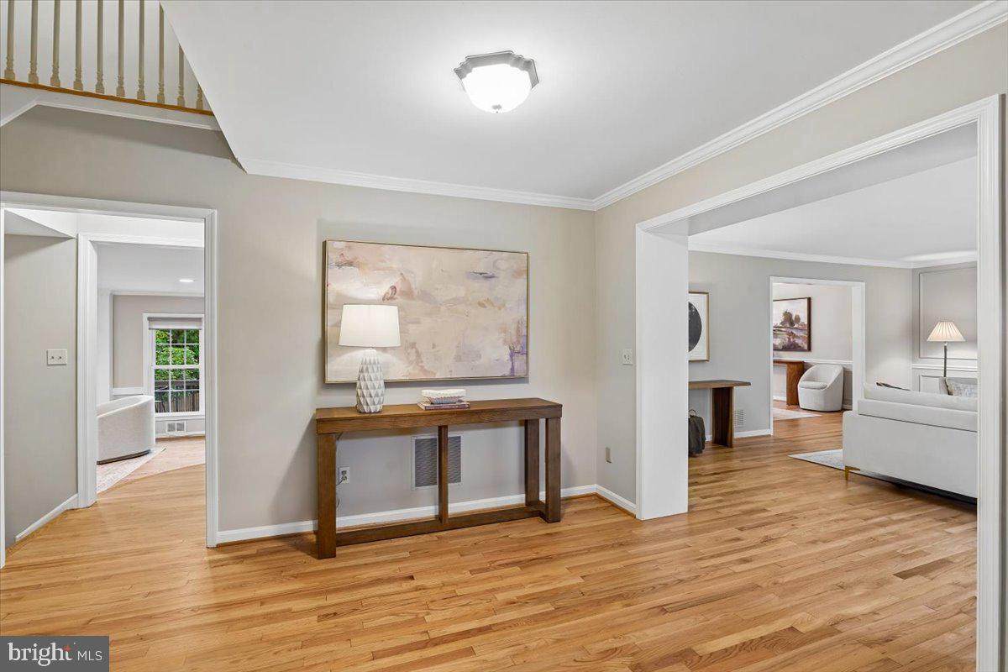
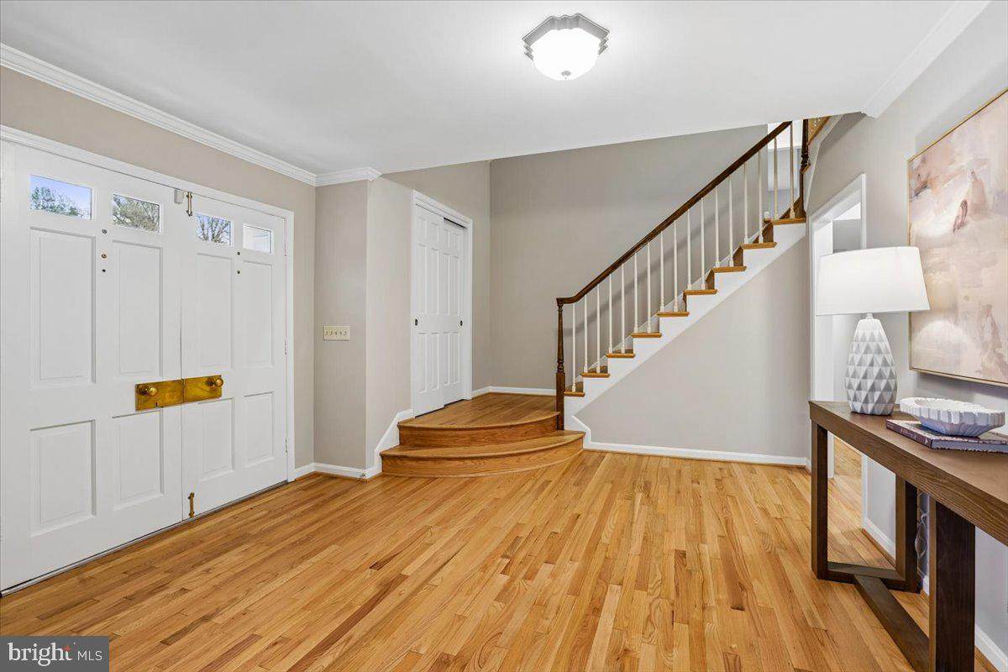
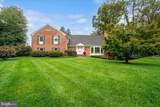
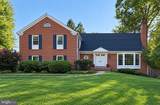
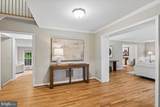
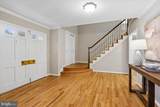
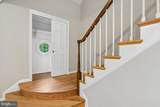
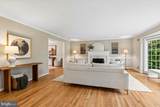
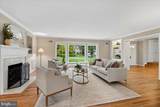
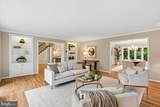
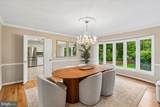
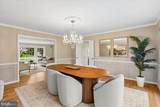
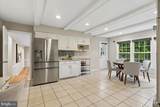
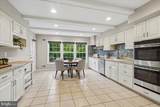
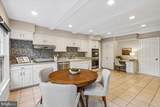
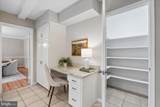
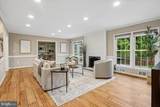
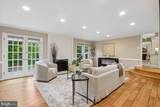
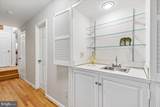
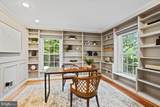
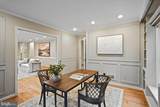
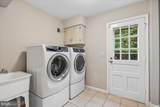
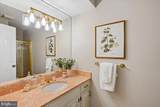
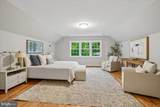
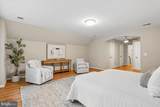
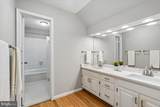
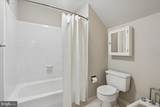
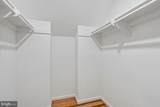
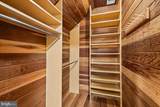
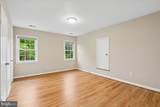
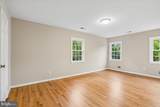
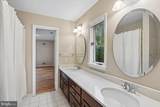
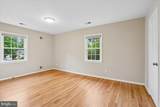
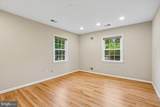
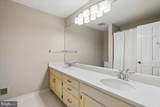
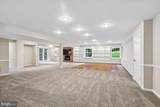
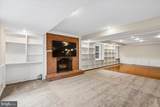
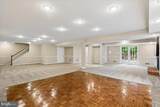
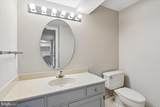
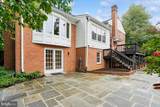
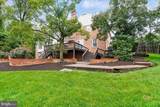
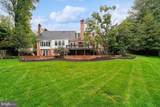
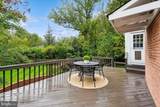
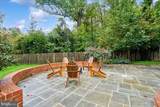
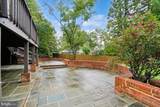
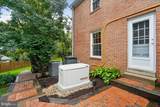
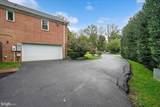
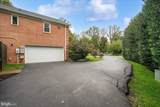
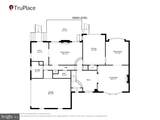
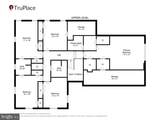
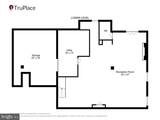
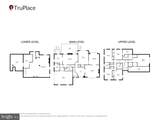
This beautiful 5 bedroom, 4.5 bathroom, 3 fireplace home's gracious scale and light-filled interiors make a lasting impression, offering elegance, comfort, privacy, and convenience, while also located in a perfect cul-de-sac. Newly refinished red oak hardwood floors extend across the main and upper levels, complemented by fresh paint, designer and recessed lighting, walls of oversized windows that fill the home with natural light, and tons of storage throughout! Walk into a grand entry foyer and continue into the elegant living room, featuring a wood-burning fireplace and oversized bay window overlooking the front grounds. A spacious formal dining room offers another extensive beautiful bay window with views of the lush backyard. The beautiful kitchen blends style and function with designer glass backsplash tile, upgraded hardware, and premium stainless-steel appliances, including Dacor designer refrigerator, GE double oven, GE induction cooktop, LG dishwasher, and built-in Insta-hot water dispenser. An expansive family room features a second wood-burning fireplace and direct access to the rear deck, with a perfect home office having abundant built-in shelving, providing a sophisticated and functional workspace. The main-level laundry room, full bathroom, built-in bar, and oversized two-car garage complete this level.Upstairs you will find 5 generously-sized bedrooms and 3 full bathrooms. The wonderful primary suite features three walk-in closets and a private bath with a separate vanity area and beautiful quartz countertops. Two bedrooms share an oversized Jack-and-Jill bathroom with dual sinks and updated quartz countertops, while two additional bedrooms share a beautiful hall bathroom, also featuring dual sinks and elegant quartz countertops.The walk-out lower level is designed for enjoyment and endless possibilities, with a 65" mounted TV, wood-burning fireplace, custom built-ins, high ceilings, a parquet floor section for a gym, dance floor, or art area, and abundant space to create your ideal retreat. There is an extensive and deep storage room and also direct access to the backyard and custom stone patios, which seamlessly connect indoor and outdoor living.The outdoor living space is equally impressive. The expansive rear deck overlooks a beautiful and flat yard, while flagstone patios provide multiple areas for dining, entertaining, and relaxing. The fully fenced backyard features a substantial 6-foot board-on-board fence for privacy and tranquility, along with a Hunter sprinkler system serving both the front and rear yards. The oversized garage and long driveway allow for both abundant parking and convenient storage.This home offers peace of mind with two HVAC systems with 4 zones, full-house Generac 26KW Generator (1/2025 with transferable warranty), 80-gallon Water Heater (2025), an Architectural Shingle roof (2019 with transferable warranty), and Central Vacuum system. Additional improvements include an Electrolux high-efficiency front-loading washer and dryer, new garage door with LiftMaster system, and Vector wireless security.Located near Tysons, Metro stops, 495, & 267, this fabulous home offers both a private, established neighborhood and convenient access to transit and major routes. This won’t last long!!**Offers due Tues, Sept 29th, at noon.**
-
5BEDS
-
0.46ACRES
-
4BATHS
-
11/2 BATHS
-
5,074SQFT
-
$325$/SQFT
School Information
Description
This beautiful 5 bedroom, 4.5 bathroom, 3 fireplace home's gracious scale and light-filled interiors make a lasting impression, offering elegance, comfort, privacy, and convenience, while also located in a perfect cul-de-sac. Newly refinished red oak hardwood floors extend across the main and upper levels, complemented by fresh paint, designer and recessed lighting, walls of oversized windows that fill the home with natural light, and tons of storage throughout! Walk into a grand entry foyer and continue into the elegant living room, featuring a wood-burning fireplace and oversized bay window overlooking the front grounds. A spacious formal dining room offers another extensive beautiful bay window with views of the lush backyard. The beautiful kitchen blends style and function with designer glass backsplash tile, upgraded hardware, and premium stainless-steel appliances, including Dacor designer refrigerator, GE double oven, GE induction cooktop, LG dishwasher, and built-in Insta-hot water dispenser. An expansive family room features a second wood-burning fireplace and direct access to the rear deck, with a perfect home office having abundant built-in shelving, providing a sophisticated and functional workspace. The main-level laundry room, full bathroom, built-in bar, and oversized two-car garage complete this level.Upstairs you will find 5 generously-sized bedrooms and 3 full bathrooms. The wonderful primary suite features three walk-in closets and a private bath with a separate vanity area and beautiful quartz countertops. Two bedrooms share an oversized Jack-and-Jill bathroom with dual sinks and updated quartz countertops, while two additional bedrooms share a beautiful hall bathroom, also featuring dual sinks and elegant quartz countertops.The walk-out lower level is designed for enjoyment and endless possibilities, with a 65" mounted TV, wood-burning fireplace, custom built-ins, high ceilings, a parquet floor section for a gym, dance floor, or art area, and abundant space to create your ideal retreat. There is an extensive and deep storage room and also direct access to the backyard and custom stone patios, which seamlessly connect indoor and outdoor living.The outdoor living space is equally impressive. The expansive rear deck overlooks a beautiful and flat yard, while flagstone patios provide multiple areas for dining, entertaining, and relaxing. The fully fenced backyard features a substantial 6-foot board-on-board fence for privacy and tranquility, along with a Hunter sprinkler system serving both the front and rear yards. The oversized garage and long driveway allow for both abundant parking and convenient storage.This home offers peace of mind with two HVAC systems with 4 zones, full-house Generac 26KW Generator (1/2025 with transferable warranty), 80-gallon Water Heater (2025), an Architectural Shingle roof (2019 with transferable warranty), and Central Vacuum system. Additional improvements include an Electrolux high-efficiency front-loading washer and dryer, new garage door with LiftMaster system, and Vector wireless security.Located near Tysons, Metro stops, 495, & 267, this fabulous home offers both a private, established neighborhood and convenient access to transit and major routes. This won’t last long!!**Offers due Tues, Sept 29th, at noon.**
©2026 Bright MLS, All Rights Reserved. IDX information is provided exclusively for consumers' personal, non-commercial use and may not be used for any purpose other than to identify prospective properties consumers may be interested in purchasing. Some properties which appear for sale may no longer be available because they are for instance, under contract, sold, or are no longer being offered for sale. Information is deemed reliable but is not guaranteed accurate by the MLS or RE/MAX Cornerstone Realty. Some real estate firms do not participate in IDX and their listings do not appear on this website. Some properties listed with participating firms do not appear on this website at the request of the seller. Data last updated: 2026-10-07T23:56:23.517.