www.remaxcornerstoneva.com/homes/181685838
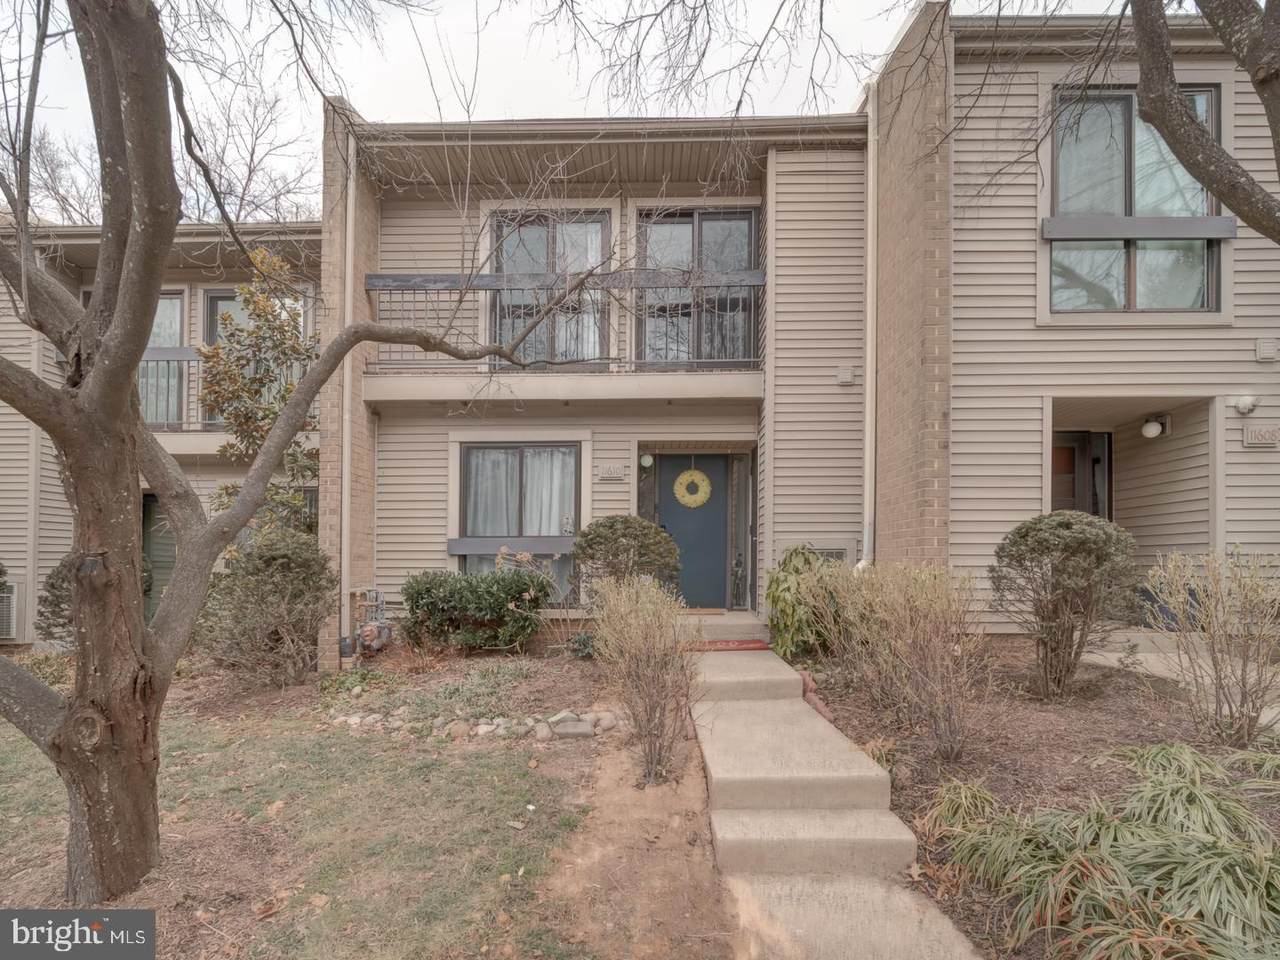
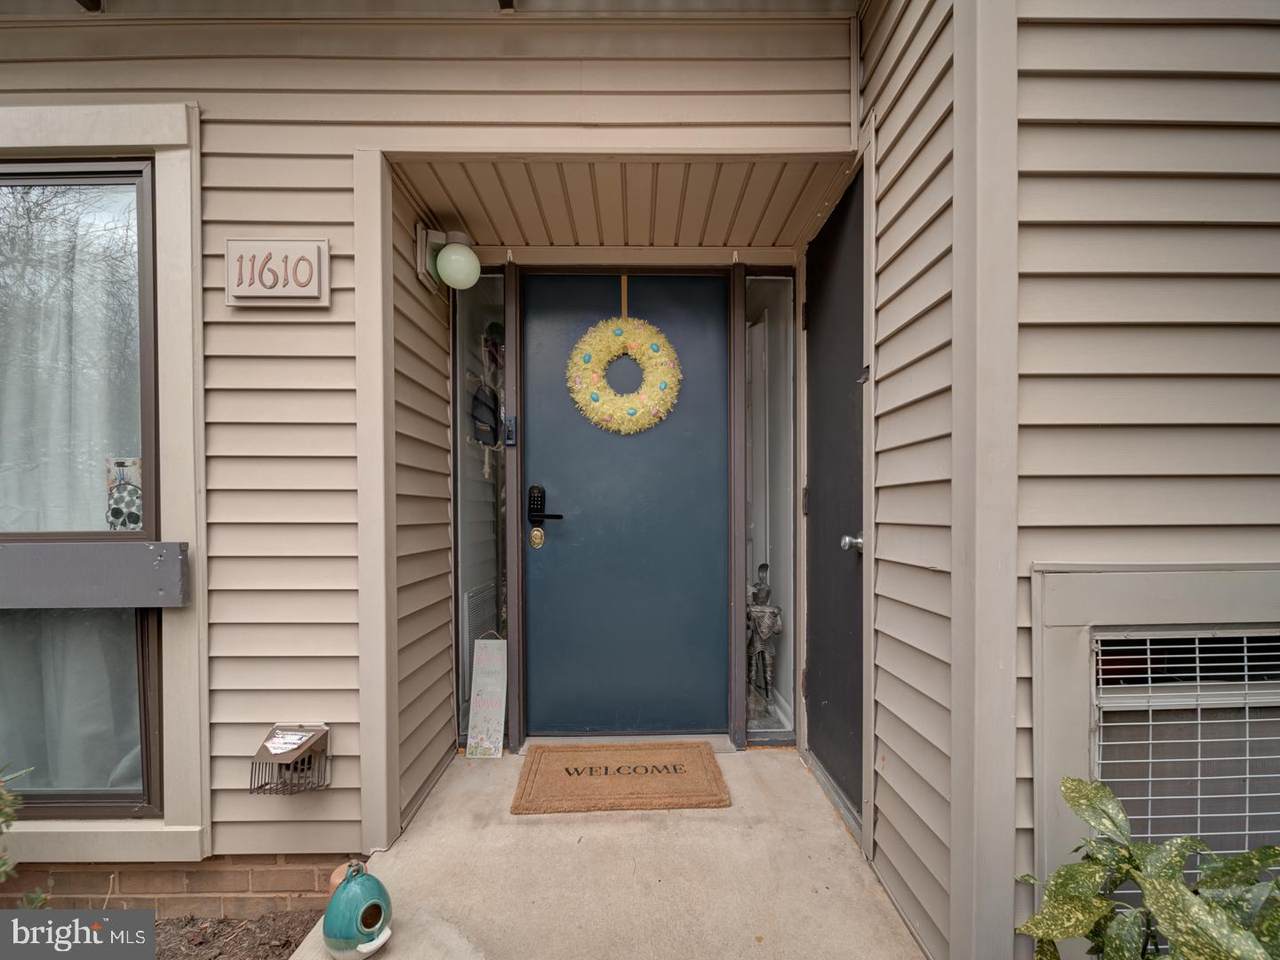
11610
Windbluff Court
, 07/ 7B1
RESTON,
VA
20191
Elementary School:
Terraset
School District:
Fairfax County Public Schools
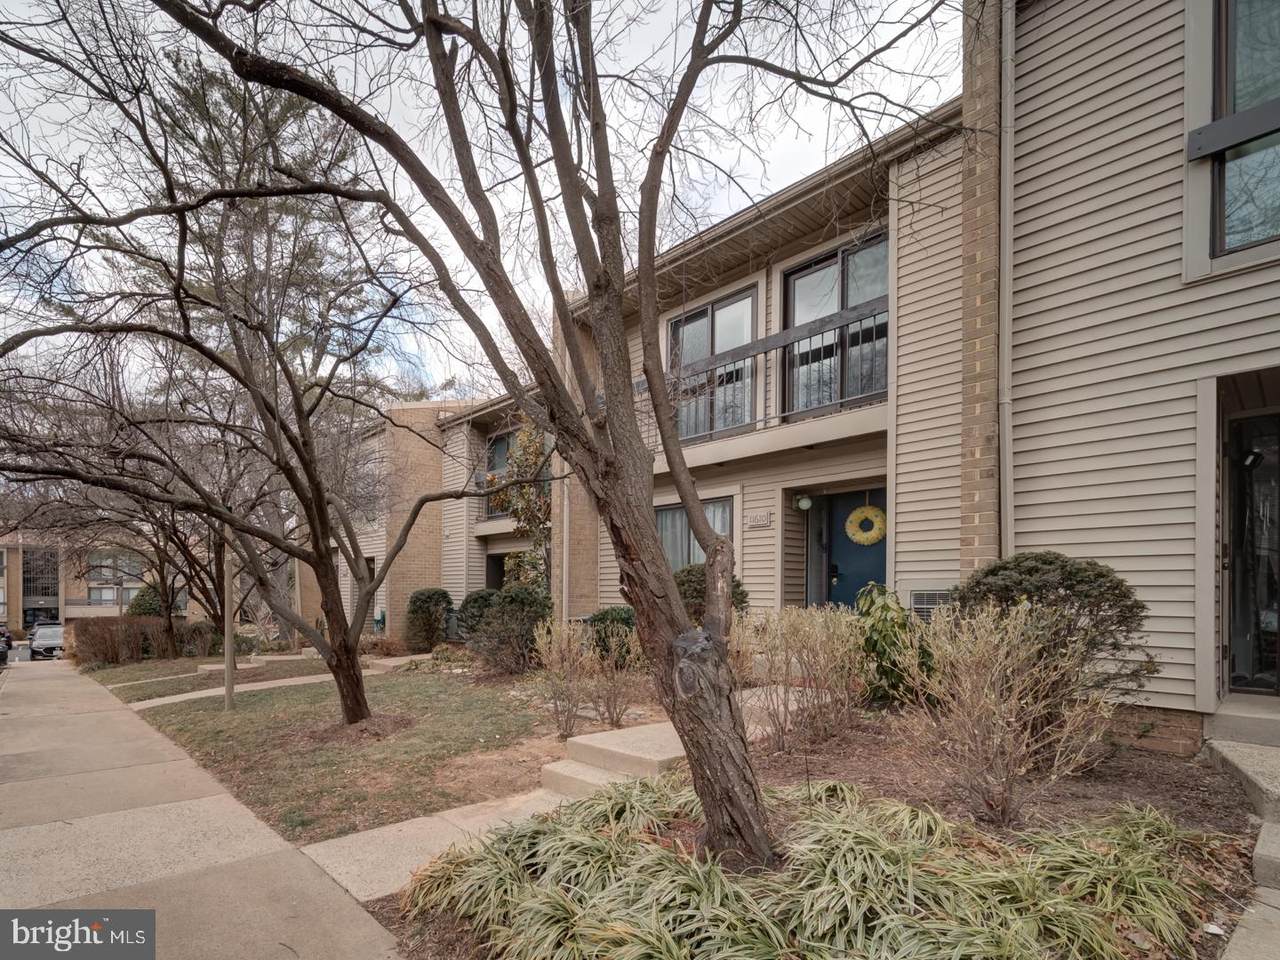
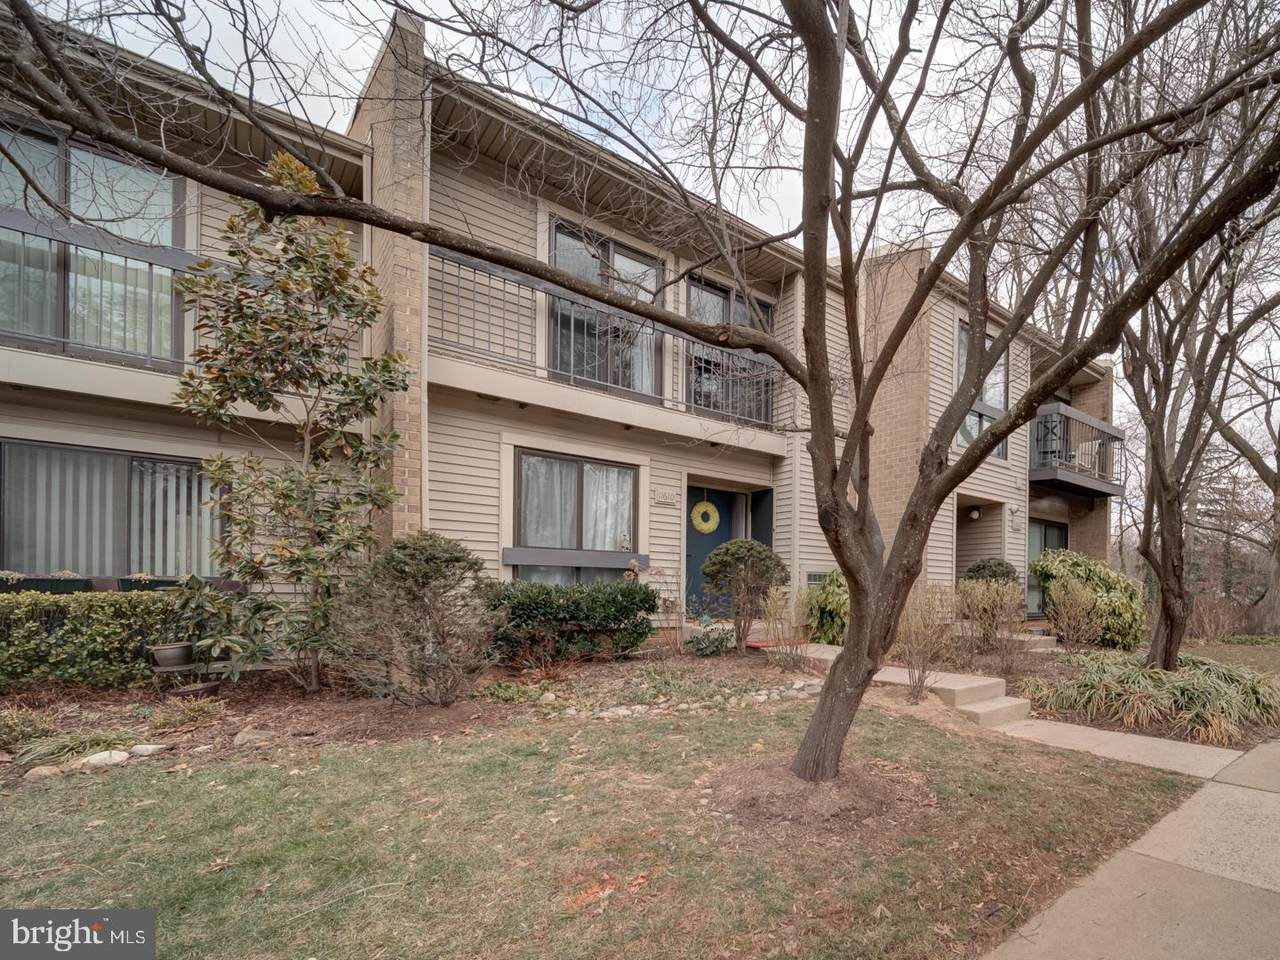
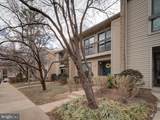
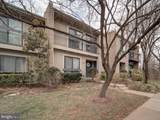
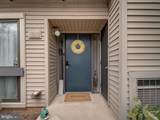
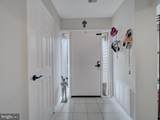
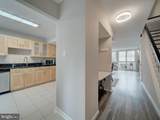
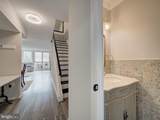
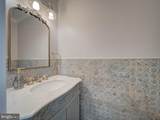
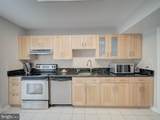
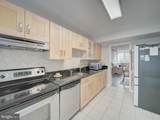
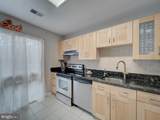
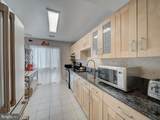
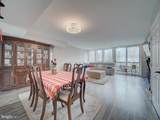
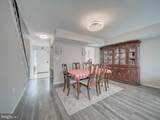
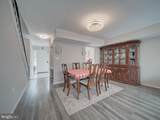
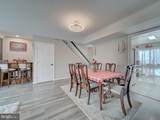
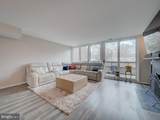
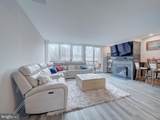
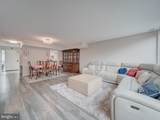
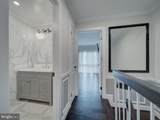
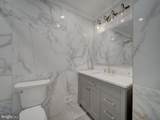
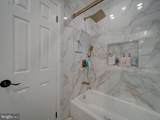
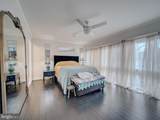
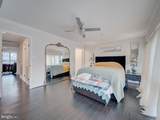
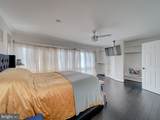
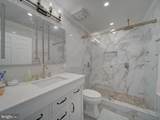
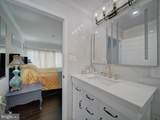
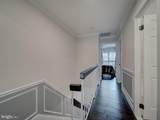
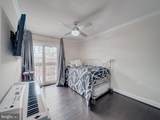
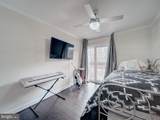
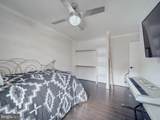
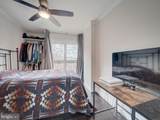
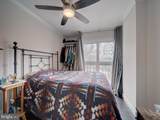
Updated townhouse-style condo in the desirable Woodwinds community in beautiful Reston! It features 3 bedrooms and updated 2.5 bathrooms, along with all new windows on the main and upper level, back and front, all renovated bathrooms with porcelain tile from floor to ceiling, stunning glass doors, and stone tile floors. The upper level boasts new solid black hardwood floors on the upper level, crown molding in all bedrooms, and chair railing on the stairs wall. LVP flooring on the main level, and ceramic tile in the kitchen. updated woodburning fireplace adorned with black stone tile and crown molding. Call now to schedule your private showing appointment.
Architectural Style
Contemporary
Assigned Parking Spaces
1
Construction Materials
Aluminum Siding
Door Features
Sliding Glass
Exterior Features
Exterior LightingSidewalksStreet Lights
Garage YN
No
Location Type
Adjoins Golf Course
Parking Features
AssignedGeneral Common ElementsHandicap ParkingLighted ParkingParking Space ConveysUnassigned
Parking Types
Parking Lot
Patio And Porch Features
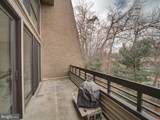
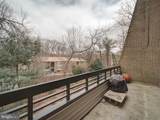
BalconyPorch(es)
Pool
Yes - Community
Road Responsibility
City/CountyHOA
Roof
Architectural Shingle
View
Trees/Woods
Water Access YN
No
Water View YN
No
Waterfront YN
No
Above Grade Fin SQFT
1636
Appliances
DishwasherDisposalDryerExhaust FanIcemakerMicrowaveRange HoodRefrigeratorOven/Range - ElectricStainless Steel AppliancesStoveWasherWater Heater
Basement
Connecting StairwayInterior AccessPoured ConcreteUnfinished
Basement YN
Yes
Below Grade Finished Area
0
Below Grade Unfinished Area
0
Cooling
Central A/CCeiling Fan(s)
Fireplace Features
ScreenWoodStone
Fireplace YN
Yes
Fireplaces Total
1
Flooring
CarpetCeramic TileConcreteLaminatedTile/Brick
Heating
Forced Air
Heating YN
Yes
Interior Features
Breakfast AreaCarpetCeiling Fan(s)Combination Dining/LivingDining AreaFloor Plan - OpenKitchen - Eat-InKitchen - GourmetKitchen - Table SpaceUpgraded CountertopsOther
Laundry Type
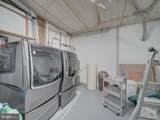
Dryer In UnitWasher In Unit
Levels
2.5
Main Level Bedrooms
0
Rooms Total
6
Spa YN
No
Upper Level1 Bedrooms
3
Walls Ceilings
Dry WallHigh
Accessibility Features
None
Application Fee
50.00
Association Amenities
Basketball CourtsBike TrailCommon GroundsExercise RoomFitness CenterJog/Walk PathLakePicnic AreaPier/DockPool - OutdoorReserved/Assigned ParkingSoccer FieldSwimming PoolTennis CourtsTot Lots/PlaygroundVolleyball CourtsOther
Association Fee
848.00
Association Fee Frequency
Annually
Association Fee Includes
Common Area MaintenanceExt Bldg MaintInsuranceLawn Care FrontLawn Care RearLawn Care SideLawn MaintenanceManagementParking FeePool(s)Recreation FacilityReserve FundsRoad MaintenanceSewerSnow RemovalTrashWater
Association Fee2
652.00
Association Fee2 Frequency
Monthly
Association Name
RESTON ASSOCIATION
Association YN
Yes
Builder Model
MODEL 3A
Central Air YN
Yes
Condo YN
Yes
Cooling Fuel
Electric
Cross Street
Southlakes
Federal Flood Zone YN
No
Foundation Details
Concrete PerimeterSlab
Heating Fuel
Electric
Historic YN
No
Horse YN
No
Hot Water
Electric
Navigable Water YN
N
New Construction YN
No
Original MLSNumber
805445485390
Owner Pays
Association FeesTaxes - Real Estate
Ownership Interest
Other
Pets Allowed YN
No
Purchase Optional YN
Yes
Rent Includes
Common Area MaintenanceGrounds MaintenanceLawn ServiceTrash RemovalWaterSewer
Security Deposit
3200.00
Senior Community YN
No
Sewer
Public Sewer
Smoking Allowed YN
No
Structure Design Type
Interior Row/Townhouse
Tenant Pays
ElectricityFrozen Waterpipe DamageHVAC MaintenanceInsuranceInternetLight Bulbs/Filters/Fuses/Alarm CareMinor Interior MaintenancePest ControlWindows/Screens
Utilities
Cable TV AvailableWater AvailableSewer AvailablePhone Available
Vacation Rental YN
No
Water Source
Public
Window Features
SlidingScreens
Zoning
370
Listing courtesy of Samson Properties: .
©2026 Bright MLS, All Rights Reserved. IDX information is provided exclusively for consumers' personal, non-commercial use and may not be used for any purpose other than to identify prospective properties consumers may be interested in purchasing. Some properties which appear for sale may no longer be available because they are for instance, under contract, sold, or are no longer being offered for sale. Information is deemed reliable but is not guaranteed accurate by the MLS or RE/MAX Cornerstone Realty. Some real estate firms do not participate in IDX and their listings do not appear on this website. Some properties listed with participating firms do not appear on this website at the request of the seller.
Data last updated: 2026-10-14T14:58:27.28.