


Description
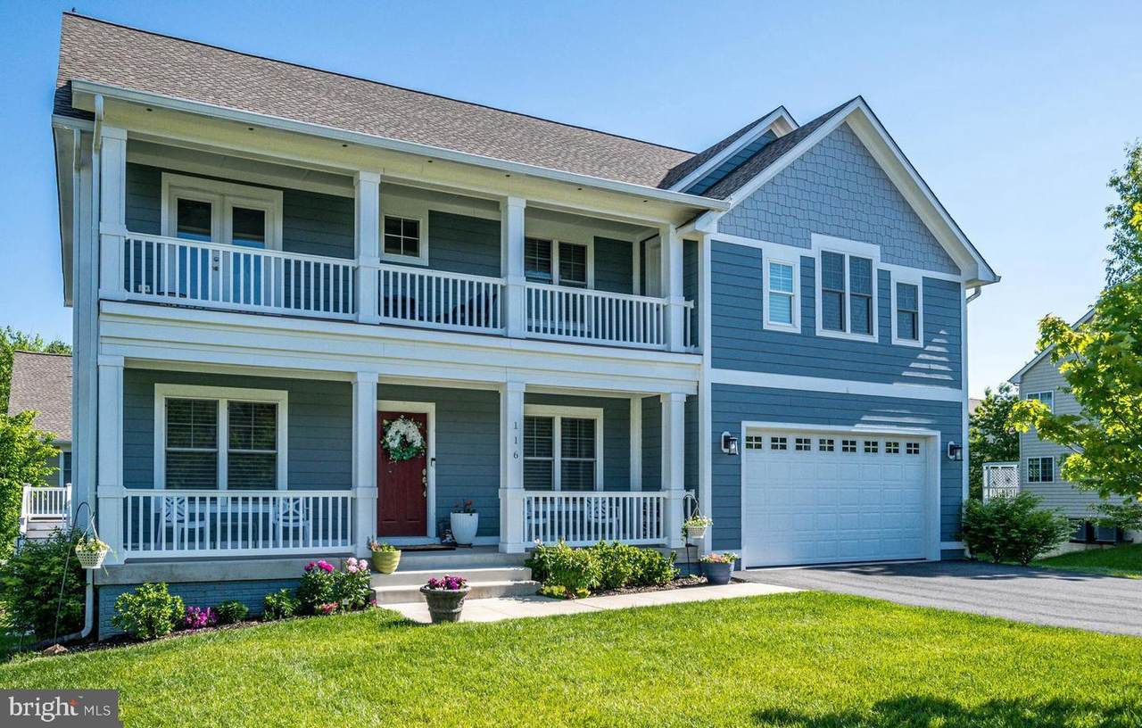
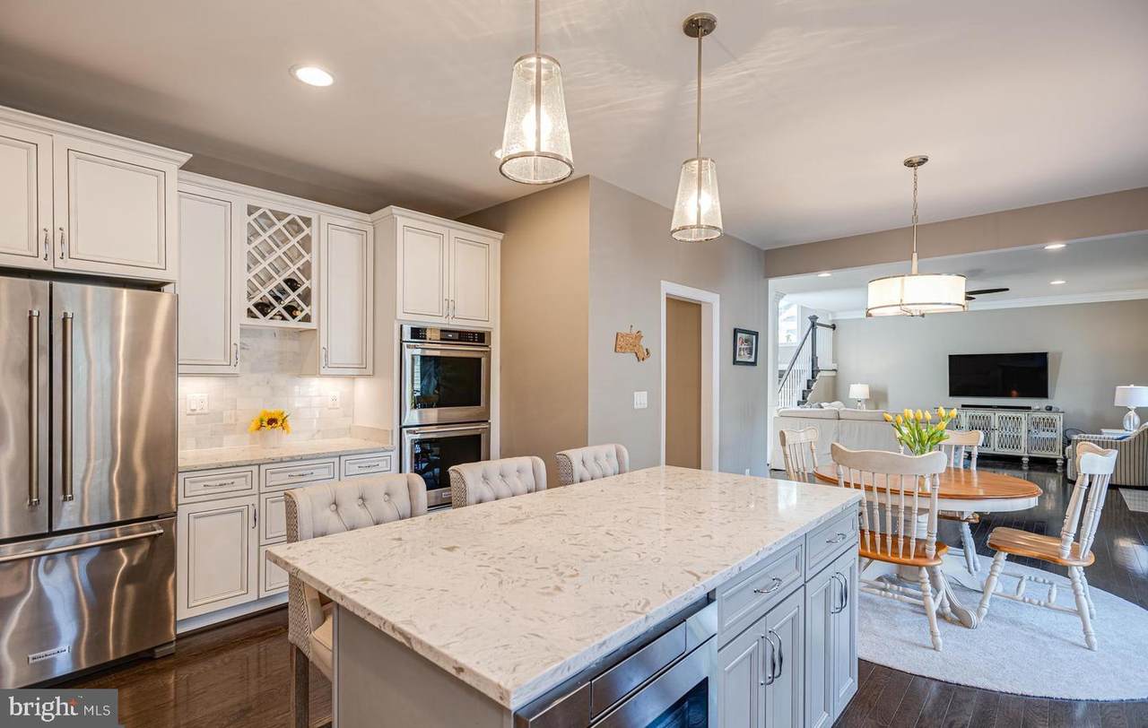
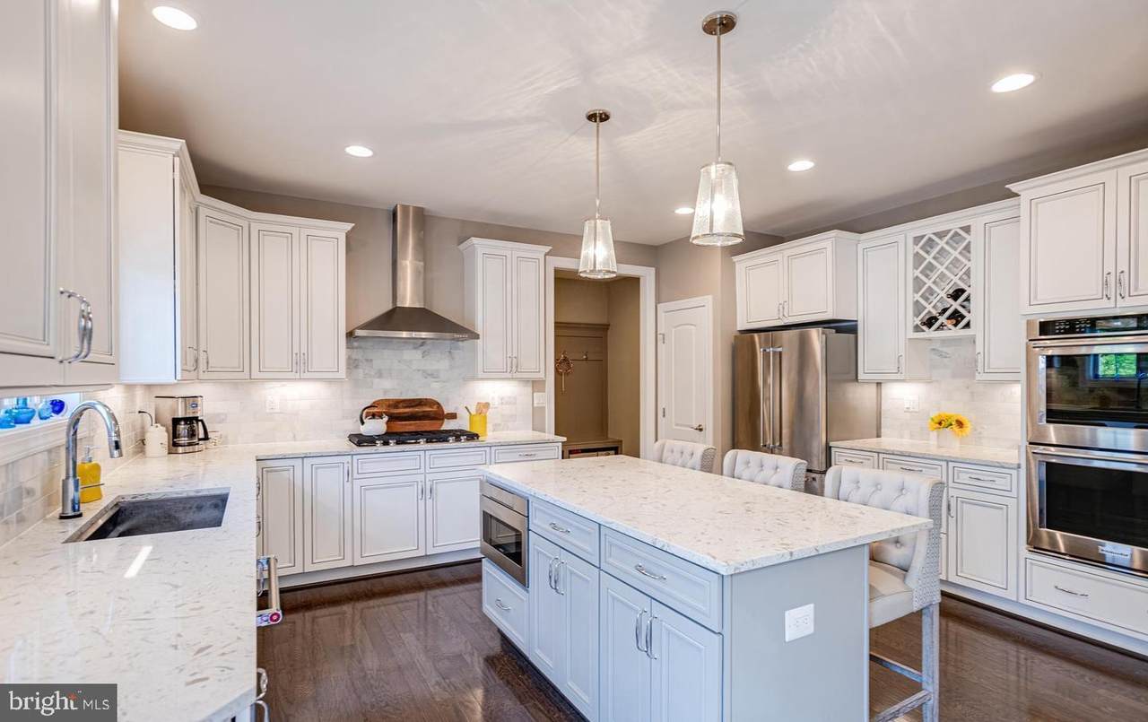
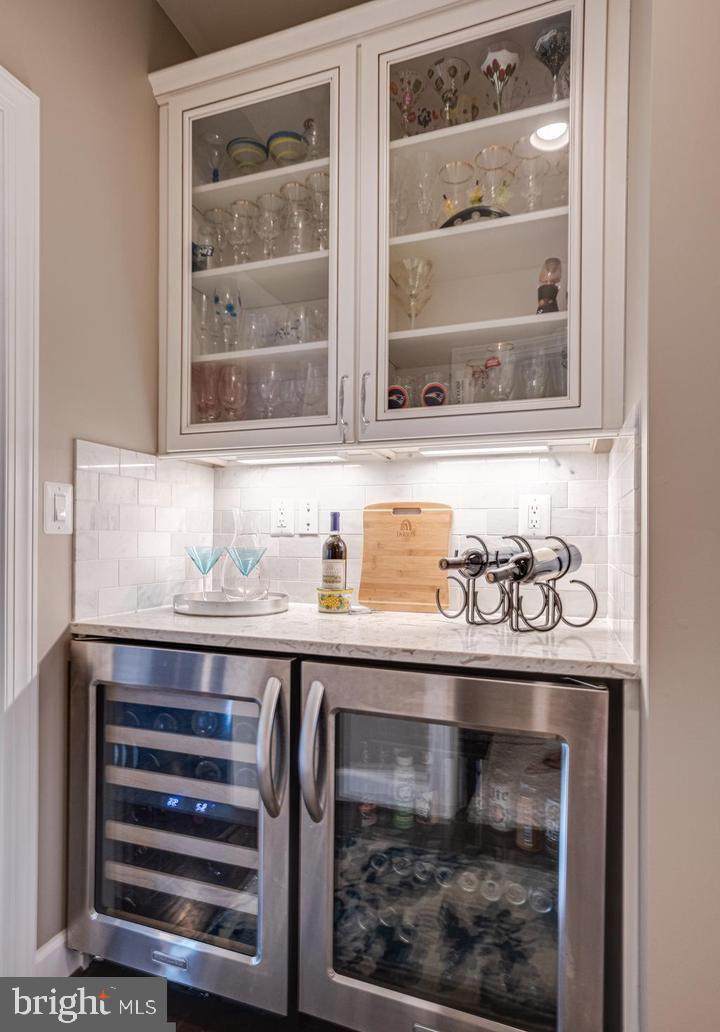
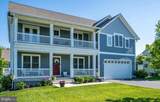
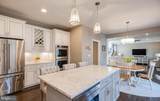
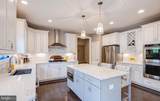
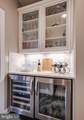
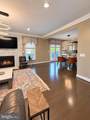
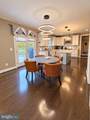
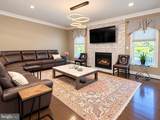
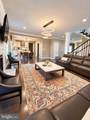
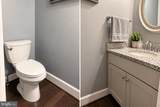
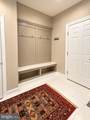
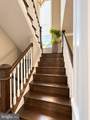
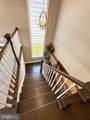
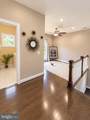
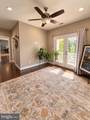
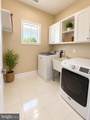
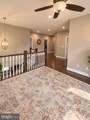
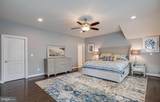
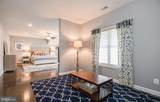
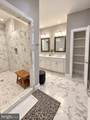
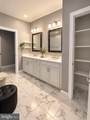
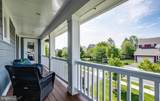
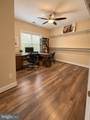
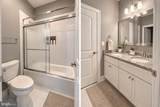
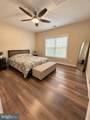
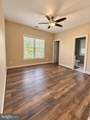
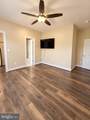
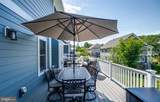
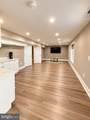
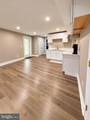
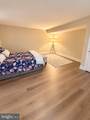
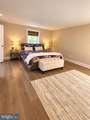
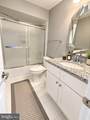
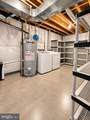
Beautifully renovated and exceptionally spacious 5-bedroom, 4.5-bath home in Herndon! This impressive residence offers a bright, open floor plan with beautiful luxury vinyl flooring, abundant natural light, and generous living and entertaining spaces throughout. The stunning gourmet kitchen features white cabinetry, expansive countertops, a large center island, stainless steel appliances, double wall ovens, and plenty of workspace. A built in dry bar with dedicated wine and beverage coolers adds the perfect touch for entertaining. The kitchen opens seamlessly to the breakfast area and inviting family room with fireplace.Upstairs features four spacious bedrooms, including a generous primary suite with its own private covered balcony a wonderful spot to relax and enjoy the outdoors.The fully renovated daylight lower level adds exceptional flexibility, featuring a large recreation/living area, a fifth bedroom with a full-size window, a full bathroom, a full kitchen, and an additional den/exercise room that can also serve as a home office, hobby room, or flexible bonus space.Outdoor living is just as impressive, with a spacious deck off the main level offering plenty of room for outdoor dining, entertaining, or simply relaxing. Multiple living areas and thoughtfully designed indoor and outdoor spaces provide an exceptional combination of comfort, style, and functionality. Conveniently located near shopping, dining, major commuter routes, and all that Herndon has to offer. A must-see rental schedule your showing today!
-
5BEDS
-
0.24ACRES
-
4BATHS
-
11/2 BATHS
Description
Beautifully renovated and exceptionally spacious 5-bedroom, 4.5-bath home in Herndon! This impressive residence offers a bright, open floor plan with beautiful luxury vinyl flooring, abundant natural light, and generous living and entertaining spaces throughout. The stunning gourmet kitchen features white cabinetry, expansive countertops, a large center island, stainless steel appliances, double wall ovens, and plenty of workspace. A built in dry bar with dedicated wine and beverage coolers adds the perfect touch for entertaining. The kitchen opens seamlessly to the breakfast area and inviting family room with fireplace.Upstairs features four spacious bedrooms, including a generous primary suite with its own private covered balcony a wonderful spot to relax and enjoy the outdoors.The fully renovated daylight lower level adds exceptional flexibility, featuring a large recreation/living area, a fifth bedroom with a full-size window, a full bathroom, a full kitchen, and an additional den/exercise room that can also serve as a home office, hobby room, or flexible bonus space.Outdoor living is just as impressive, with a spacious deck off the main level offering plenty of room for outdoor dining, entertaining, or simply relaxing. Multiple living areas and thoughtfully designed indoor and outdoor spaces provide an exceptional combination of comfort, style, and functionality. Conveniently located near shopping, dining, major commuter routes, and all that Herndon has to offer. A must-see rental schedule your showing today!
©2026 Bright MLS, All Rights Reserved. IDX information is provided exclusively for consumers' personal, non-commercial use and may not be used for any purpose other than to identify prospective properties consumers may be interested in purchasing. Some properties which appear for sale may no longer be available because they are for instance, under contract, sold, or are no longer being offered for sale. Information is deemed reliable but is not guaranteed accurate by the MLS or RE/MAX Cornerstone Realty. Some real estate firms do not participate in IDX and their listings do not appear on this website. Some properties listed with participating firms do not appear on this website at the request of the seller. Data last updated: 2026-10-05T16:59:03.817.