













Skip To Content

11547 Maple Ridge Road

RESTON, VA 20190
  • $699,900
  • STATUS: Active Under Contract
  • ON SITE: 13 Days
  • ID#: VAFX2341650
Under Contract
UPDATED: 44 min ago
$699,900
  • 4
    BEDS
  • 0.03
    ACRES
  • 2
    BATHS
  • 1
    1/2 BATHS
  • 1,960
    SQFT
  • $357
    $/SQFT
Neighborhood:
Type:
Townhouse
Built:
1965
County:

School Information

Elementary School:
Middle School:
High School:

Description

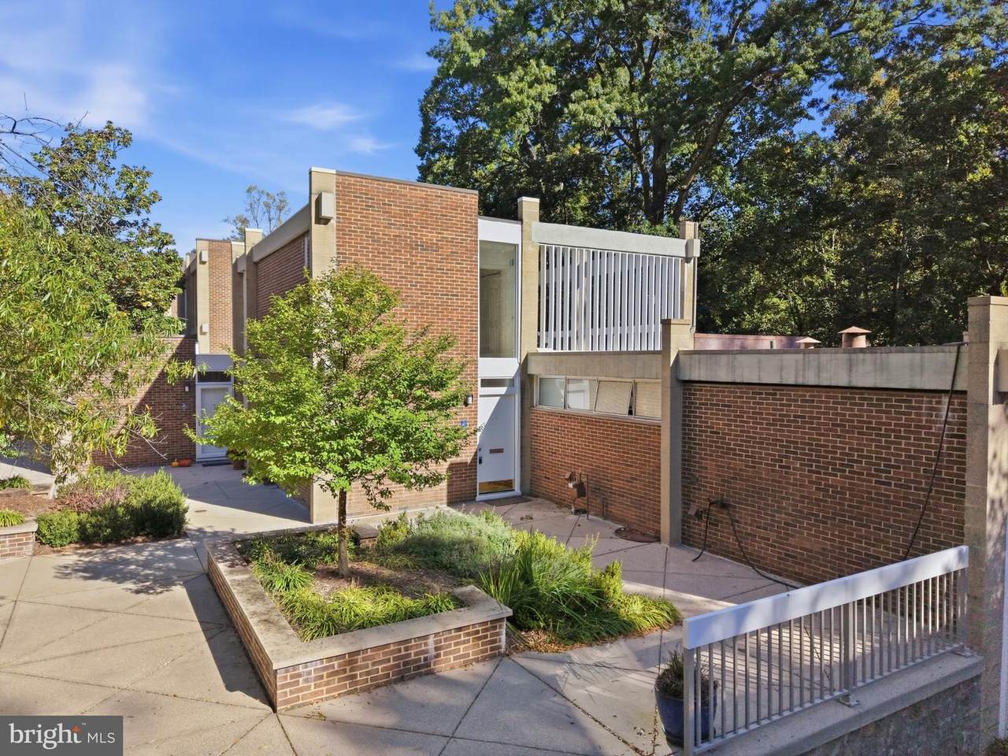
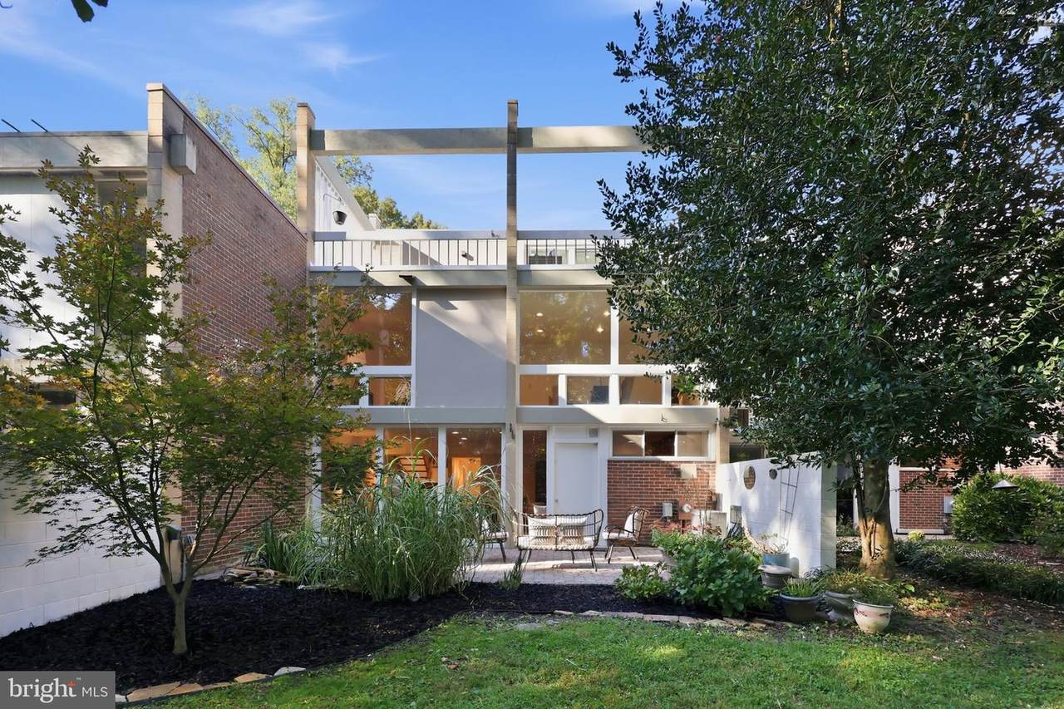
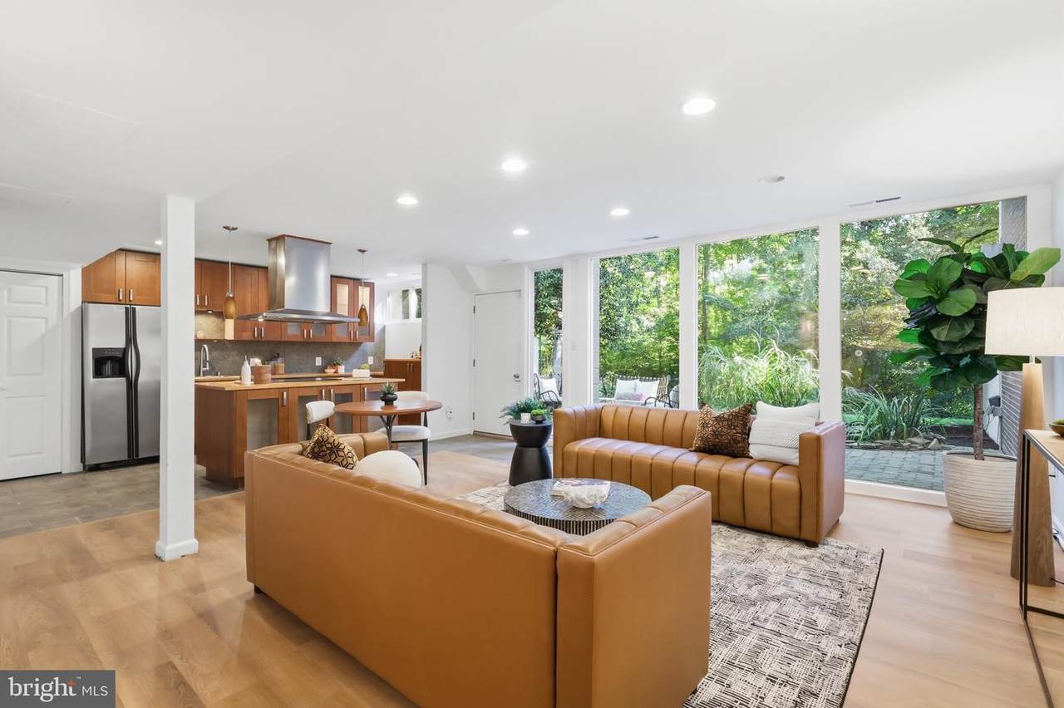
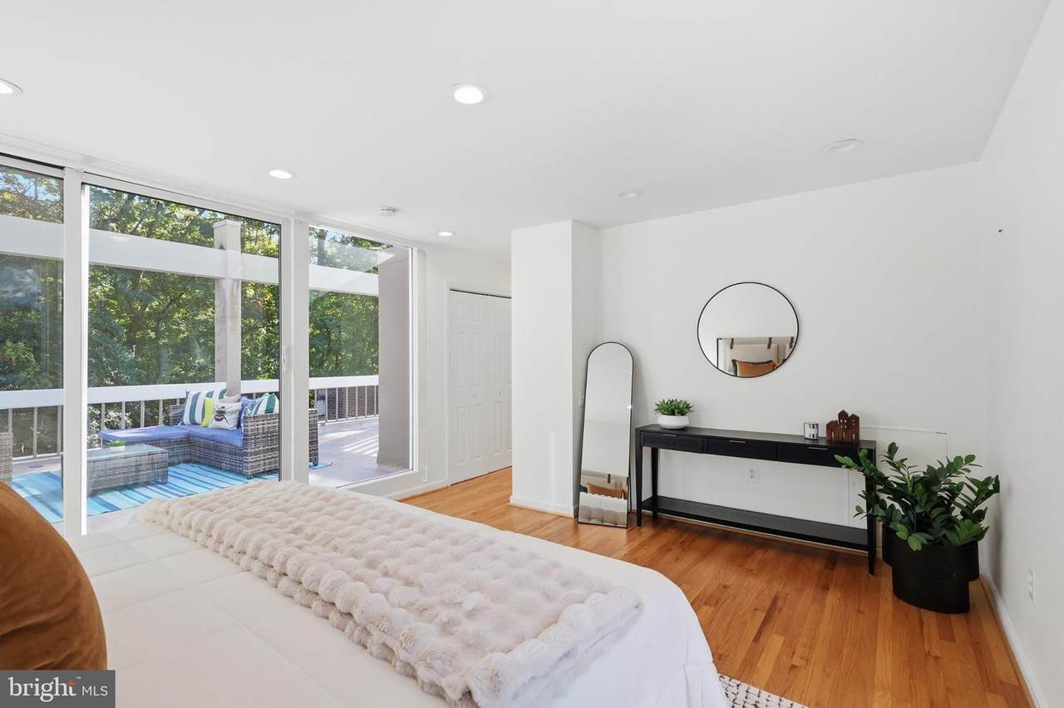
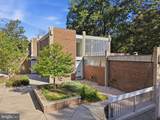
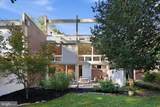
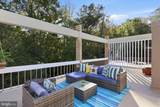
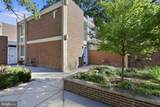
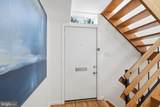
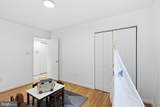
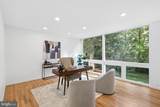
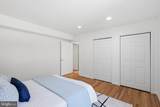
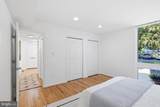
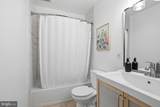
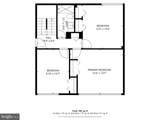
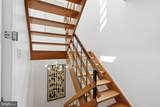
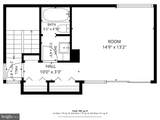
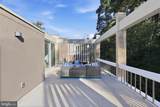
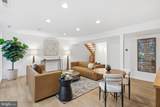
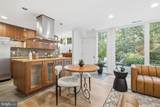
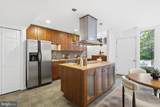
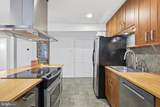
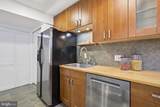
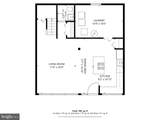
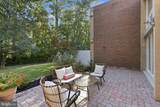
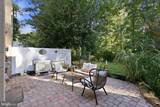
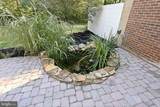
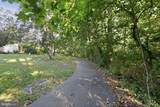
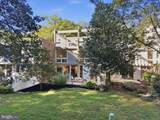
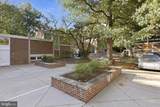
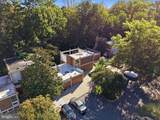
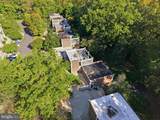
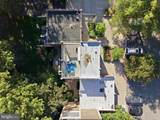
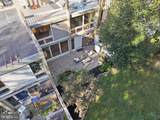
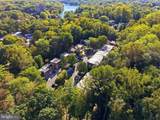
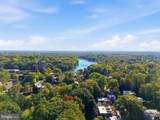
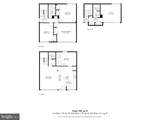
Designed by renowned mid-century modern architect Charles M. Goodman, this three-level Hickory Cluster townhome pairs distinctive architecture with wooded views, direct access to Reston’s trail network, and outdoor spaces on two levels.The lower level brings the living room, kitchen, and dining area together, with floor-to-ceiling windows framing the wooded backdrop. Step outside to a brick patio with a koi pond, then access the walking path just beyond the home and connect to Reston’s 55+ miles of trails.The main level offers three bedrooms and a full bath, giving you flexibility for bedrooms, guests, or a home office. Goodman’s open-riser staircase adds another recognizable element of the home’s mid-century design.Upstairs, the primary suite has its own level with a full bath and an expansive balcony overlooking the trail and woods. It is a quiet place to start the morning, read outside, or simply enjoy the changing seasons.A brand-new HVAC system, 2018 water heater, and improvements throughout mean the work has already been done for you.Hickory Cluster puts you within Reston’s network of trails, lakes, pools, tennis and pickleball courts, parks, and open space. Lake Anne Plaza, Reston Town Center, the Silver Line Metro, W&OD Trail, and major commuter routes are also nearby.Goodman architecture, three levels of living space, wooded views, and two distinct outdoor spaces capture what makes Reston special: a home designed to connect with its natural surroundings.

Monthly Payment Calculator


©2026 Bright MLS, All Rights Reserved. IDX information is provided exclusively for consumers' personal, non-commercial use and may not be used for any purpose other than to identify prospective properties consumers may be interested in purchasing. Some properties which appear for sale may no longer be available because they are for instance, under contract, sold, or are no longer being offered for sale. Information is deemed reliable but is not guaranteed accurate by the MLS or RE/MAX Cornerstone Realty. Some real estate firms do not participate in IDX and their listings do not appear on this website. Some properties listed with participating firms do not appear on this website at the request of the seller. Data last updated: 2026-10-14T14:58:27.28.
www.remaxcornerstoneva.com/homes/181661220
Print Image

11547 Maple Ridge Road RESTON, VA 20190

  • Price: $699,900
  • Status: Active Under Contract
  • On Site: 13 Days
  • Updated: 44 min ago
  • ID#: VAFX2341650
4
Beds
2
Baths
1
½ Baths
0.03
Acres
1,960
SQFT
$357
$/SQFT
1965
Built
Neighborhood:
Hickory Cluster
County:
Fairfax
Elementary School:
Lake Anne
Middle School:
Hughes
High School:
South Lakes
School District:
Fairfax County Public Schools
Property Description
Designed by renowned mid-century modern architect Charles M. Goodman, this three-level Hickory Cluster townhome pairs distinctive architecture with wooded views, direct access to Reston’s trail network, and outdoor spaces on two levels.The lower level brings the living room, kitchen, and dining area together, with floor-to-ceiling windows framing the wooded backdrop. Step outside to a brick patio with a koi pond, then access the walking path just beyond the home and connect to Reston’s 55+ miles of trails.The main level offers three bedrooms and a full bath, giving you flexibility for bedrooms, guests, or a home office. Goodman’s open-riser staircase adds another recognizable element of the home’s mid-century design.Upstairs, the primary suite has its own level with a full bath and an expansive balcony overlooking the trail and woods. It is a quiet place to start the morning, read outside, or simply enjoy the changing seasons.A brand-new HVAC system, 2018 water heater, and improvements throughout mean the work has already been done for you.Hickory Cluster puts you within Reston’s network of trails, lakes, pools, tennis and pickleball courts, parks, and open space. Lake Anne Plaza, Reston Town Center, the Silver Line Metro, W&OD Trail, and major commuter routes are also nearby.Goodman architecture, three levels of living space, wooded views, and two distinct outdoor spaces capture what makes Reston special: a home designed to connect with its natural surroundings.
Exterior Features

Architectural Style Mid-Century Modern Assigned Parking Spaces 1 Construction Materials Combination Door Features Sliding Glass Exterior Features Roof Deck Garage YN No Parking Features AssignedPermit IncludedUnassigned Parking Types Parking Lot Patio And Porch Features Deck(s)Patio(s) Pool Yes - Community Property Condition Good Roof Flat View Trees/WoodsOther Water Access YN No Water View YN No Waterfront YN No

Interior Features

Above Grade Fin SQFT 1960 Appliances DishwasherDisposalDryerExhaust FanRefrigeratorStainless Steel AppliancesWasherIcemakerOven/Range - ElectricRange HoodWater Heater Basement YN No Cooling Central A/C Exclusions Fish Fireplace YN No Flooring Hardwood Furnished No Heating Heat Pump(s) Heating YN Yes Inclusions Koi pond Interior Features Bathroom - Tub ShowerBreakfast AreaCombination Kitchen/DiningEntry Level BedroomKitchen - IslandPantryPrimary Bath(s)Recessed LightingUpgraded CountertopsWood FloorsCeiling Fan(s)Floor Plan - Open Laundry Type BasementWasher In UnitDryer In Unit Levels 3 Main Level Bedrooms 3 Pets Allowed No Pet Restrictions Room List Living RoomPrimary BedroomBedroom 2Bedroom 3Bedroom 4KitchenLaundryUtility RoomBathroom 1Bathroom 2 Security Features Smoke Detector Spa YN No Unit Floors 3 Upper Level1 Bedrooms 1

Property Features

Acceptable Financing CashConventionalFHAVAVHDA Accessibility Features None Association Amenities Baseball FieldBasketball CourtsBike TrailCommon GroundsJog/Walk PathMeeting RoomNon-Lake Recreational AreaParty RoomPickleball CourtsPicnic AreaPool - OutdoorRecreational CenterReserved/Assigned ParkingSoccer FieldSwimming PoolTennis CourtsTot Lots/PlaygroundVolleyball Courts Association Fee 253.00 Association Fee Frequency Monthly Association Fee Includes Common Area MaintenanceLawn Care FrontPool(s)Reserve FundsRecreation FacilitySnow RemovalTrash Association Name HICKORY CLUSTER AND RESTON ASSOCIATION Association YN Yes Central Air YN Yes Condo YN No Cooling Fuel Electric Cross Street NORTH SHORE Federal Flood Zone YN No Foundation Details Concrete Perimeter Heating Fuel Electric Horse YN No Hot Water Electric Lease Considered YN No Navigable Water YN N New Construction YN No Original MLSNumber 805392438934 Other Fees 848.00 Other Fees Frequency Annually Ownership Interest Fee Simple Pets Allowed YN Yes Sale Type Standard Senior Community YN No Sewer Public Sewer Structure Design Type Interior Row/Townhouse Tax Annual Amount 7851.00 Tax Lot 23 Transportation Airport less than 10 milesBus Stop less than 1 mileCommuter Lots less than 5 milesMetro/Subway Station 1 to 3 miles Vacation Rental YN No Water Source Public Window Features Double Pane Zoning 370

Listing courtesy of EXP Realty, LLC: .


©2026 Bright MLS, All Rights Reserved. IDX information is provided exclusively for consumers' personal, non-commercial use and may not be used for any purpose other than to identify prospective properties consumers may be interested in purchasing. Some properties which appear for sale may no longer be available because they are for instance, under contract, sold, or are no longer being offered for sale. Information is deemed reliable but is not guaranteed accurate by the MLS or RE/MAX Cornerstone Realty. Some real estate firms do not participate in IDX and their listings do not appear on this website. Some properties listed with participating firms do not appear on this website at the request of the seller. Data last updated: 2026-10-14T14:58:27.28.
 
https://bt-photos.global.ssl.fastly.net/brightmls/1280_boomver_2_805392438934-2.jpg https://bt-photos.global.ssl.fastly.net/brightmls/1280_boomver_2_805392438934-2.jpg https://bt-photos.global.ssl.fastly.net/brightmls/1280_boomver_2_805392438934-2.jpg
Logo
RE/MAX Cornerstone Realty
1810 Princess Anne St.
Fredericksburg VA, 22401