




Skip To Content

11366 Seneca Knoll Drive

GREAT FALLS, VA 22066
  • $2,200,000
  • STATUS: Active Under Contract
  • ON SITE: 33 Days
  • ID#: VAFX2320684
Under Contract
UPDATED: 69 min ago
$2,200,000
  • 5
    BEDS
  • 2.03
    ACRES
  • 5
    BATHS
  • 1
    1/2 BATHS
  • 7,641
    SQFT
  • $288
    $/SQFT
Neighborhood:
Type:
Single-Family Home
Built:
1992
County:

School Information

Elementary School:
Middle School:
High School:

Description

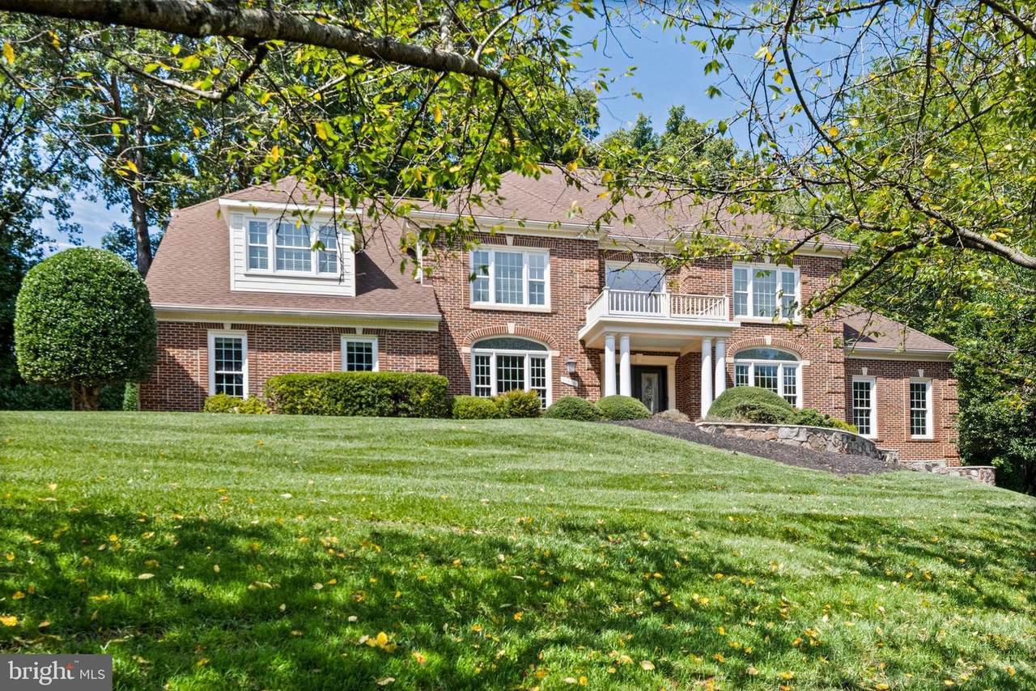
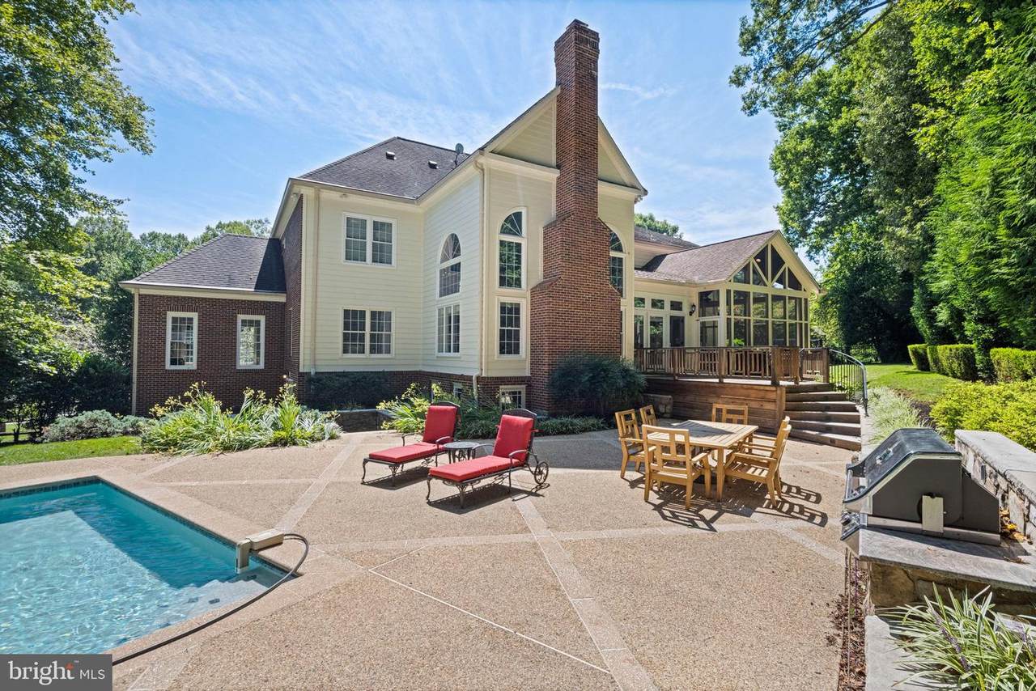
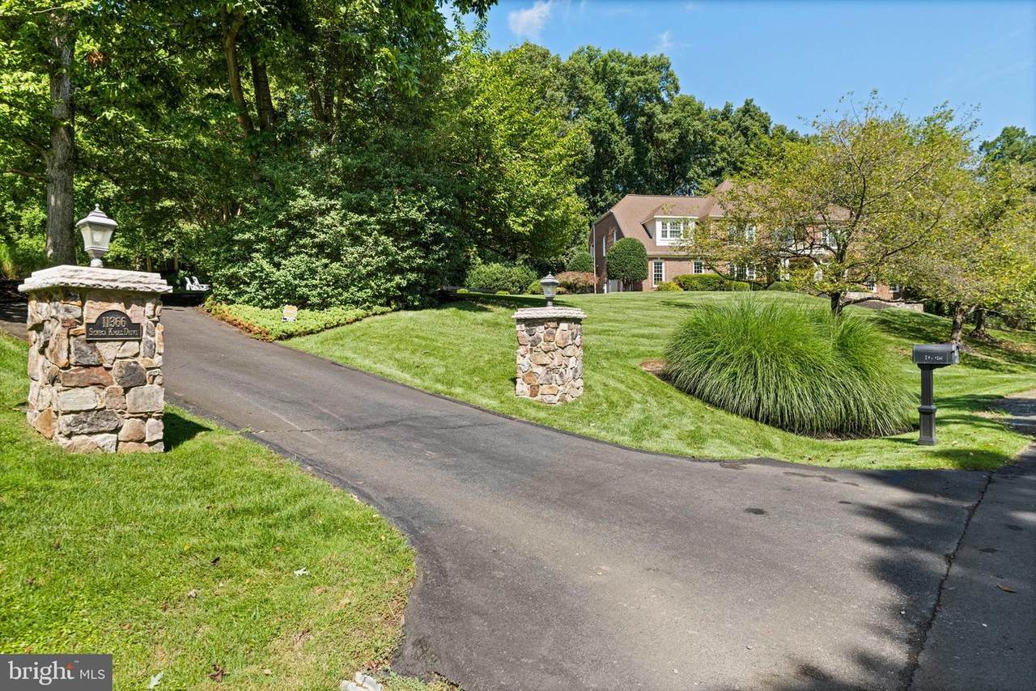
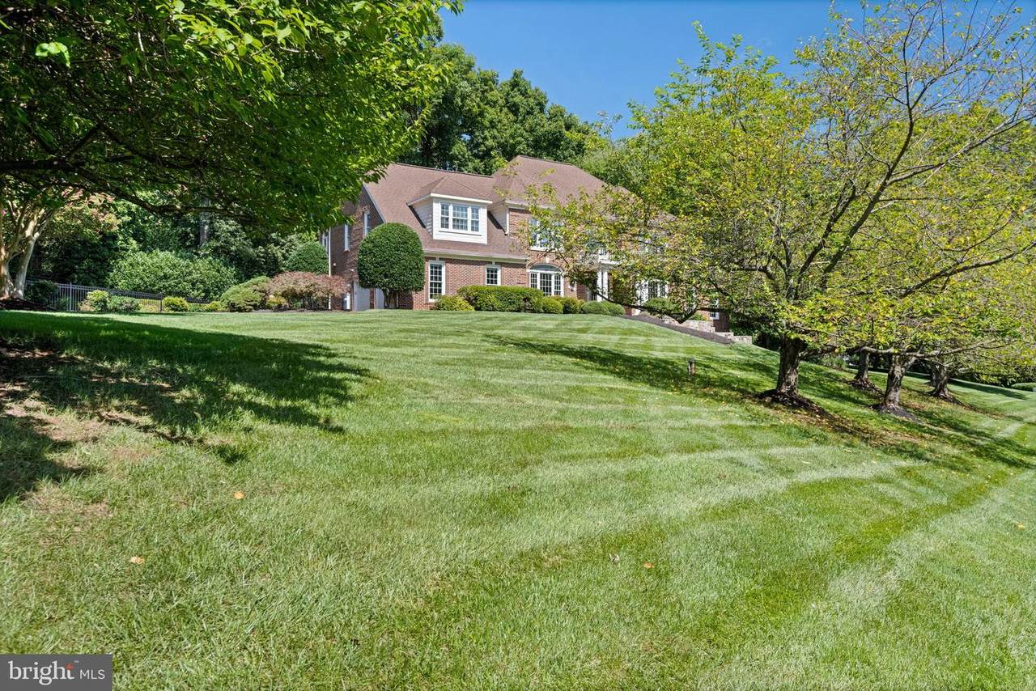
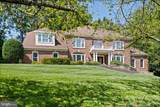
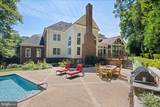
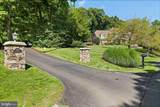
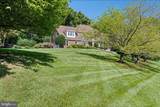
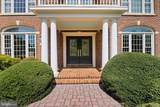
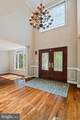
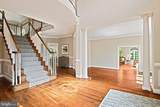
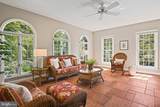
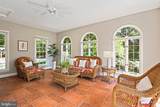
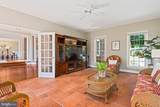
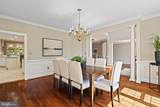
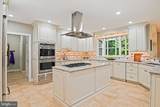
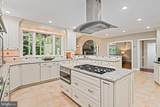
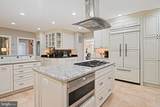
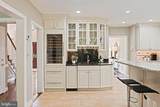
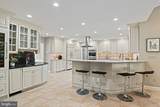
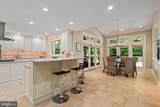
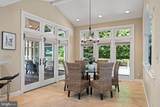
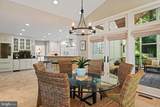
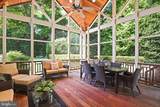
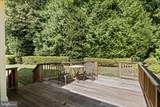
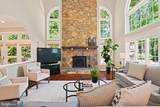
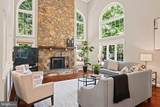
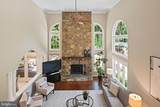
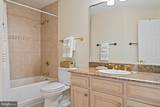
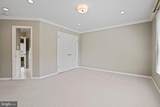
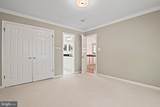
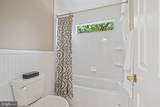
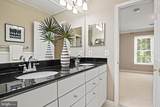
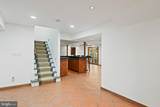
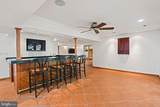
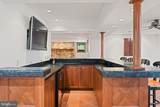
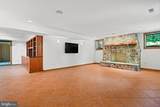
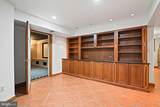
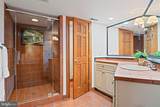
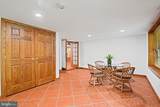
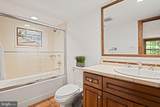
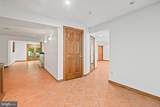
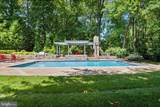
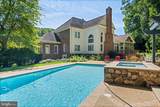
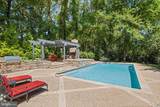
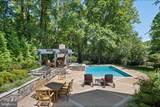
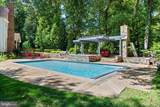
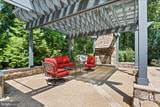
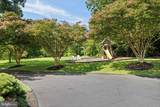
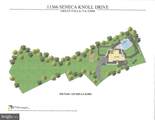
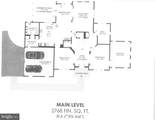
Where luxury meets comfort! Very private lovely home set on a quiet cul-de-sac. Three finished floors Light and airy with beautiful details. From the patterned glass details on the front door and front window transoms to the design details throughout, this house is a true combination of elegance with comfortable living. Large dine-in gourmet kitchen with extra prep sink and wet bar sink. Kitchen open to a two story family room with stone chimney front to the ceiling. Bright sunroom with views to the pool provides a quiet corner to relax. Fully finished walk-out lower level has great game room, wet bar, exercise room, two full baths and a fifth bedroom with ensuite bath. The outdoor living space is gorgeous, with a high gabled ceiling screened porch, deck off the kitchen, and hardscape around the pool and spa. Outdoor dining area with built-in gas grill and burner next to spacious dining area. Wonderful stone fireplace with a pergola covering the sitting area.

Monthly Payment Calculator


©2026 Bright MLS, All Rights Reserved. IDX information is provided exclusively for consumers' personal, non-commercial use and may not be used for any purpose other than to identify prospective properties consumers may be interested in purchasing. Some properties which appear for sale may no longer be available because they are for instance, under contract, sold, or are no longer being offered for sale. Information is deemed reliable but is not guaranteed accurate by the MLS or RE/MAX Cornerstone Realty. Some real estate firms do not participate in IDX and their listings do not appear on this website. Some properties listed with participating firms do not appear on this website at the request of the seller. Data last updated: 2026-10-14T14:58:27.28.
www.remaxcornerstoneva.com/homes/181077372
Print Image

11366 Seneca Knoll Drive GREAT FALLS, VA 22066

  • Price: $2,200,000
  • Status: Active Under Contract
  • On Site: 33 Days
  • Updated: 69 min ago
  • ID#: VAFX2320684
5
Beds
5
Baths
1
½ Baths
2.03
Acres
7,641
SQFT
$288
$/SQFT
1992
Built
Neighborhood:
Old Saybrook
County:
Fairfax
Elementary School:
Great Falls
Middle School:
Cooper
High School:
Langley
School District:
Fairfax County Public Schools
Property Description
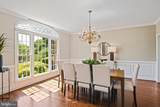
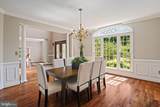
Where luxury meets comfort! Very private lovely home set on a quiet cul-de-sac. Three finished floors Light and airy with beautiful details. From the patterned glass details on the front door and front window transoms to the design details throughout, this house is a true combination of elegance with comfortable living. Large dine-in gourmet kitchen with extra prep sink and wet bar sink. Kitchen open to a two story family room with stone chimney front to the ceiling. Bright sunroom with views to the pool provides a quiet corner to relax. Fully finished walk-out lower level has great game room, wet bar, exercise room, two full baths and a fifth bedroom with ensuite bath. The outdoor living space is gorgeous, with a high gabled ceiling screened porch, deck off the kitchen, and hardscape around the pool and spa. Outdoor dining area with built-in gas grill and burner next to spacious dining area. Wonderful stone fireplace with a pergola covering the sitting area.
Exterior Features

Architectural Style Colonial Construction Materials BrickHardiPlank Type Exterior Features Extensive HardscapePlay EquipmentUnderground Lawn Sprinkler Garage Spaces 2.00 Garage Type Garage - Side EntryGarage Door OpenerInside Access Garage YN Yes Other Equipment Some Parking Types Attached Garage Patio And Porch Features Porch(es)ScreenedDeck(s)Patio(s) Pool Yes - Personal Pool Features Heated Property Condition Excellent Road Responsibility Public Road Surface Type Black Top Roof Shingle Water Access YN No Water View YN No Waterfront YN No

Interior Features

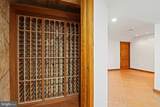
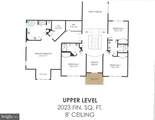
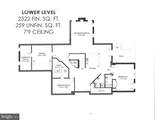
Above Grade Fin SQFT 5319 Above Grade Unfinished Area 0 Appliances Built-In MicrowaveCooktopDishwasherDisposalDryer - Front LoadingExhaust FanIcemakerOven - DoubleStainless Steel AppliancesWasher - Front LoadingWater Conditioner - Owned Basement Fully FinishedWalkout Level Basement YN Yes Below Grade Finished Area 2322 Below Grade Unfinished Area 0 Cooling Ceiling Fan(s)Central A/C Fireplace Features Wood Fireplace YN Yes Fireplaces Total 2 Flooring HardwoodCeramic TileCarpet Heating Forced AirHeat Pump - Electric BackUp Heating YN Yes Inclusions Wine CoolerIce MakerWine Room RacksTVsGenerator Interior Features Bathroom - Jetted TubBathroom - Tub ShowerBathroom - Walk-In ShowerCeiling Fan(s)Chair RailingsCrown MoldingsFamily Room Off KitchenFormal/Separate Dining RoomKitchen - Eat-InKitchen - GourmetWainscottingWalk-in Closet(s)Water Treat SystemWet/Dry BarWood Floors Laundry Type Main Floor Levels 3 Main Level Bedrooms 0 Pets Allowed No Pet Restrictions Room List Living RoomDining RoomPrimary BedroomBedroom 2Bedroom 3Bedroom 4Bedroom 5KitchenGame RoomFamily RoomFoyerSun/Florida RoomExercise RoomLaundryMedia RoomPrimary BathroomHalf Bath Spa Features Heated Spa YN Yes Upper Level1 Bedrooms 4 Walls Ceilings 2 Story Ceilings9'+ Ceilings

Property Features

Accessibility Features 36"+ wide Halls48"+ HallsDoors - Lever Handle(s) Association Fee 0.00 Association Fee Frequency Annually Association Name OLD SAYBROOK HOA Association YN Yes Central Air YN Yes Condo YN No Cooling Fuel Electric Federal Flood Zone YN No Foundation Details Concrete PerimeterSlab Heating Fuel Natural Gas Historic YN No Horse YN No Hot Water Natural Gas Lease Considered YN No Navigable Water YN N New Construction YN No Original MLSNumber 805038882954 Ownership Interest Fee Simple Pets Allowed YN Yes Sale Type Standard Senior Community YN No Sewer Septic = # of BR Structure Design Type Detached Tax Annual Amount 24548.00 Tax Lot 2B Utilities Electric AvailableNatural Gas Available Vacation Rental YN No Water Source Well Zoning 100 Zoning Description RE

Listing courtesy of Long & Foster Real Estate, Inc.: .


©2026 Bright MLS, All Rights Reserved. IDX information is provided exclusively for consumers' personal, non-commercial use and may not be used for any purpose other than to identify prospective properties consumers may be interested in purchasing. Some properties which appear for sale may no longer be available because they are for instance, under contract, sold, or are no longer being offered for sale. Information is deemed reliable but is not guaranteed accurate by the MLS or RE/MAX Cornerstone Realty. Some real estate firms do not participate in IDX and their listings do not appear on this website. Some properties listed with participating firms do not appear on this website at the request of the seller. Data last updated: 2026-10-14T14:58:27.28.
 
https://bt-photos.global.ssl.fastly.net/brightmls/1280_boomver_1_805038882954-2.jpg https://bt-photos.global.ssl.fastly.net/brightmls/1280_boomver_1_805038882954-2.jpg https://bt-photos.global.ssl.fastly.net/brightmls/1280_boomver_1_805038882954-2.jpg
Logo
RE/MAX Cornerstone Realty
1810 Princess Anne St.
Fredericksburg VA, 22401