








Description
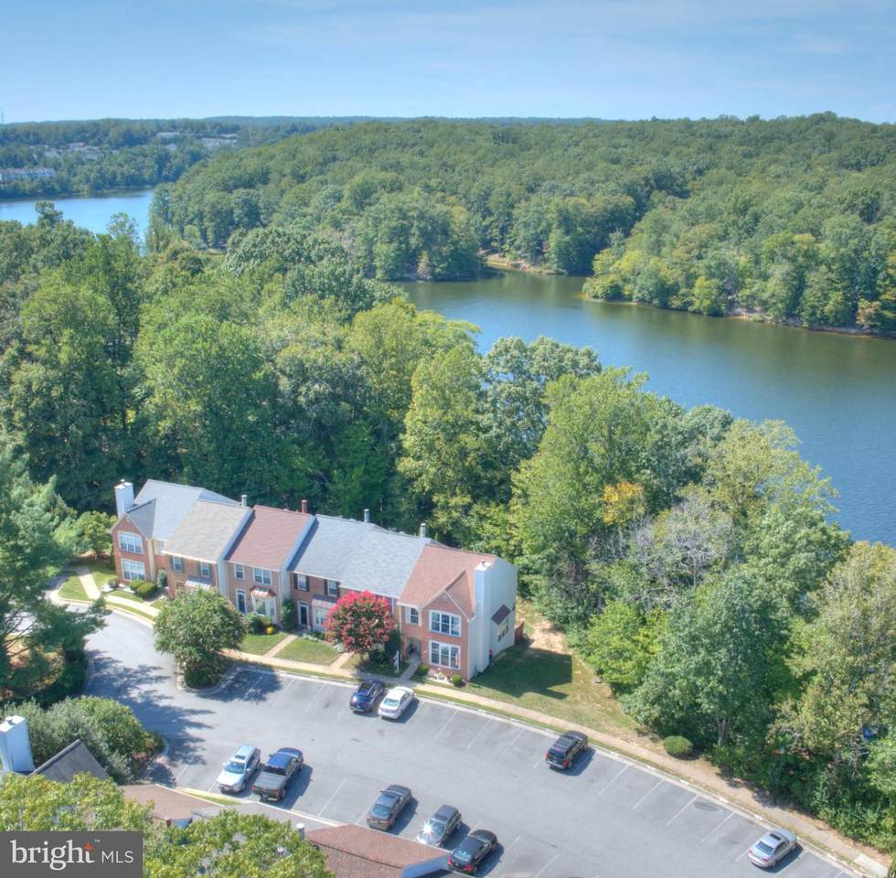
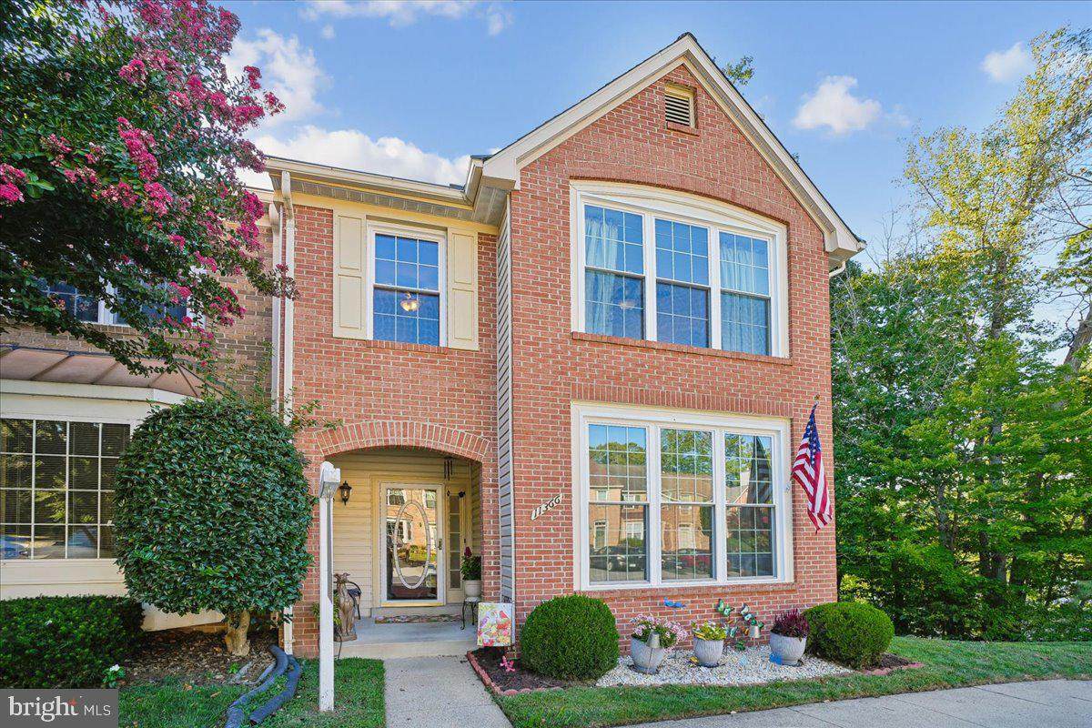
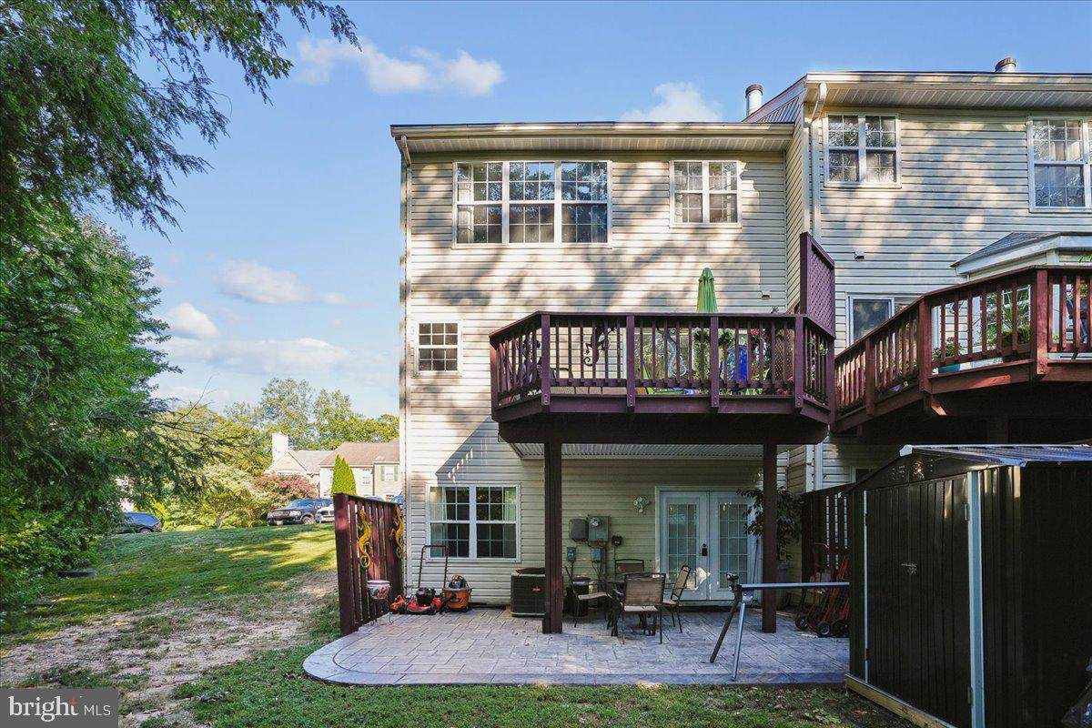
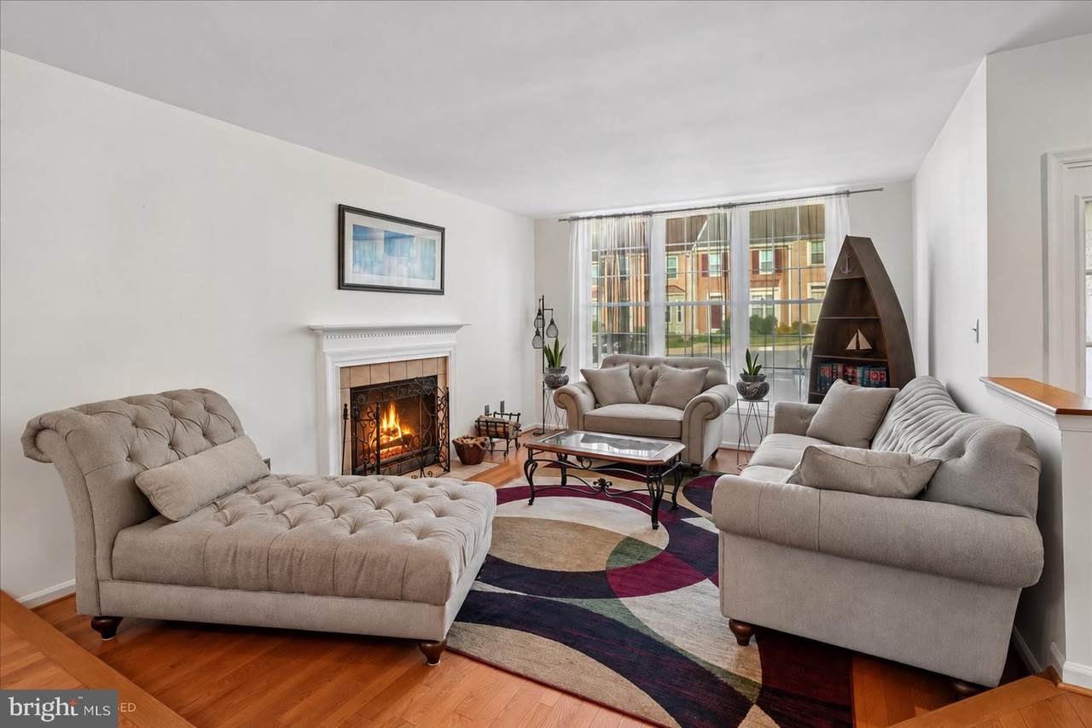
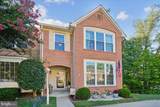
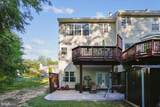
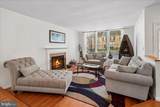
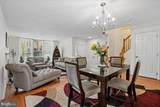
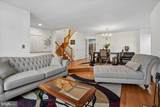
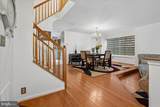
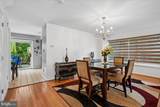
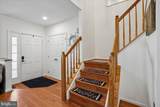
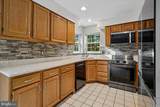
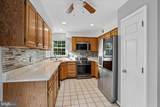
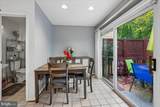
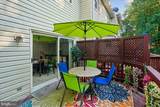
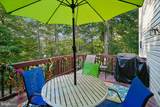
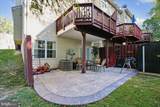
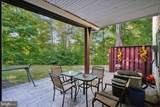
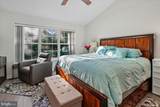
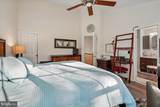
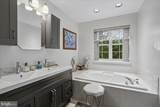
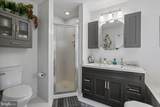
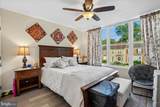
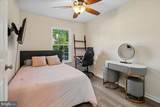
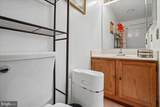
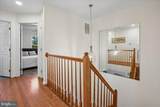
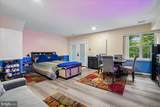
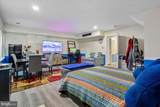
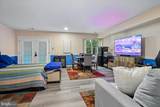
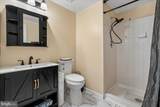
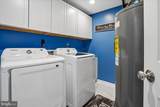
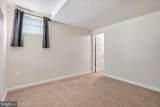
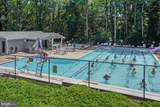
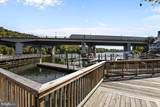
Beautifully positioned at the end of a peaceful row of homes in Lake Ridge, this 4-bedroom, 3.5-bath end-unit townhome offers a rare combination of space, privacy, and gorgeous views overlooking the Occoquan River. Surrounded by mature trees and tucked into a serene community, the setting feels like a retreat while still keeping you close to everyday conveniences, neighborhood amenities, and area schools.Inside, the home features a bright, open main level with hardwood flooring, generous living and dining spaces, and large windows, including new custom front windows installed in 2025, that bring in abundant natural light. The kitchen has been thoughtfully updated with quartz countertops, a tile backsplash, and newer stainless steel appliances, including a recently upgraded top of the line refrigerator, stove, and microwave. Just off the main level, the deck provides a wonderful place to relax, dine outdoors, or simply take in the peaceful surroundings.Upstairs, the primary bedroom offers an updated en-suite bath with dual sinks, new fixtures, and a separate shower, while additional bedrooms share a hallway bath. The finished walk-out lower level expands the living space even further with a large recreation area, new laminate flooring, a bedroom, and a full bath, making it ideal for guests, extended family, a home office, or additional entertaining space. French doors open to a stamped concrete patio and fenced backyard area beneath the deck.This home has been well cared for, with more than $100,000 invested in updates over the years. Improvements include a roof (2017), Trane HVAC system (2023), a water heater (2026), kitchen appliances (2025), LVP in upper level bedrooms and basement (2025), new toilets throughout (2026), updated lighting and hardware (2021), basement french doors (2022), and a finished laundry room with added cabinetry (2026), all giving the next owner real peace of mind.With its desirable Lake Ridge location, proximity to schools, end-unit privacy, multiple outdoor living spaces, a flexible floor plan, beautiful Occoquan River views, and a tranquil setting, this is a special opportunity to enjoy a home that feels peaceful and private while remaining close to everything you need.
-
4BEDS
-
0.05ACRES
-
3BATHS
-
11/2 BATHS
-
2,384SQFT
-
$227$/SQFT
School Information
Description
Beautifully positioned at the end of a peaceful row of homes in Lake Ridge, this 4-bedroom, 3.5-bath end-unit townhome offers a rare combination of space, privacy, and gorgeous views overlooking the Occoquan River. Surrounded by mature trees and tucked into a serene community, the setting feels like a retreat while still keeping you close to everyday conveniences, neighborhood amenities, and area schools.Inside, the home features a bright, open main level with hardwood flooring, generous living and dining spaces, and large windows, including new custom front windows installed in 2025, that bring in abundant natural light. The kitchen has been thoughtfully updated with quartz countertops, a tile backsplash, and newer stainless steel appliances, including a recently upgraded top of the line refrigerator, stove, and microwave. Just off the main level, the deck provides a wonderful place to relax, dine outdoors, or simply take in the peaceful surroundings.Upstairs, the primary bedroom offers an updated en-suite bath with dual sinks, new fixtures, and a separate shower, while additional bedrooms share a hallway bath. The finished walk-out lower level expands the living space even further with a large recreation area, new laminate flooring, a bedroom, and a full bath, making it ideal for guests, extended family, a home office, or additional entertaining space. French doors open to a stamped concrete patio and fenced backyard area beneath the deck.This home has been well cared for, with more than $100,000 invested in updates over the years. Improvements include a roof (2017), Trane HVAC system (2023), a water heater (2026), kitchen appliances (2025), LVP in upper level bedrooms and basement (2025), new toilets throughout (2026), updated lighting and hardware (2021), basement french doors (2022), and a finished laundry room with added cabinetry (2026), all giving the next owner real peace of mind.With its desirable Lake Ridge location, proximity to schools, end-unit privacy, multiple outdoor living spaces, a flexible floor plan, beautiful Occoquan River views, and a tranquil setting, this is a special opportunity to enjoy a home that feels peaceful and private while remaining close to everything you need.
©2026 Bright MLS, All Rights Reserved. IDX information is provided exclusively for consumers' personal, non-commercial use and may not be used for any purpose other than to identify prospective properties consumers may be interested in purchasing. Some properties which appear for sale may no longer be available because they are for instance, under contract, sold, or are no longer being offered for sale. Information is deemed reliable but is not guaranteed accurate by the MLS or RE/MAX Cornerstone Realty. Some real estate firms do not participate in IDX and their listings do not appear on this website. Some properties listed with participating firms do not appear on this website at the request of the seller. Data last updated: 2026-10-05T16:59:03.817.