




Skip To Content

11235 Torrie Way , G

BEALETON, VA 22712
  • $219,999
  • STATUS: Active
  • ON SITE: 32 Days
  • ID#: VAFQ2023758
Price Reduced
UPDATED: 50 min ago
$219,999
  • 2
    BEDS
  • N/A
    ACRES
  • 2
    BATHS
  • 0
    1/2 BATHS
  • 936
    SQFT
  • $235
    $/SQFT
Neighborhood:
Type:
Condo
Built:
1989
County:

School Ratings & Info

Description

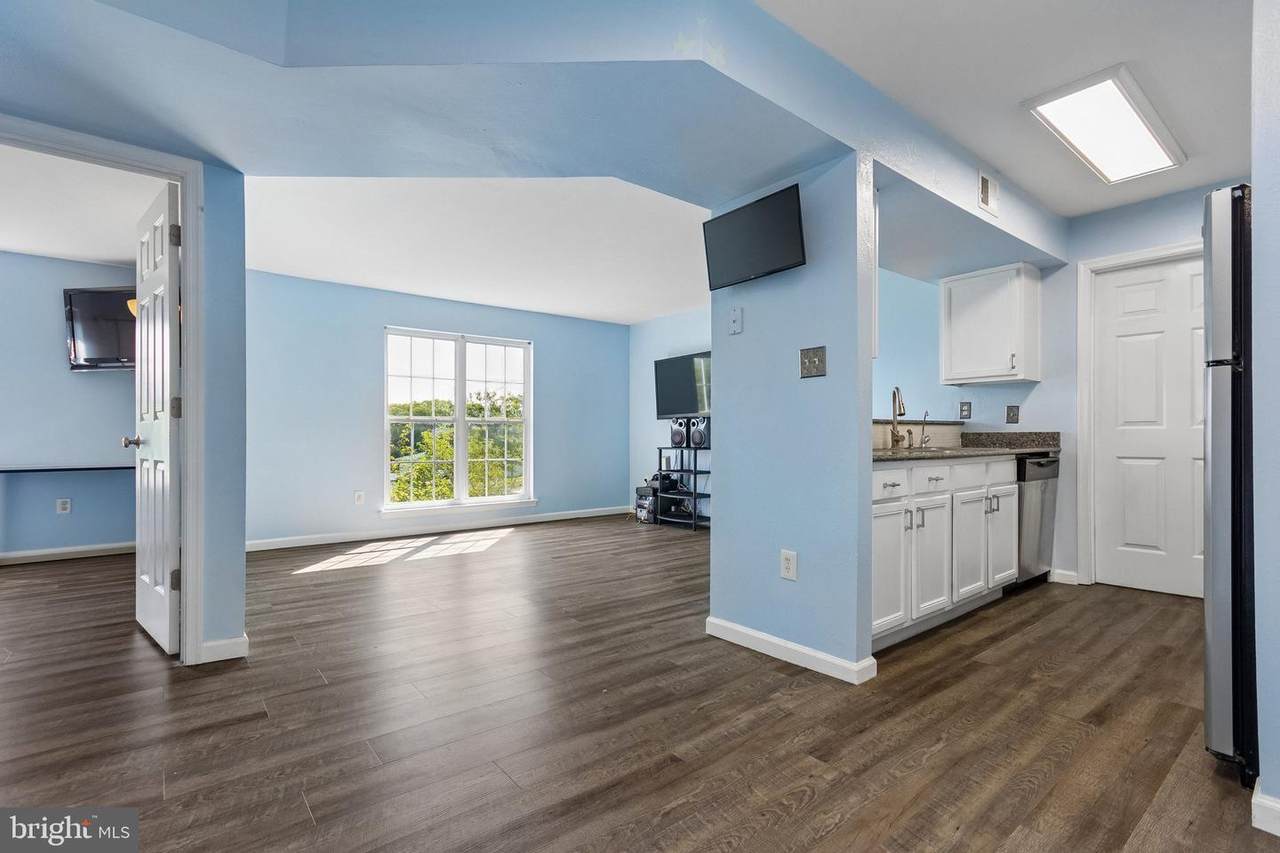
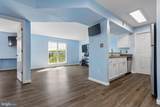
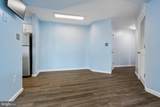
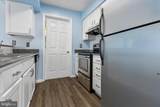
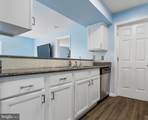
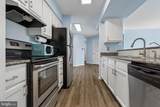
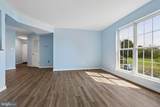
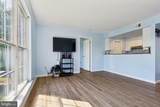
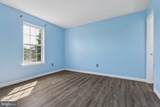
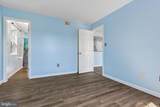
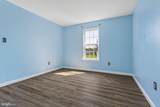
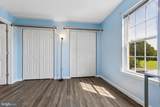
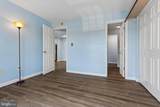
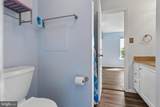
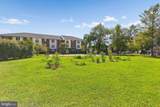
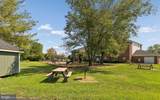
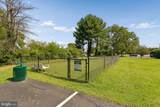
Welcome to this beautifully maintained, move-in-ready second-level condo featuring 2 spacious bedrooms and 2 full bathrooms. The bright, inviting interior offers Luxury Vinyl Plank flooring (2021), stainless steel appliances, and beautiful granite countertops. Updates include a water softener system and Advanced Reverse Osmosis drinking water system installed in 2021, HVAC replaced in 2024, and a new main plumbing line in 2025. A full-size stackable washer and dryer in unit and allows for additional storage shelves and a folding table in the laundry room. Three parking passes with unit, one assigned. There is a designated garden bed for the until that will convey if buyer wants. Enjoy a tot lot and designated dog area within the community. Priced to sell—schedule your showing today!

Monthly Payment Calculator


©2026 Bright MLS, All Rights Reserved. IDX information is provided exclusively for consumers' personal, non-commercial use and may not be used for any purpose other than to identify prospective properties consumers may be interested in purchasing. Some properties which appear for sale may no longer be available because they are for instance, under contract, sold, or are no longer being offered for sale. Information is deemed reliable but is not guaranteed accurate by the MLS or RE/MAX Cornerstone Realty. Some real estate firms do not participate in IDX and their listings do not appear on this website. Some properties listed with participating firms do not appear on this website at the request of the seller. Data last updated: 2026-10-05T16:59:03.817.
www.remaxcornerstoneva.com/homes/180799558
Print Image

11235 Torrie Way , G BEALETON, VA 22712

  • Price: $219,999
  • Status: Active
  • On Site: 32 Days
  • Updated: 50 min ago
  • ID#: VAFQ2023758
2
Beds
2
Baths
0
½ Baths
N/A
Acres
936
SQFT
$235
$/SQFT
1989
Built
Neighborhood:
Cedar Lee Condominium
County:
Fauquier
School District:
Fauquier County Public Schools
Property Description
Welcome to this beautifully maintained, move-in-ready second-level condo featuring 2 spacious bedrooms and 2 full bathrooms. The bright, inviting interior offers Luxury Vinyl Plank flooring (2021), stainless steel appliances, and beautiful granite countertops. Updates include a water softener system and Advanced Reverse Osmosis drinking water system installed in 2021, HVAC replaced in 2024, and a new main plumbing line in 2025. A full-size stackable washer and dryer in unit and allows for additional storage shelves and a folding table in the laundry room. Three parking passes with unit, one assigned. There is a designated garden bed for the until that will convey if buyer wants. Enjoy a tot lot and designated dog area within the community. Priced to sell—schedule your showing today!
Exterior Features

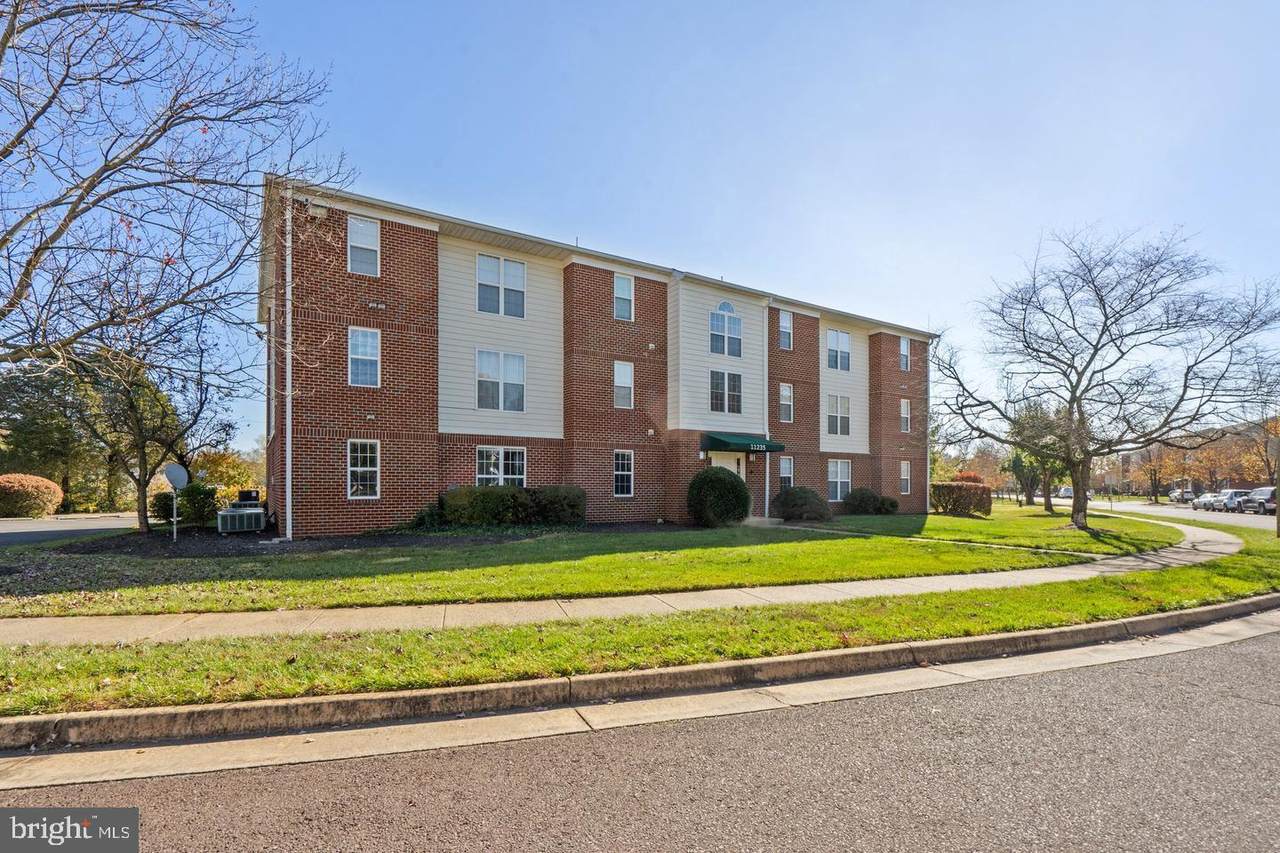
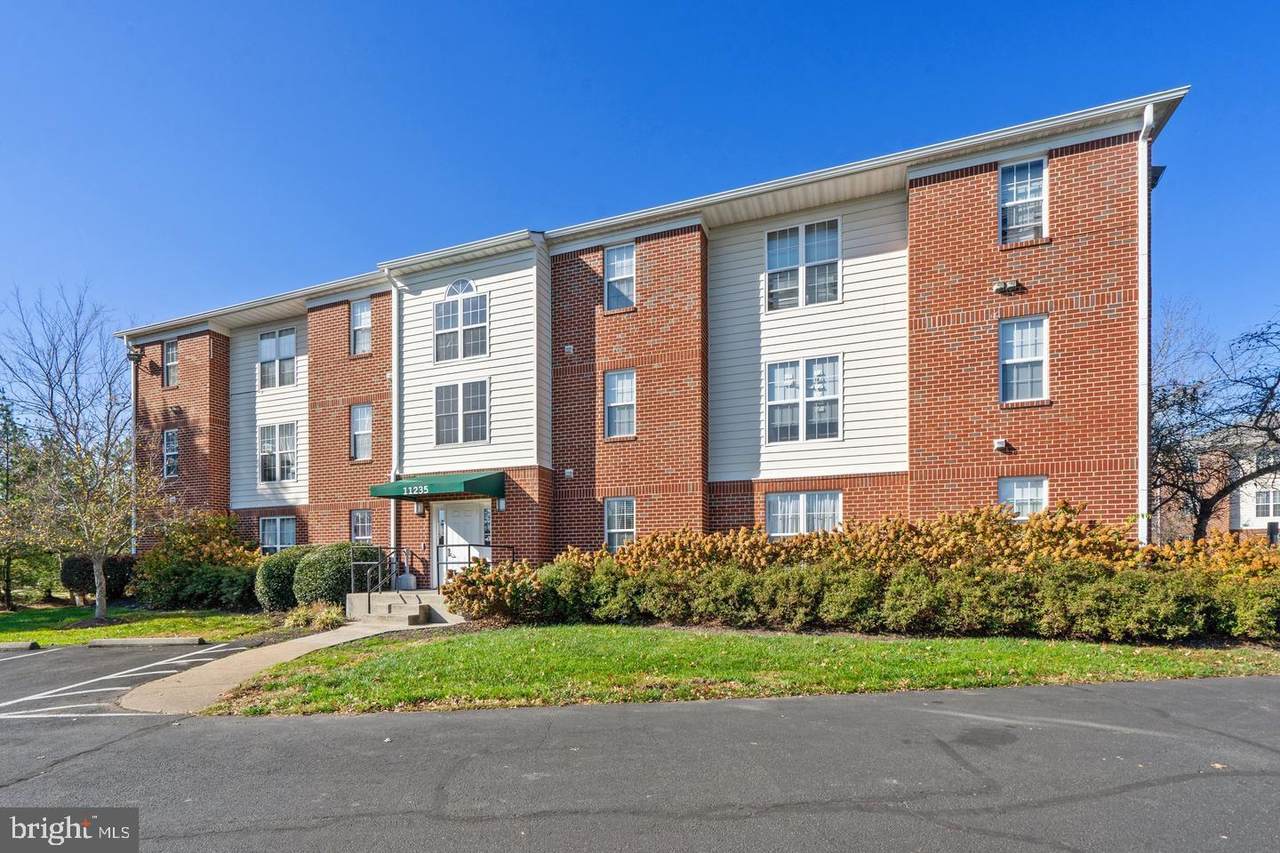
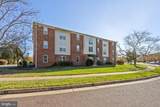
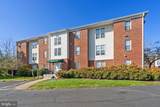
Architectural Style Colonial Assigned Parking Spaces 1 Construction Materials Vinyl Siding Garage YN No Parking Features Assigned Parking Types Parking Lot Pool No Pool Unit Building Type Garden 1 - 4 Floors Water Access YN No Water View YN No Waterfront YN No

Interior Features

Above Grade Fin SQFT 936 Appliances DishwasherDisposalDryer - Front LoadingWasher - Front LoadingOven/Range - ElectricRefrigeratorRange HoodStainless Steel AppliancesWater Conditioner - OwnedWater DispenserWater Heater Basement YN No Below Grade Finished Area 0 Below Grade Unfinished Area 0 Cooling Central A/C Fireplace YN No Heating Heat Pump(s) Heating YN Yes Inclusions Water treatment system Interior Features Dining AreaEntry Level BedroomFloor Plan - OpenWalk-in Closet(s) Laundry Type Has LaundryDryer In UnitWasher In Unit Levels 1 Main Level Bedrooms 2 Pets Allowed No Pet Restrictions Room List Living RoomDining RoomPrimary BedroomBedroom 2KitchenBathroom 2Primary Bathroom Rooms Total 7

Property Features

Acceptable Financing CashConventionalVA Accessibility Features None Association Amenities Common GroundsDog ParkTot Lots/Playground Association Fee Includes Common Area MaintenanceExt Bldg MaintManagementTrash Association Fee2 250.00 Association Fee2 Frequency Monthly Association YN No Central Air YN Yes Condo YN Yes Cooling Fuel Electric Entry Level 2 Heating Fuel Electric Hot Water Electric Navigable Water YN N New Construction YN No Original MLSNumber 805326067816 Ownership Interest Condominium Pets Allowed YN Yes Sale Type Standard Senior Community YN No Sewer Public Sewer Structure Design Type Unit/Flat/Apartment Tax Annual Amount 1569.00 Vacation Rental YN No Water Source Public Zoning GA

Listing courtesy of CENTURY 21 New Millennium: .


©2026 Bright MLS, All Rights Reserved. IDX information is provided exclusively for consumers' personal, non-commercial use and may not be used for any purpose other than to identify prospective properties consumers may be interested in purchasing. Some properties which appear for sale may no longer be available because they are for instance, under contract, sold, or are no longer being offered for sale. Information is deemed reliable but is not guaranteed accurate by the MLS or RE/MAX Cornerstone Realty. Some real estate firms do not participate in IDX and their listings do not appear on this website. Some properties listed with participating firms do not appear on this website at the request of the seller. Data last updated: 2026-10-05T16:59:03.817.
 
https://bt-photos.global.ssl.fastly.net/brightmls/1280_boomver_2_805326067816-2.jpg https://bt-photos.global.ssl.fastly.net/brightmls/1280_boomver_2_805326067816-2.jpg https://bt-photos.global.ssl.fastly.net/brightmls/1280_boomver_2_805326067816-2.jpg
Logo
RE/MAX Cornerstone Realty
1810 Princess Anne St.
Fredericksburg VA, 22401