

Skip To Content

112 Shamrock Drive

STAFFORD, VA 22556
  • $399,900
  • STATUS: Active
  • ON SITE: 63 Days
  • ID#: VAST2052850
UPDATED: 68 min ago
$399,900
  • 3
    BEDS
  • N/A
    ACRES
  • 2
    BATHS
  • 1
    1/2 BATHS
  • 1,830
    SQFT
  • $219
    $/SQFT
Neighborhood:
Type:
Condo
Built:
2013
County:

School Information

Middle School:
High School:

Description

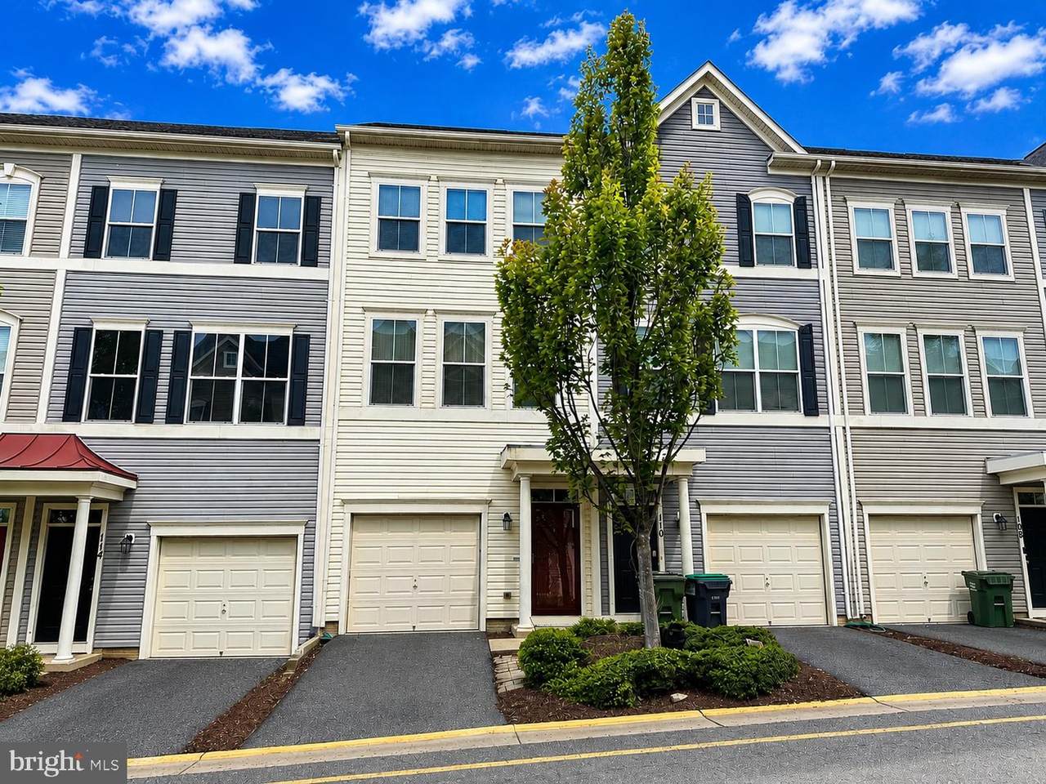
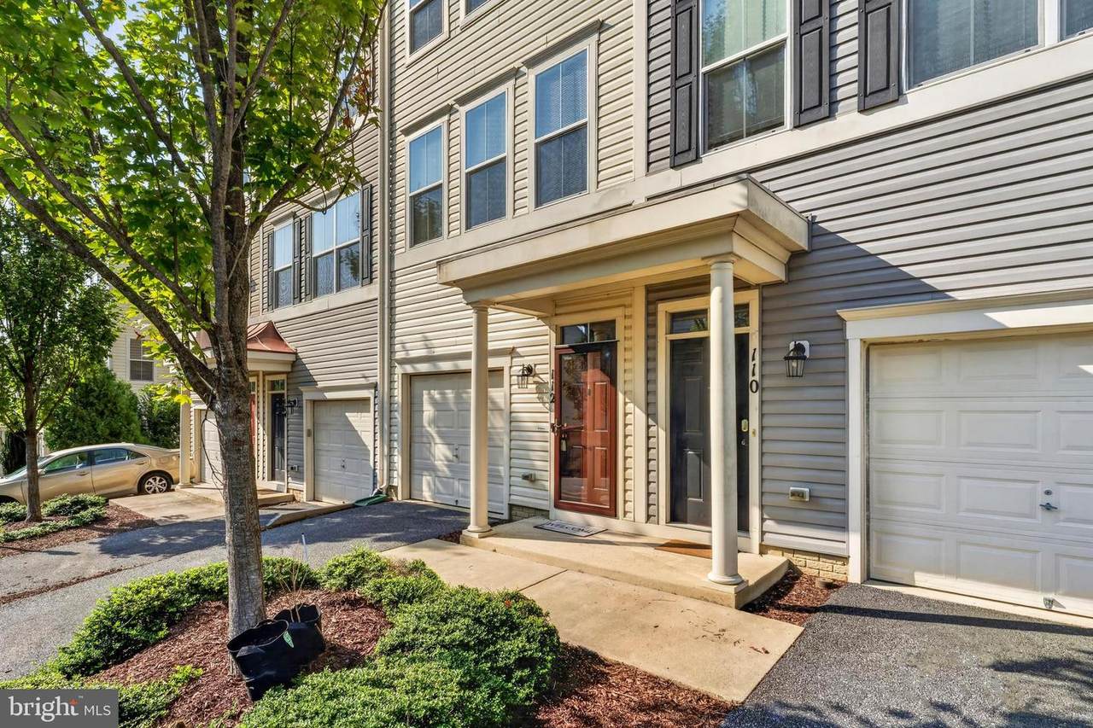
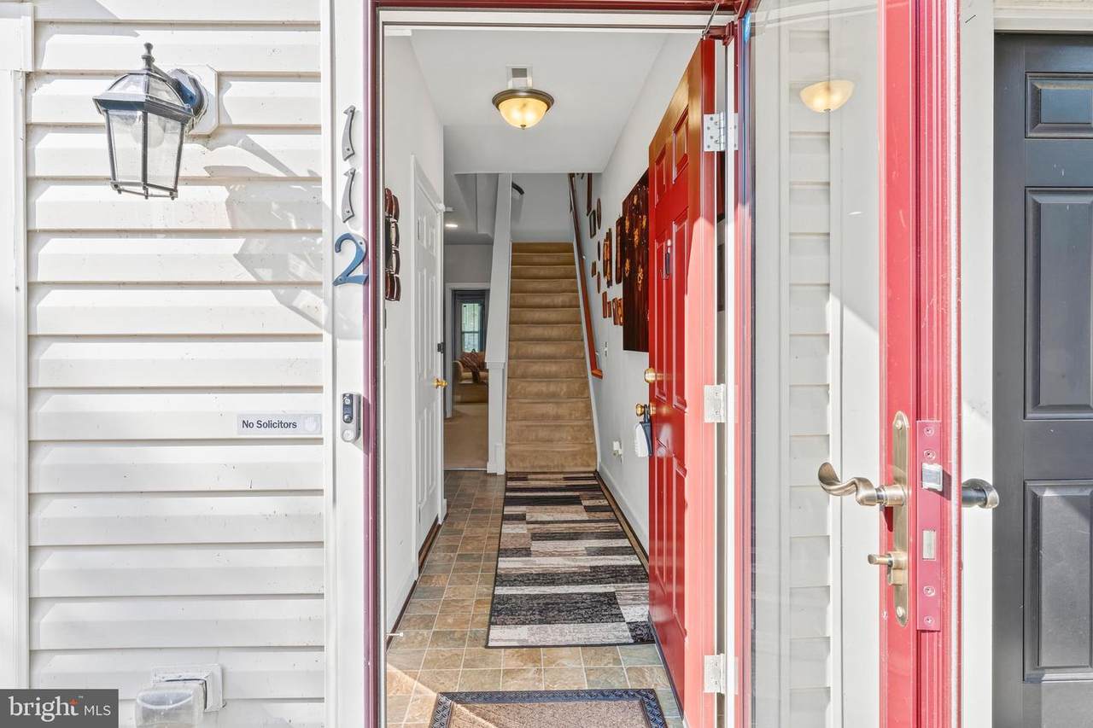
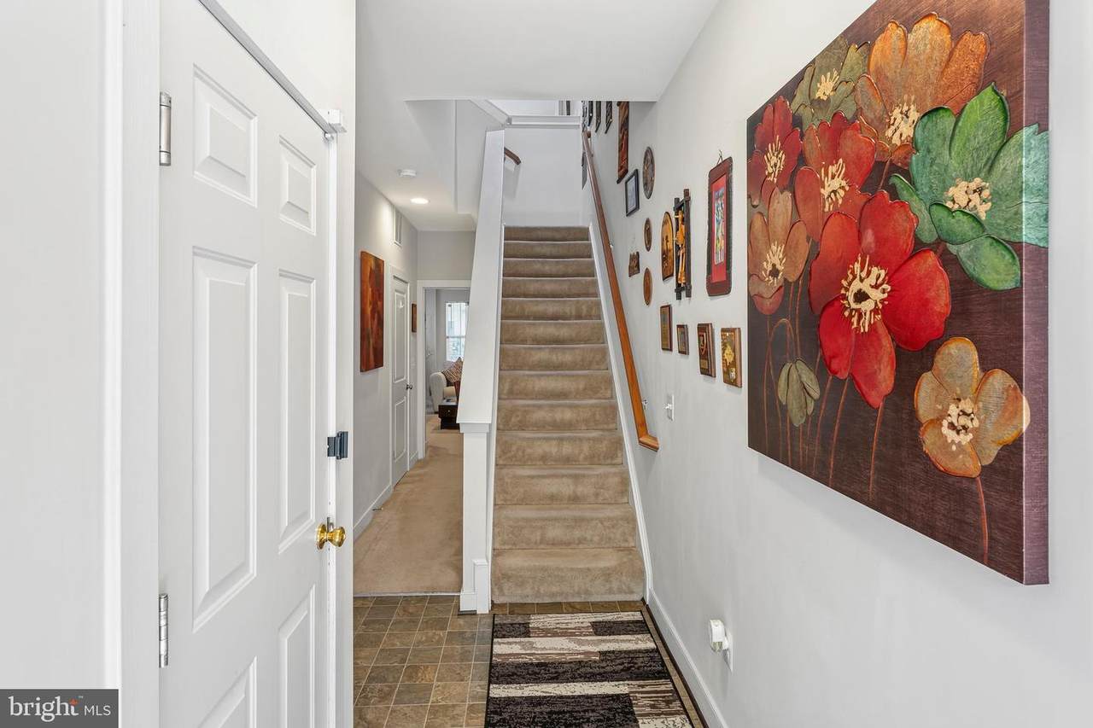
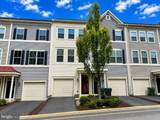
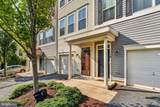
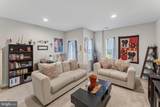
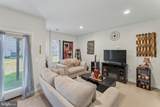
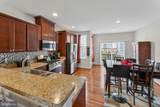
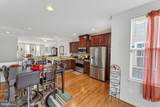
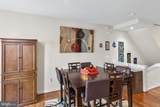
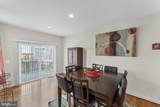
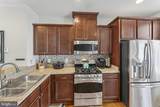
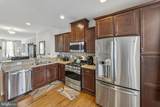
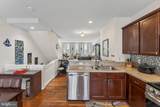
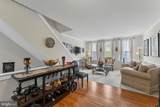
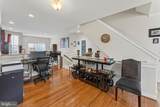
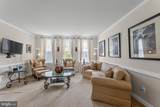
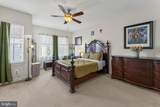
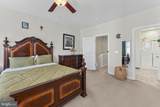
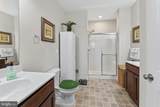
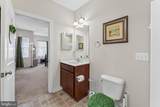
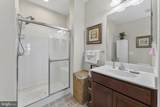
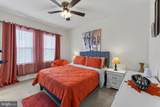
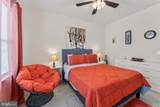
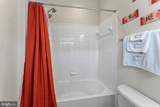
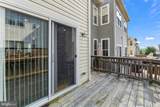
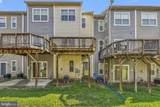
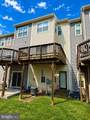
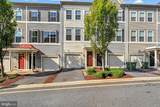
Welcome to 112 Shamrock Drive, a beautifully maintained, move-in-ready townhome located in the sought-after Woodstream community of Stafford! This impressive home shows like new and offers three finished levels of comfortable and versatile living space.The upper level features two spacious primary bedroom suites, each offering privacy and comfort. The main level is perfect for everyday living and entertaining, featuring an upgraded kitchen with stainless steel appliances, beautiful flooring, and access to the rear deck—ideal for relaxing, grilling, or entertaining.The fully finished walkout lower level provides incredible flexibility and can easily serve as a third bedroom, home office, guest suite, recreation room, fitness room, or additional family room. A 1-car garage provides added convenience and storage.Enjoy all that Woodstream has to offer, including a community swimming pool, clubhouse, basketball court, two tot lots/playgrounds, walking and jogging paths, and beautifully maintained common areas.Conveniently located in North Stafford with easy access to I-95, commuter lots, Quantico, shopping, dining, entertainment, and everyday conveniences.Three finished levels, flexible living space, a walkout lower level, garage parking, great community amenities, and a fantastic Stafford location—112 Shamrock Drive is ready to welcome you home!

Monthly Payment Calculator


©2026 Bright MLS, All Rights Reserved. IDX information is provided exclusively for consumers' personal, non-commercial use and may not be used for any purpose other than to identify prospective properties consumers may be interested in purchasing. Some properties which appear for sale may no longer be available because they are for instance, under contract, sold, or are no longer being offered for sale. Information is deemed reliable but is not guaranteed accurate by the MLS or RE/MAX Cornerstone Realty. Some real estate firms do not participate in IDX and their listings do not appear on this website. Some properties listed with participating firms do not appear on this website at the request of the seller. Data last updated: 2026-10-14T13:59:22.96.
www.remaxcornerstoneva.com/homes/180057444
Print Image

112 Shamrock Drive STAFFORD, VA 22556

  • Price: $399,900
  • Status: Active
  • On Site: 63 Days
  • Updated: 68 min ago
  • ID#: VAST2052850
3
Beds
2
Baths
1
½ Baths
N/A
Acres
1,830
SQFT
$219
$/SQFT
2013
Built
Neighborhood:
Village At Woodstream
County:
Stafford
Middle School:
Shirley C. Heim
High School:
North Stafford
School District:
Stafford County Public Schools
Property Description
Welcome to 112 Shamrock Drive, a beautifully maintained, move-in-ready townhome located in the sought-after Woodstream community of Stafford! This impressive home shows like new and offers three finished levels of comfortable and versatile living space.The upper level features two spacious primary bedroom suites, each offering privacy and comfort. The main level is perfect for everyday living and entertaining, featuring an upgraded kitchen with stainless steel appliances, beautiful flooring, and access to the rear deck—ideal for relaxing, grilling, or entertaining.The fully finished walkout lower level provides incredible flexibility and can easily serve as a third bedroom, home office, guest suite, recreation room, fitness room, or additional family room. A 1-car garage provides added convenience and storage.Enjoy all that Woodstream has to offer, including a community swimming pool, clubhouse, basketball court, two tot lots/playgrounds, walking and jogging paths, and beautifully maintained common areas.Conveniently located in North Stafford with easy access to I-95, commuter lots, Quantico, shopping, dining, entertainment, and everyday conveniences.Three finished levels, flexible living space, a walkout lower level, garage parking, great community amenities, and a fantastic Stafford location—112 Shamrock Drive is ready to welcome you home!
Exterior Features

Architectural Style Traditional Construction Materials Vinyl Siding Exterior Features Bump-outs Garage Spaces 1.00 Garage Type Garage Door OpenerGarage - Front EntryAdditional Storage Area Garage YN Yes Parking Types Attached Garage Pool Yes - Community Property Condition Excellent Water Access YN No Water View YN No Waterfront YN No

Interior Features

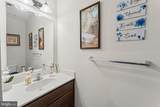
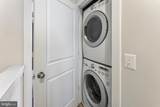
Above Grade Fin SQFT 1380 Appliances Built-In MicrowaveDishwasherDisposalDryerExhaust FanIcemakerMicrowaveOven/Range - Gas Basement Full Basement YN Yes Below Grade Finished Area 450 Below Grade Unfinished Area 240 Cooling Central A/C Fireplace YN No Flooring HardwoodCarpet Heating Forced Air Heating YN Yes Interior Features AtticCeiling Fan(s)Combination Dining/LivingDining AreaFloor Plan - OpenKitchen - Eat-InKitchen - Table SpaceRecessed Lighting Laundry Type Has LaundryUpper FloorDryer In UnitWasher In Unit Levels 3 Main Level Bedrooms 0 Pets Allowed No Pet Restrictions Room List Dining RoomPrimary BedroomKitchenFamily RoomBreakfast RoomBathroom 1Primary Bathroom Spa YN No Upper Level1 Bedrooms 2

Property Features

Acceptable Financing CashConventionalFHAVA Accessibility Features None Association Amenities Basketball CourtsClub HouseCommunity CenterJog/Walk PathSwimming Pool Association Fee Includes Common Area MaintenanceLawn Care FrontLawn Care RearPool(s)Snow RemovalTrash Association Fee2 180.00 Association Fee2 Frequency Monthly Association YN No Central Air YN Yes Condo YN Yes Cooling Fuel Electric Federal Flood Zone YN No Foundation Details Permanent Heating Fuel Natural Gas Historic YN No Hot Water Natural Gas Navigable Water YN N New Construction YN No Original MLSNumber 805259582632 Ownership Interest Condominium Pets Allowed YN Yes Sale Type Standard Senior Community YN No Sewer Public Sewer Structure Design Type Interior Row/Townhouse Tax Annual Amount 2529.00 Vacation Rental YN No Water Source Public Zoning R1

Listing courtesy of EXP Realty, LLC: .


©2026 Bright MLS, All Rights Reserved. IDX information is provided exclusively for consumers' personal, non-commercial use and may not be used for any purpose other than to identify prospective properties consumers may be interested in purchasing. Some properties which appear for sale may no longer be available because they are for instance, under contract, sold, or are no longer being offered for sale. Information is deemed reliable but is not guaranteed accurate by the MLS or RE/MAX Cornerstone Realty. Some real estate firms do not participate in IDX and their listings do not appear on this website. Some properties listed with participating firms do not appear on this website at the request of the seller. Data last updated: 2026-10-14T13:59:22.96.
 
https://bt-photos.global.ssl.fastly.net/brightmls/1280_boomver_3_805259582632-2.jpg https://bt-photos.global.ssl.fastly.net/brightmls/1280_boomver_3_805259582632-2.jpg https://bt-photos.global.ssl.fastly.net/brightmls/1280_boomver_3_805259582632-2.jpg
Logo
RE/MAX Cornerstone Realty
1810 Princess Anne St.
Fredericksburg VA, 22401