


















Skip To Content

11187 Chase Lane

CULPEPER, VA 22701
  • $699,000
  • STATUS: Pending
  • ON SITE: 40 Days
  • ID#: VACU2014868
Pending
UPDATED: 69 min ago
$699,000
  • 4
    BEDS
  • 5
    ACRES
  • 3
    BATHS
  • 0
    1/2 BATHS
  • 3,427
    SQFT
  • $204
    $/SQFT
Neighborhood:
Type:
Single-Family Home
Built:
2019
County:

School Information

Elementary School:
Middle School:
High School:

Description

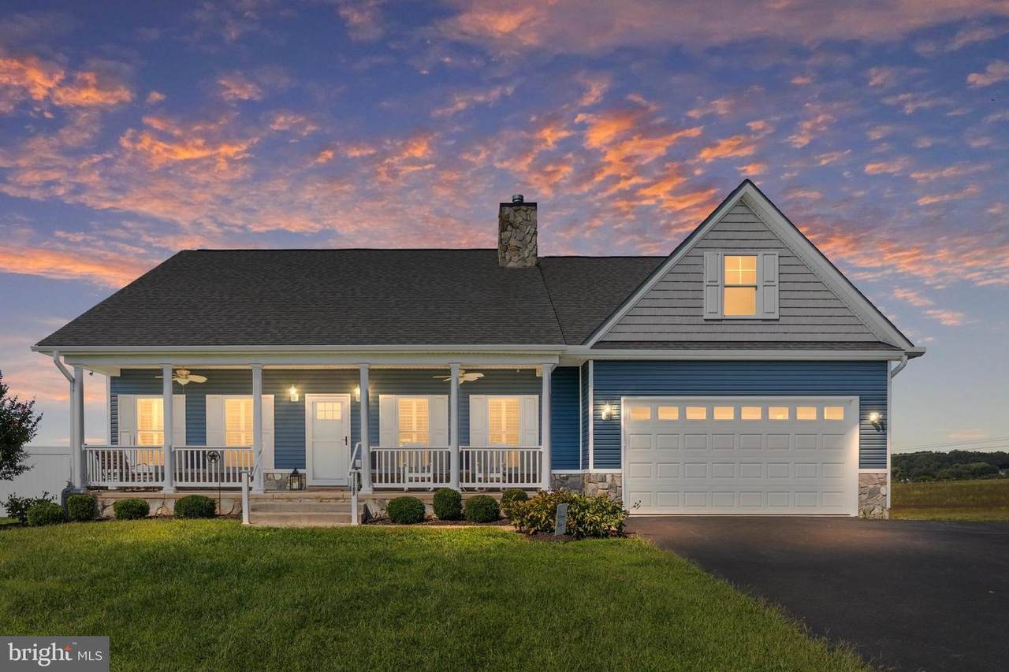
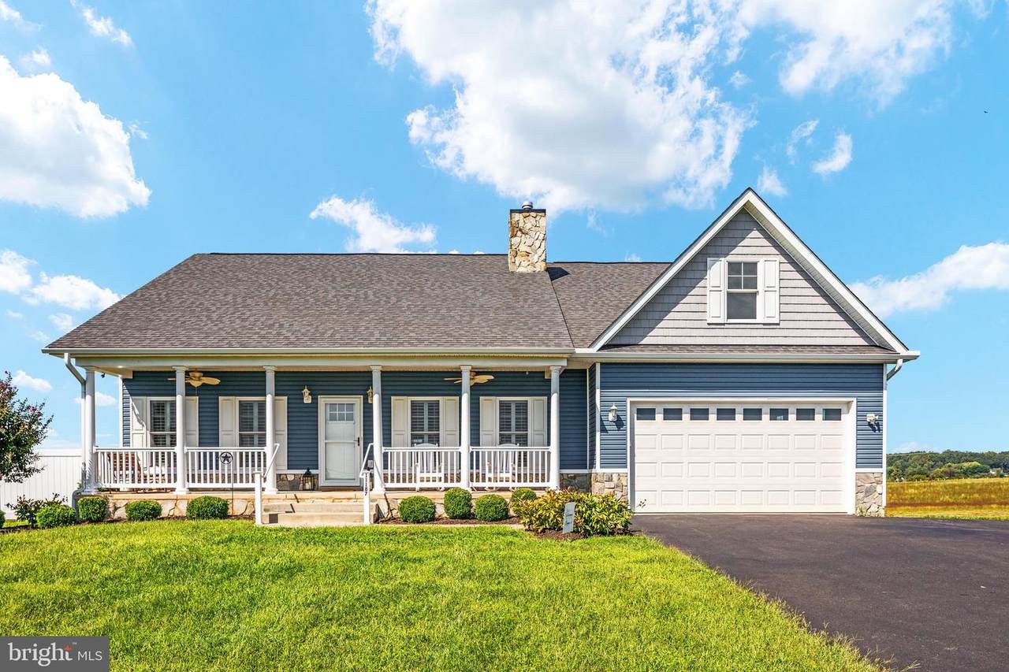
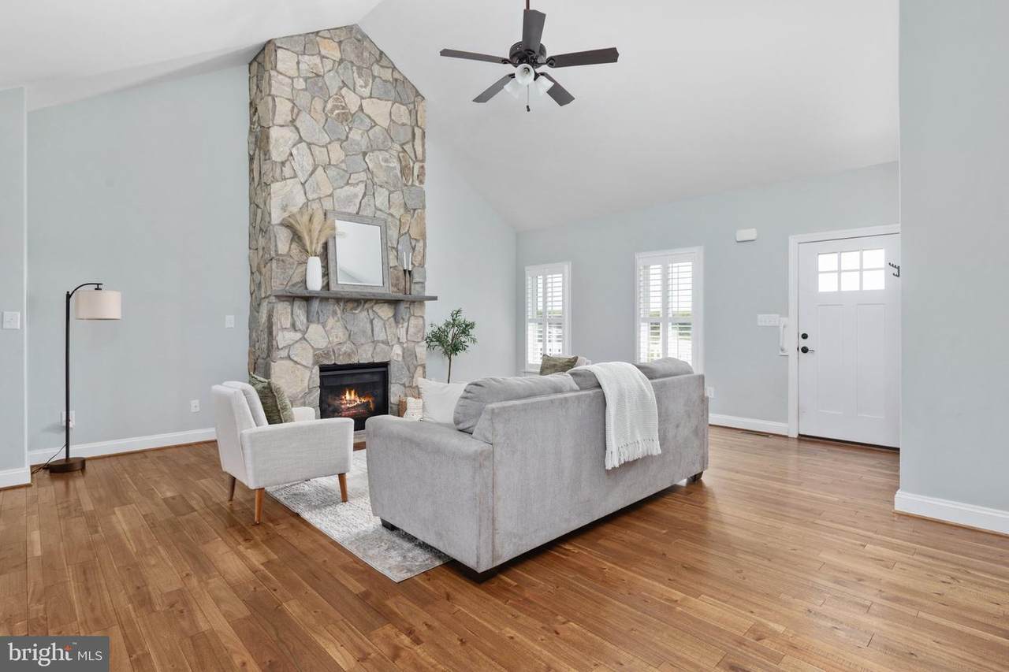
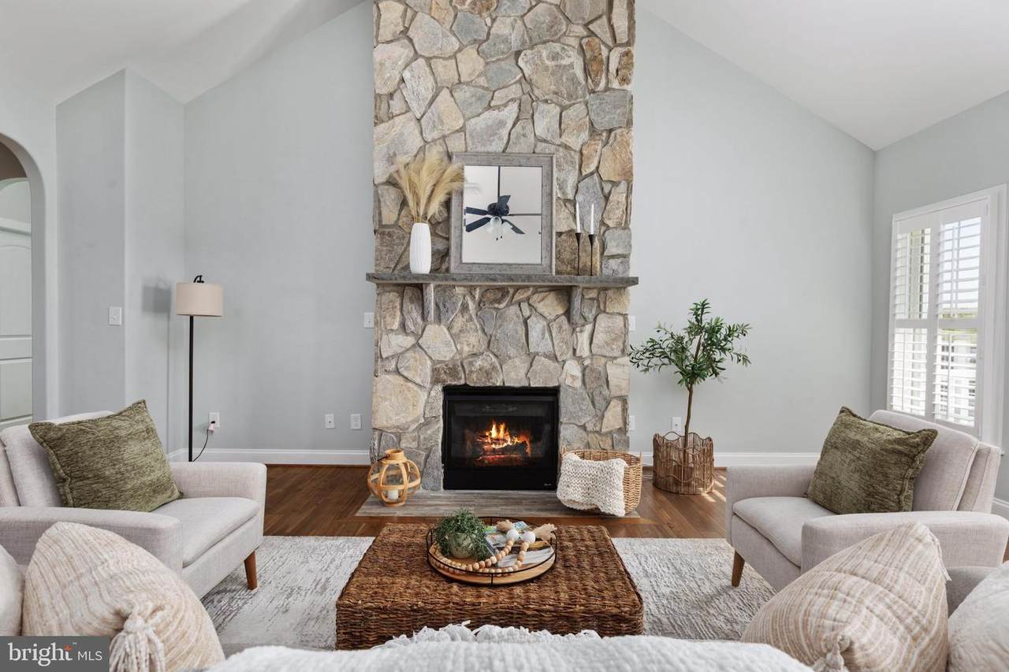
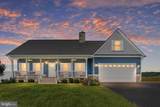
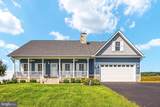
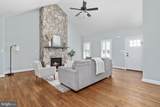
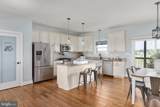
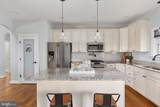
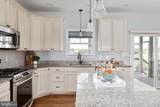
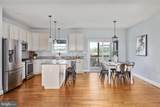
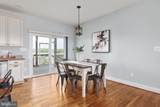
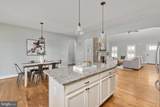
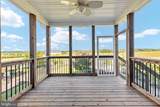
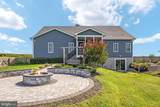
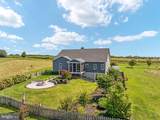
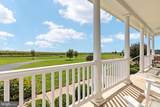
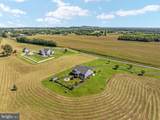
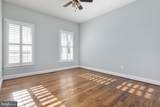
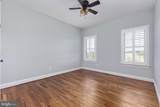
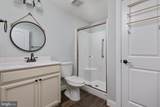
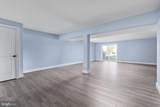
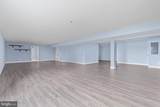
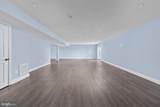
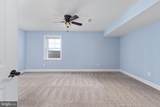
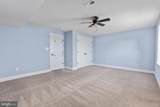
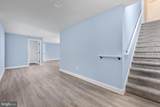
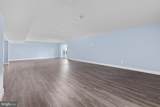
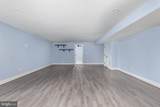
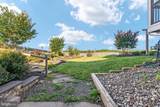
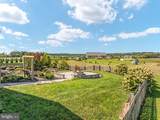
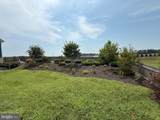
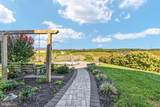
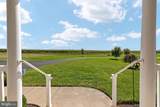
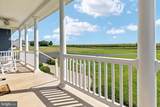
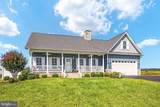
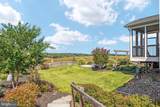
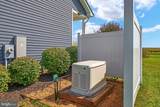
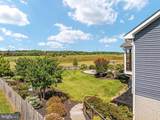
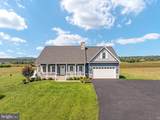
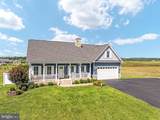
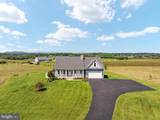
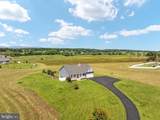
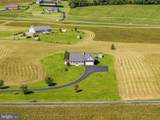
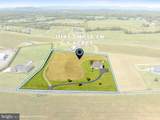
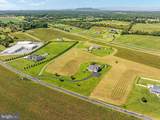
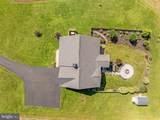
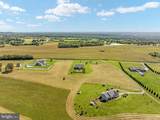
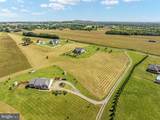
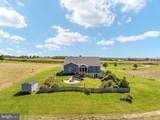
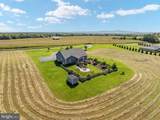
Welcome to this beautifully crafted 4-bedroom, 3-bath ranch-style home on 5 acres, offering the space and peaceful setting of country living while still being convenient to shopping, dining, and everyday amenities. Built in 2019, this home combines one-level living, quality finishes, a finished walkout lower level, and beautiful outdoor spaces in a setting surrounded by wide-open views.Inside, the bright and inviting main living area features hardwood floors, cathedral and tray ceilings, and a natural stone fireplace that creates a warm focal point for everyday living and entertaining. The kitchen is finished with granite countertops, tile, a pot filler, and quality materials throughout, creating a comfortable and functional space for cooking and gathering.The fully finished walkout lower level adds exceptional living space with an additional bedroom, full bathroom, and spacious recreation room—ideal for guests, a home office, game room, media room, or multigenerational living. A sliding glass door provides direct access to the fenced backyard area and makes indoor-outdoor living easy.Outside, enjoy your own 5-acre retreat featuring beautiful hardscaping, generous professional landscaping, a fire pit, and plenty of room to relax, entertain, garden, or simply enjoy the surrounding countryside and open views. A screened-in deck provides a comfortable place to enjoy the outdoors in almost any weather, while a paved driveway and parking area offer plenty of convenient parking. A whole-house generator adds another level of comfort and peace of mind.If you’ve been searching for a ranch home with acreage, a finished walkout basement, screened-in outdoor living space, fenced backyard, privacy, and convenient access to local amenities, this property offers a rare combination of comfort, space, and versatility—all in a place that truly feels like home.

Monthly Payment Calculator


©2026 Bright MLS, All Rights Reserved. IDX information is provided exclusively for consumers' personal, non-commercial use and may not be used for any purpose other than to identify prospective properties consumers may be interested in purchasing. Some properties which appear for sale may no longer be available because they are for instance, under contract, sold, or are no longer being offered for sale. Information is deemed reliable but is not guaranteed accurate by the MLS or RE/MAX Cornerstone Realty. Some real estate firms do not participate in IDX and their listings do not appear on this website. Some properties listed with participating firms do not appear on this website at the request of the seller. Data last updated: 2026-10-14T14:58:27.28.
www.remaxcornerstoneva.com/homes/180846648
Print Image

11187 Chase Lane CULPEPER, VA 22701

  • Price: $699,000
  • Status: Pending
  • On Site: 40 Days
  • Updated: 69 min ago
  • ID#: VACU2014868
4
Beds
3
Baths
0
½ Baths
5
Acres
3,427
SQFT
$204
$/SQFT
2019
Built
Neighborhood:
None Available
County:
Culpeper
Elementary School:
Pearl Sample
Middle School:
Call School Board
High School:
Call School Board
School District:
Culpeper County Public Schools
Property Description
Welcome to this beautifully crafted 4-bedroom, 3-bath ranch-style home on 5 acres, offering the space and peaceful setting of country living while still being convenient to shopping, dining, and everyday amenities. Built in 2019, this home combines one-level living, quality finishes, a finished walkout lower level, and beautiful outdoor spaces in a setting surrounded by wide-open views.Inside, the bright and inviting main living area features hardwood floors, cathedral and tray ceilings, and a natural stone fireplace that creates a warm focal point for everyday living and entertaining. The kitchen is finished with granite countertops, tile, a pot filler, and quality materials throughout, creating a comfortable and functional space for cooking and gathering.The fully finished walkout lower level adds exceptional living space with an additional bedroom, full bathroom, and spacious recreation room—ideal for guests, a home office, game room, media room, or multigenerational living. A sliding glass door provides direct access to the fenced backyard area and makes indoor-outdoor living easy.Outside, enjoy your own 5-acre retreat featuring beautiful hardscaping, generous professional landscaping, a fire pit, and plenty of room to relax, entertain, garden, or simply enjoy the surrounding countryside and open views. A screened-in deck provides a comfortable place to enjoy the outdoors in almost any weather, while a paved driveway and parking area offer plenty of convenient parking. A whole-house generator adds another level of comfort and peace of mind.If you’ve been searching for a ranch home with acreage, a finished walkout basement, screened-in outdoor living space, fenced backyard, privacy, and convenient access to local amenities, this property offers a rare combination of comfort, space, and versatility—all in a place that truly feels like home.
Exterior Features

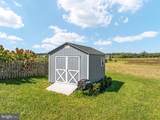
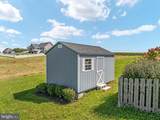
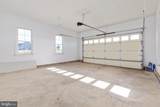
Architectural Style Ranch/Rambler Construction Materials Batts InsulationBlown-In InsulationConcreteCPVC/PVCStick BuiltStoneTileVinyl Siding Door Features Sliding GlassStorm Exterior Features Extensive HardscapeFlood LightsGutter SystemSecure StorageOther Fencing RearWood Garage Spaces 2.00 Garage Type Additional Storage AreaGarage - Front EntryGarage Door OpenerInside Access Garage YN Yes Location Type Rural Lot Features Adjoins - Open SpaceClearedFront YardLandscapingOpenRear YardRuralSideYard(s) Other Structures Shed Parking Features Asphalt DrivewayPaved DrivewayPrivate Parking Types Attached GarageDriveway Patio And Porch Features Deck(s)Porch(es)Screened Pool No Pool Property Condition Very Good Road Responsibility Road Maintenance Agreement Road Surface Type Access - On GradePavedGravel Roof Shingle View MountainPanoramicScenic VistaOther Water Access YN No Water View YN No Waterfront YN No

Interior Features

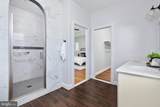
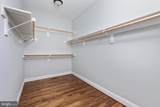
Above Grade Fin SQFT 1841 Above Grade Unfinished Area 0 Appliances Built-In MicrowaveDishwasherDryer - ElectricExtra Refrigerator/FreezerIcemakerRefrigeratorStainless Steel AppliancesWasherWater HeaterOven/Range - Gas Basement Connecting StairwayDaylightFullFully FinishedHeatedInterior AccessPoured ConcreteRear EntranceWalkout LevelWindowsRough Bath Plumb Basement YN Yes Below Grade Finished Area 1586 Cooling Ceiling Fan(s)Central A/CHeat Pump(s) Fireplace Features Gas/PropaneMantel(s)Stone Fireplace YN Yes Fireplaces Total 1 Flooring CarpetHardwoodLuxury Vinyl PlankTile/Brick Heating CentralHeat Pump - Electric BackUpHeat Pump(s) Heating YN Yes Inclusions 2 rocking chairs and swing on porch Interior Features Bathroom - Tub ShowerBathroom - Walk-In ShowerCarpetCeiling Fan(s)Dining AreaEntry Level BedroomFamily Room Off KitchenFloor Plan - OpenKitchen - Eat-InKitchen - IslandPantryPrimary Bath(s)Recessed LightingUpgraded CountertopsWalk-in Closet(s)Window TreatmentsWood Floors Laundry Type Main FloorDryer In UnitWasher In Unit Levels 2 Main Level Bedrooms 3 Pets Allowed No Pet Restrictions Spa YN No Walls Ceilings 9'+ CeilingsCathedral CeilingsDry WallTray Ceilings

Property Features

Acceptable Financing CashConventionalFHAVA Accessibility Features 32"+ wide DoorsDoors - Lever Handle(s)Doors - Swing InGrab Bars ModLevel Entry - Main Association YN No Builder Model Logan Central Air YN Yes Condo YN No Cooling Fuel Electric Cross Street Old Orange Rd Electric 200+ Amp ServiceGenerator Federal Flood Zone YN No Foundation Details Concrete PerimeterPermanent Heating Fuel ElectricPropane - Leased Horse YN No Hot Water Electric Lease Considered YN No Navigable Water YN N New Construction YN No Original MLSNumber 805338992260 Ownership Interest Fee Simple Pets Allowed YN Yes Sale Type Standard Senior Community YN No Sewer Gravity Sept Fld Structure Design Type Detached Tax Annual Amount 2778.00 Utilities PropaneElectric AvailableOther Vacation Rental YN No Water Source Well Window Features Double HungScreens Zoning A1

Listing courtesy of RE/MAX Gateway: .


©2026 Bright MLS, All Rights Reserved. IDX information is provided exclusively for consumers' personal, non-commercial use and may not be used for any purpose other than to identify prospective properties consumers may be interested in purchasing. Some properties which appear for sale may no longer be available because they are for instance, under contract, sold, or are no longer being offered for sale. Information is deemed reliable but is not guaranteed accurate by the MLS or RE/MAX Cornerstone Realty. Some real estate firms do not participate in IDX and their listings do not appear on this website. Some properties listed with participating firms do not appear on this website at the request of the seller. Data last updated: 2026-10-14T14:58:27.28.
 
https://bt-photos.global.ssl.fastly.net/brightmls/1280_boomver_2_805338992260-2.jpg https://bt-photos.global.ssl.fastly.net/brightmls/1280_boomver_2_805338992260-2.jpg https://bt-photos.global.ssl.fastly.net/brightmls/1280_boomver_2_805338992260-2.jpg
Logo
RE/MAX Cornerstone Realty
1810 Princess Anne St.
Fredericksburg VA, 22401