





Description
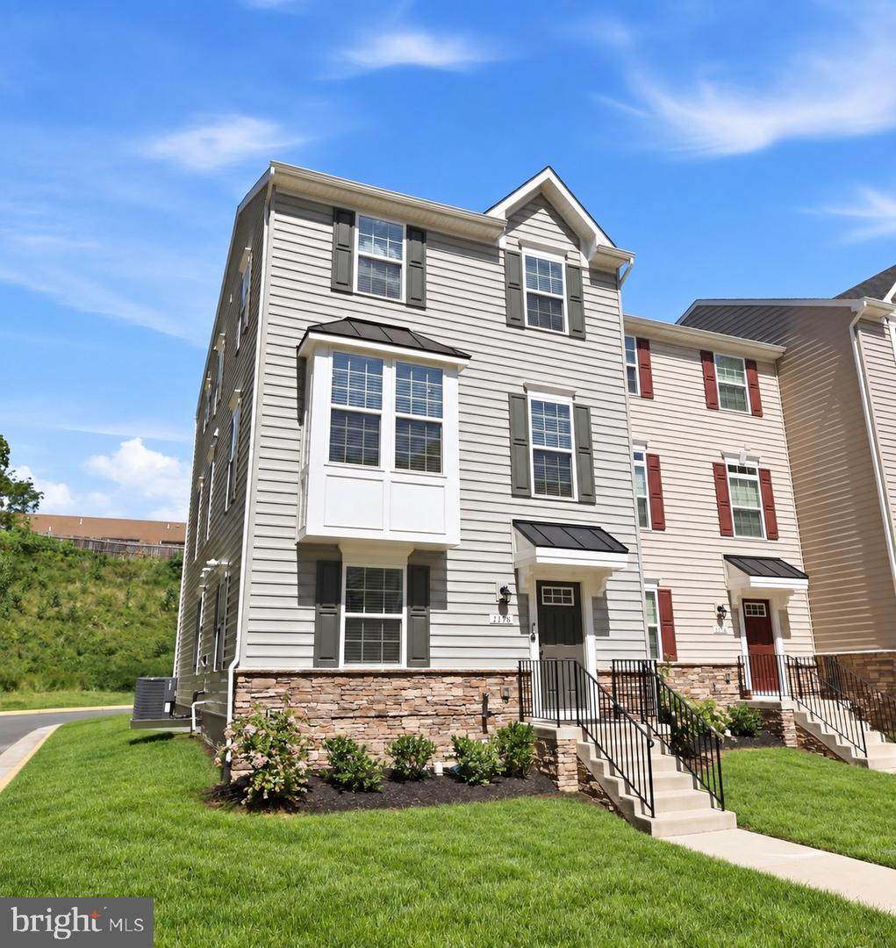
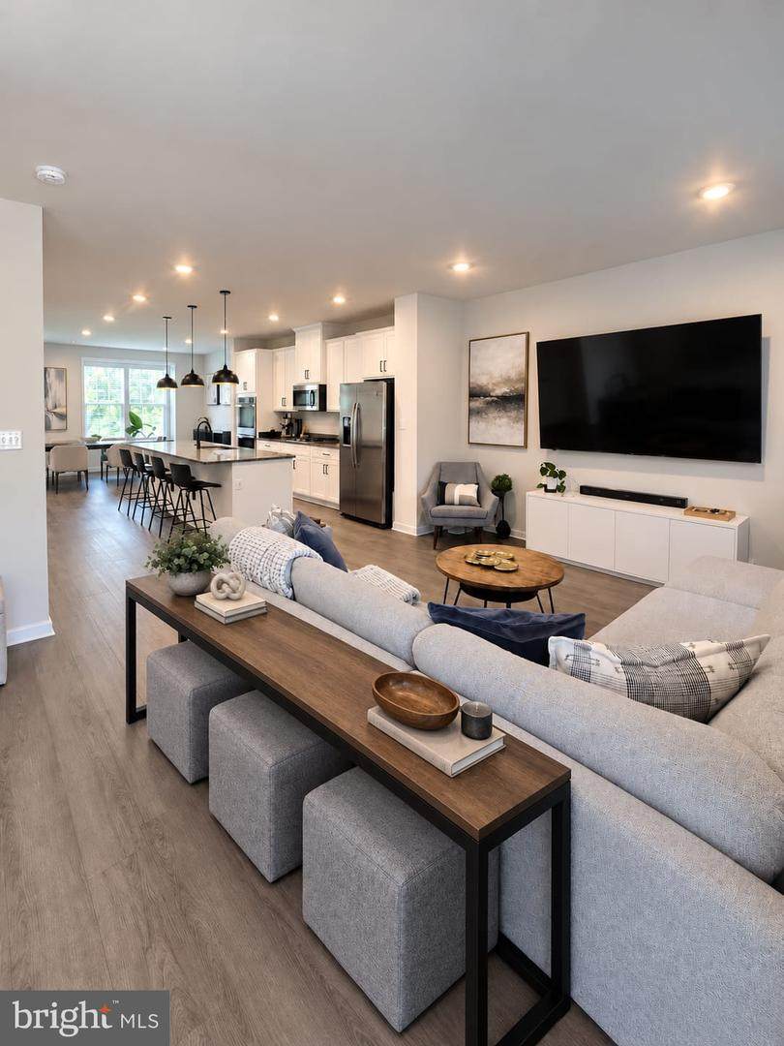
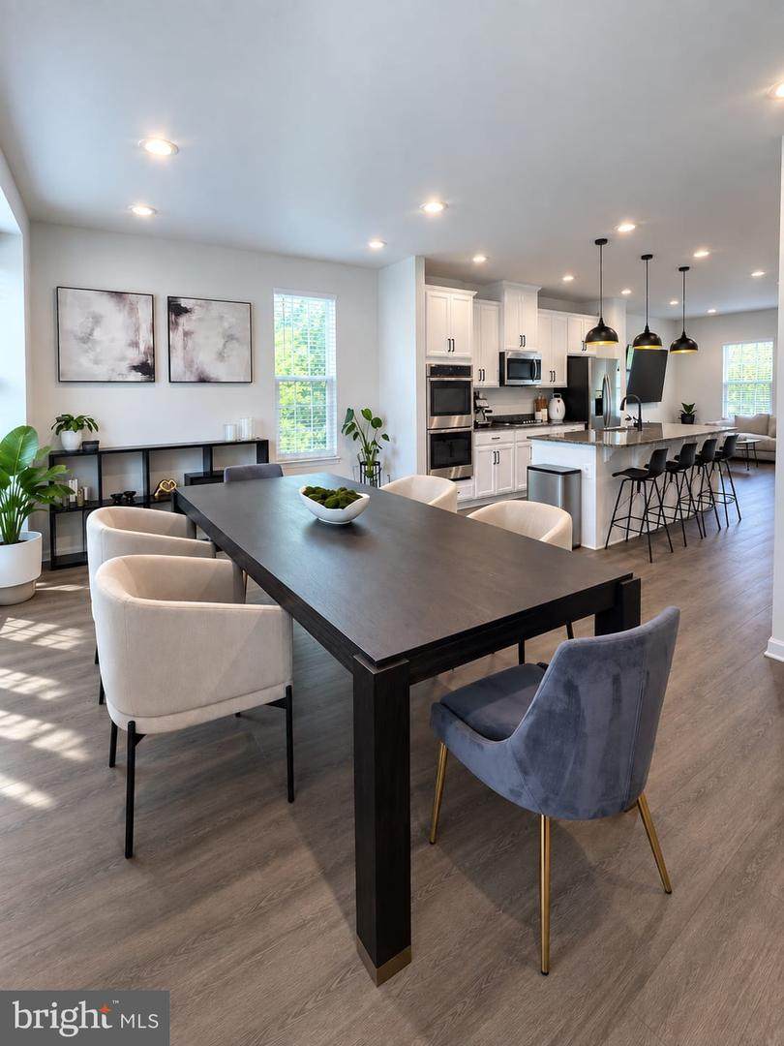
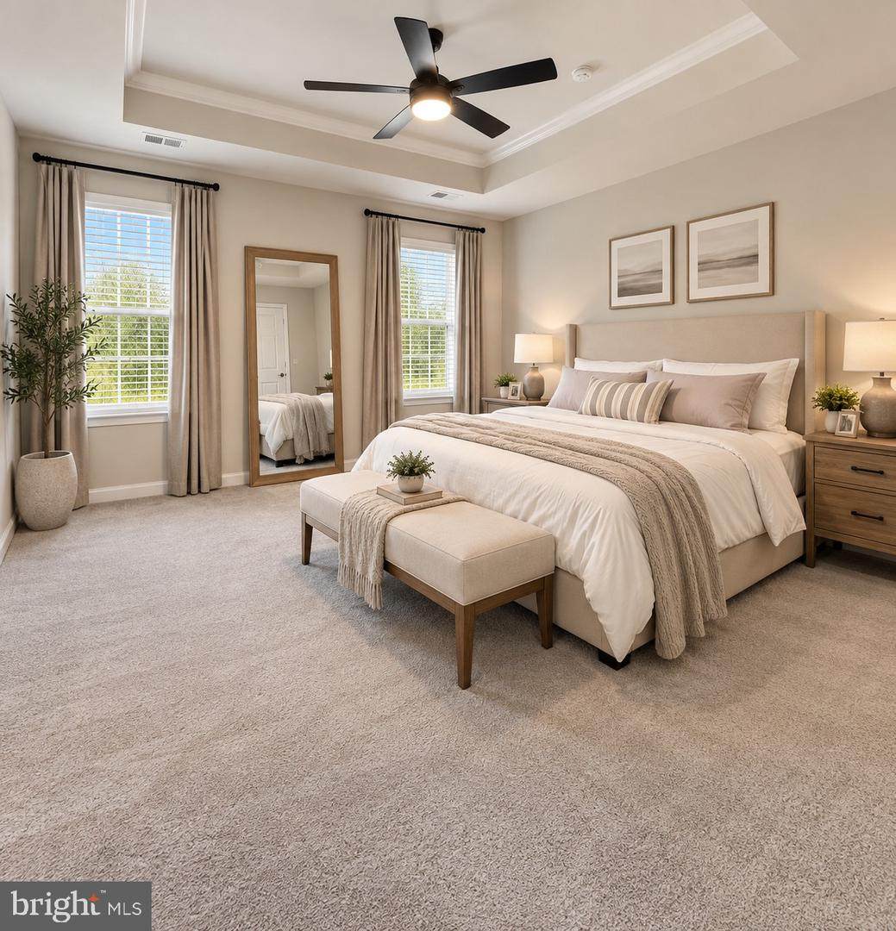
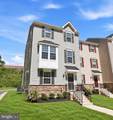
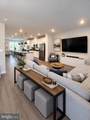
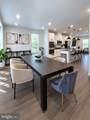
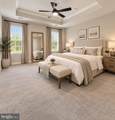
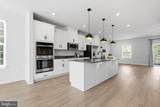
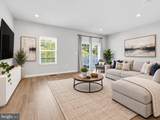
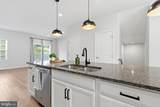
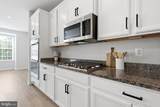
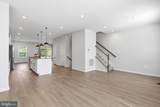
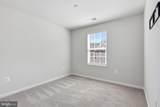
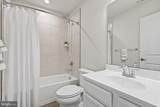
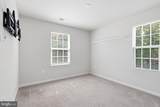
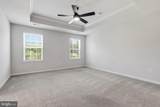
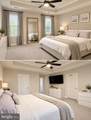
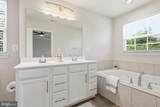
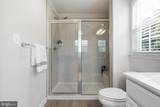
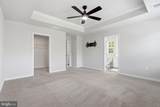
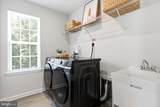
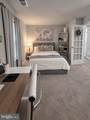
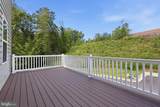
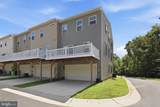
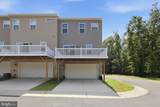
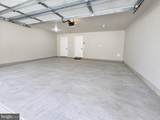
Private End-Unit in Valley Run — Move-In Ready!Move-in ready and beautifully maintained, this end-unit townhome in Valley Run offers exceptional privacy along with 2,337 square feet of thoughtfully designed living space. The home features 4 bedrooms, 3.5 baths, three finished levels, and a finished 2-car garage. Built in 2022, it offers the feel of newer construction without the wait, with modern finishes and a fresh canvas to make your own. Its uniquely private setting features no neighboring home on one side, no homes immediately in front or behind, and direct access to the community walking trail. A rare combination of newer construction, upgraded finishes, generous living space, and true end-unit privacy.The open-concept main level features an upgraded gourmet kitchen with granite countertops, a gas cooktop, double wall ovens, stainless steel appliances, a large center island, and generous pantry storage. The finished lower level adds valuable flexibility with a fourth-bedroom/flex space and full bath, ideal for guests, a home office, gym, media room, or additional living space.Upstairs, the spacious primary suite features a tray ceiling, a large walk-in closet, and a spa-like ensuite with a soaking tub and separate walk-in shower. Two additional bedrooms, a full bath, and conveniently located laundry complete the upper level, with washer and dryer included.Additional highlights include two driveway spaces, smart-home features, abundant recessed lighting, and excellent storage. The HOA includes lawn maintenance, trash and recycling, bulk pickup, and snow removal for easy, low-maintenance living.Conveniently located near Mary Washington University, Historic Downtown Fredericksburg, and the VRE station, with easy access to shopping, dining, and entertainment, while major commuter routes including I-95 and Route 3 are nearby. An ideal setting for enjoying all that Fredericksburg has to offer while maintaining convenient access for work and daily travel.
-
4BEDS
-
0.06ACRES
-
3BATHS
-
11/2 BATHS
-
2,337SQFT
-
$203$/SQFT
Description
Private End-Unit in Valley Run — Move-In Ready!Move-in ready and beautifully maintained, this end-unit townhome in Valley Run offers exceptional privacy along with 2,337 square feet of thoughtfully designed living space. The home features 4 bedrooms, 3.5 baths, three finished levels, and a finished 2-car garage. Built in 2022, it offers the feel of newer construction without the wait, with modern finishes and a fresh canvas to make your own. Its uniquely private setting features no neighboring home on one side, no homes immediately in front or behind, and direct access to the community walking trail. A rare combination of newer construction, upgraded finishes, generous living space, and true end-unit privacy.The open-concept main level features an upgraded gourmet kitchen with granite countertops, a gas cooktop, double wall ovens, stainless steel appliances, a large center island, and generous pantry storage. The finished lower level adds valuable flexibility with a fourth-bedroom/flex space and full bath, ideal for guests, a home office, gym, media room, or additional living space.Upstairs, the spacious primary suite features a tray ceiling, a large walk-in closet, and a spa-like ensuite with a soaking tub and separate walk-in shower. Two additional bedrooms, a full bath, and conveniently located laundry complete the upper level, with washer and dryer included.Additional highlights include two driveway spaces, smart-home features, abundant recessed lighting, and excellent storage. The HOA includes lawn maintenance, trash and recycling, bulk pickup, and snow removal for easy, low-maintenance living.Conveniently located near Mary Washington University, Historic Downtown Fredericksburg, and the VRE station, with easy access to shopping, dining, and entertainment, while major commuter routes including I-95 and Route 3 are nearby. An ideal setting for enjoying all that Fredericksburg has to offer while maintaining convenient access for work and daily travel.
©2026 Bright MLS, All Rights Reserved. IDX information is provided exclusively for consumers' personal, non-commercial use and may not be used for any purpose other than to identify prospective properties consumers may be interested in purchasing. Some properties which appear for sale may no longer be available because they are for instance, under contract, sold, or are no longer being offered for sale. Information is deemed reliable but is not guaranteed accurate by the MLS or RE/MAX Cornerstone Realty. Some real estate firms do not participate in IDX and their listings do not appear on this website. Some properties listed with participating firms do not appear on this website at the request of the seller. Data last updated: 2026-10-09T08:57:36.77.