














Description
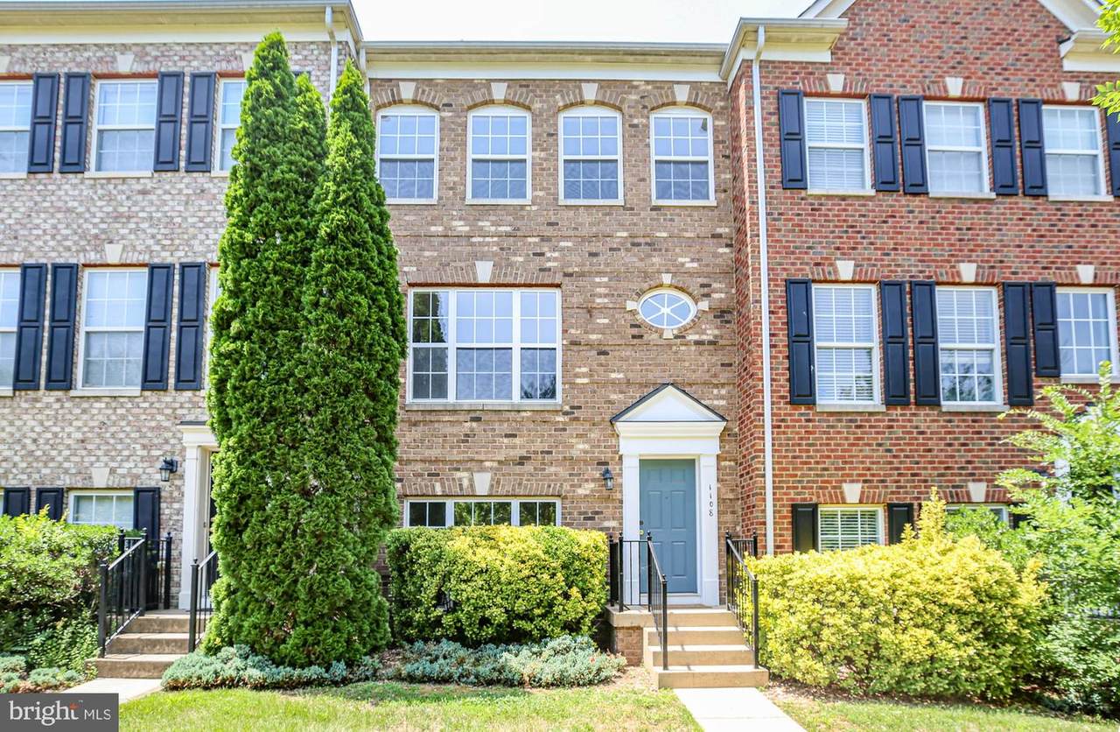
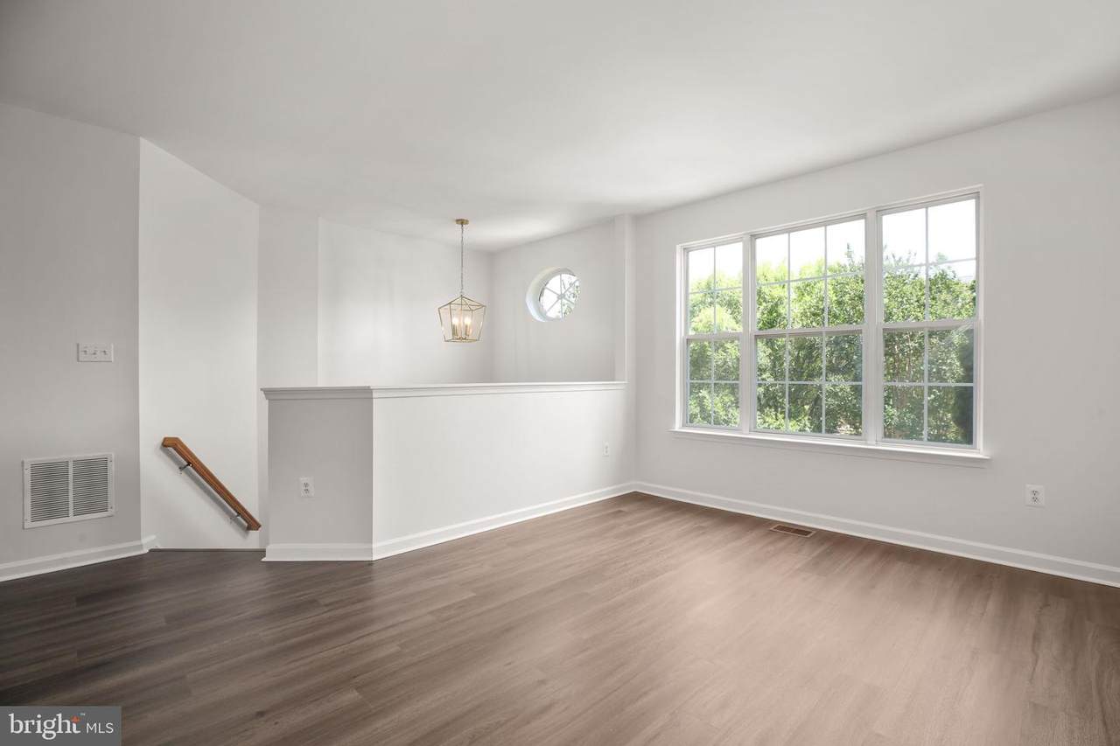
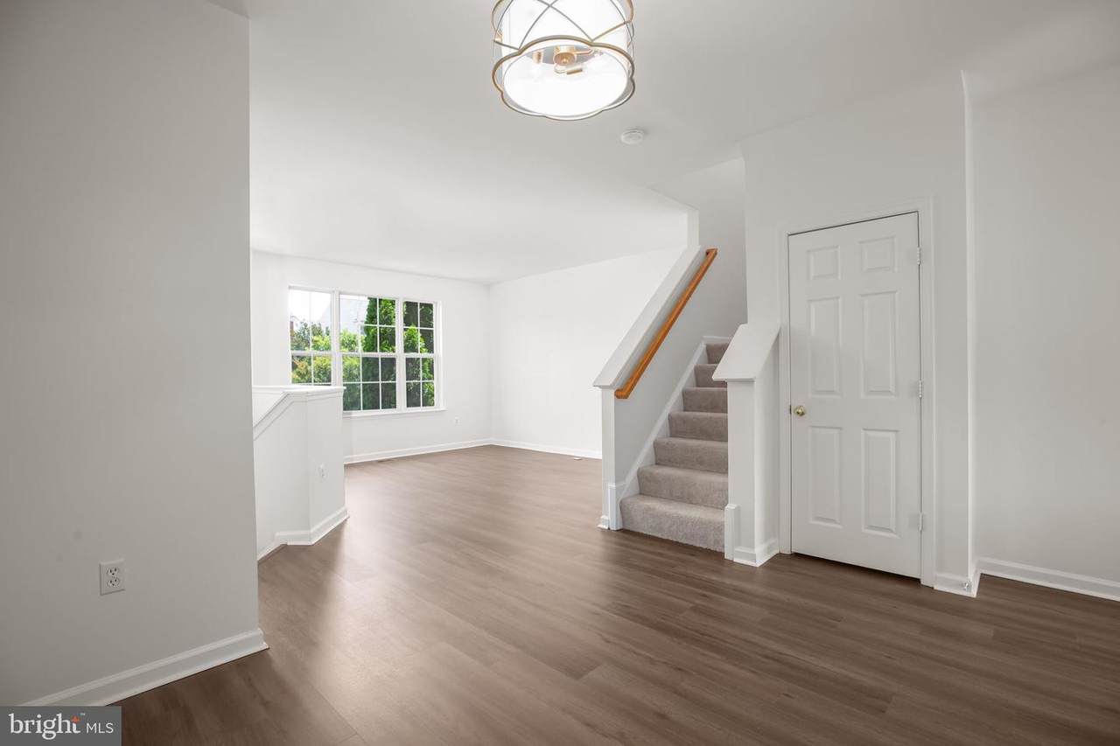
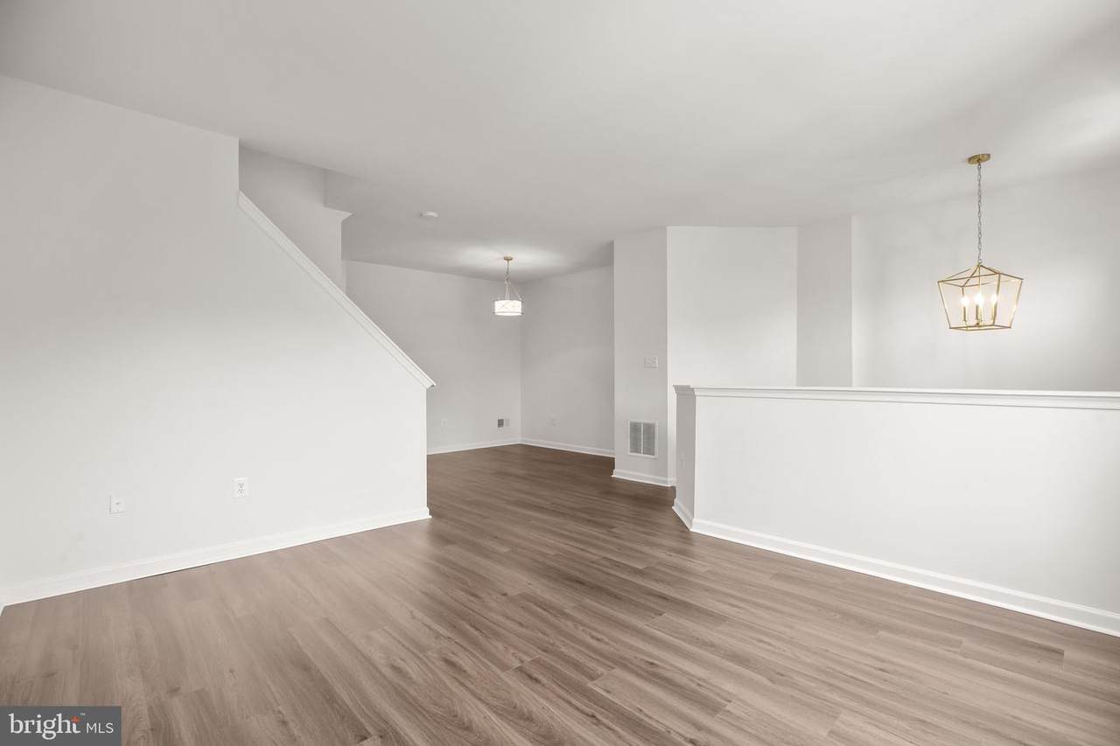
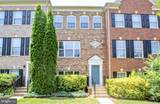
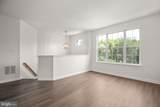
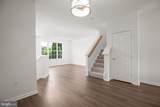
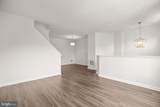
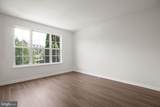
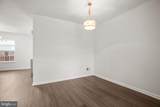
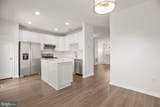
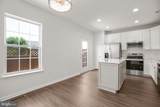
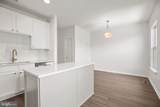
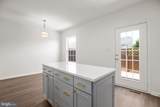
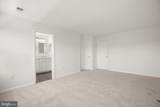
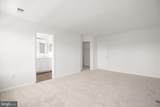
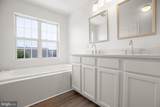
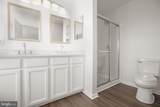
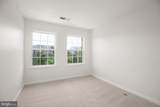
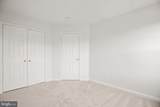
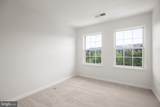
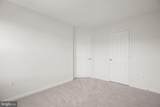
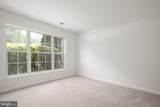
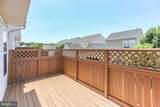
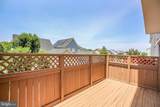
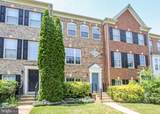
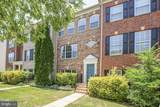
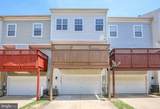
BUYER’S CHOICE:  Take advantage of a $10K closing cost credit… OR …enjoy the drop in interest rates...at 1108 Hampton Street!!  Ask about our seller funded 2-1 buy-down that you can do with your lender! Opportunity to buy now and lock in your interest rate at 5% or lower; saving over $500 per month in the first year and over $250 per month in the second year!  Options available with any full price offer. Come and see this beautifully updated home in the Village of Idlewild. Offering the perfect blend of comfort, style, and convenience. Nearly every detail has been refreshed and updated, making this move-in-ready property an exceptional opportunity. Enjoy peace of mind with a brand-new HVAC system (2025) and water heater (2020). Inside, you'll find fresh paint throughout, new luxury vinyl plank flooring and plush carpet in every room, creating a bright and welcoming atmosphere. The thoughtfully updated kitchen has new stainless steel appliances, a center island, elegant quartz countertops, updated fixtures, and a smart thermostat, making it both stylish and functional for everyday living and entertaining. Step outside to your private deck, the perfect place to enjoy your morning coffee, soak up the sunshine, or unwind after a long day. A rear-entry garage provides convenience, while additional parking makes hosting guests easy. Location is everything! This home is just a block from the area's new middle school, minutes from I-95, and approximately 10 minutes from the commuter rail station, offering easy access for work and travel, not to mention a variety of shopping and restaurant options. The community features an outstanding collection of amenities, including a swimming pool, community center, basketball and tennis courts, playgrounds, sidewalks, and inviting outdoor spaces to enjoy throughout the neighborhood. If you've been searching for a fully updated home in a convenient location with exceptional community amenities, this is the one you've been waiting for. Schedule your private showing today and experience everything this beautiful home has to offer.
-
4BEDS
-
N/AACRES
-
3BATHS
-
11/2 BATHS
-
1,920SQFT
-
$239$/SQFT
Description
BUYER’S CHOICE:  Take advantage of a $10K closing cost credit… OR …enjoy the drop in interest rates...at 1108 Hampton Street!!  Ask about our seller funded 2-1 buy-down that you can do with your lender! Opportunity to buy now and lock in your interest rate at 5% or lower; saving over $500 per month in the first year and over $250 per month in the second year!  Options available with any full price offer. Come and see this beautifully updated home in the Village of Idlewild. Offering the perfect blend of comfort, style, and convenience. Nearly every detail has been refreshed and updated, making this move-in-ready property an exceptional opportunity. Enjoy peace of mind with a brand-new HVAC system (2025) and water heater (2020). Inside, you'll find fresh paint throughout, new luxury vinyl plank flooring and plush carpet in every room, creating a bright and welcoming atmosphere. The thoughtfully updated kitchen has new stainless steel appliances, a center island, elegant quartz countertops, updated fixtures, and a smart thermostat, making it both stylish and functional for everyday living and entertaining. Step outside to your private deck, the perfect place to enjoy your morning coffee, soak up the sunshine, or unwind after a long day. A rear-entry garage provides convenience, while additional parking makes hosting guests easy. Location is everything! This home is just a block from the area's new middle school, minutes from I-95, and approximately 10 minutes from the commuter rail station, offering easy access for work and travel, not to mention a variety of shopping and restaurant options. The community features an outstanding collection of amenities, including a swimming pool, community center, basketball and tennis courts, playgrounds, sidewalks, and inviting outdoor spaces to enjoy throughout the neighborhood. If you've been searching for a fully updated home in a convenient location with exceptional community amenities, this is the one you've been waiting for. Schedule your private showing today and experience everything this beautiful home has to offer.
©2026 Bright MLS, All Rights Reserved. IDX information is provided exclusively for consumers' personal, non-commercial use and may not be used for any purpose other than to identify prospective properties consumers may be interested in purchasing. Some properties which appear for sale may no longer be available because they are for instance, under contract, sold, or are no longer being offered for sale. Information is deemed reliable but is not guaranteed accurate by the MLS or RE/MAX Cornerstone Realty. Some real estate firms do not participate in IDX and their listings do not appear on this website. Some properties listed with participating firms do not appear on this website at the request of the seller. Data last updated: 2026-10-05T15:57:18.267.