


Description
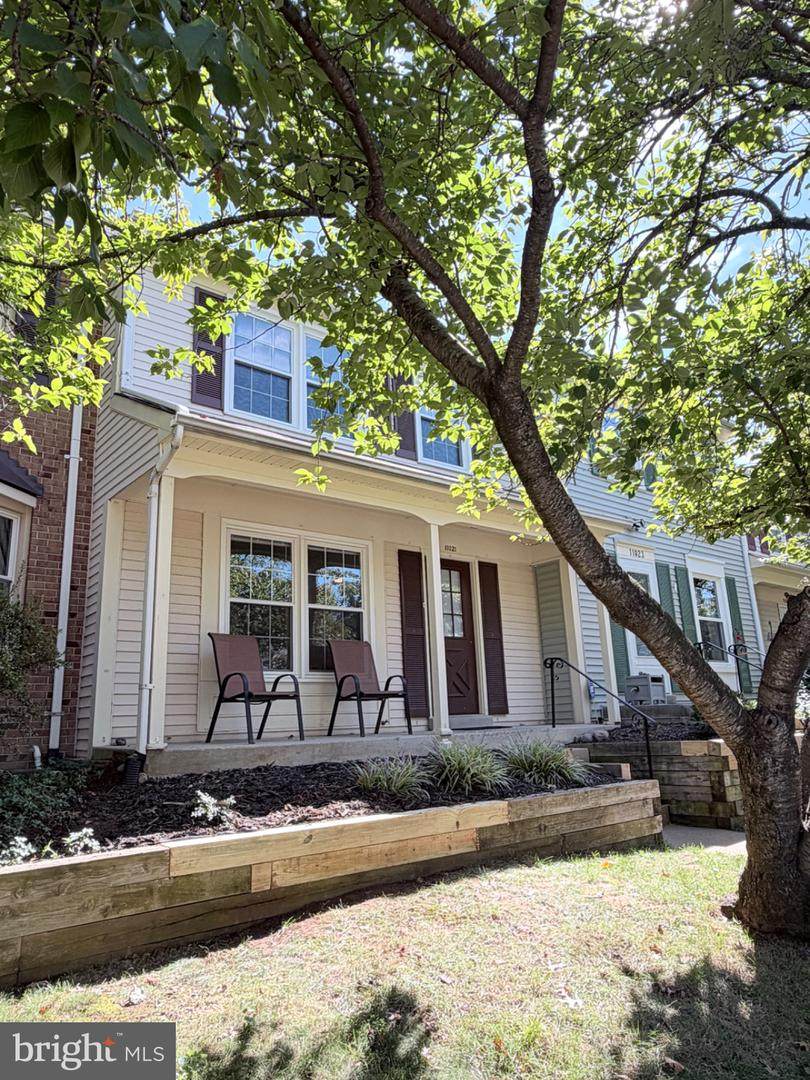
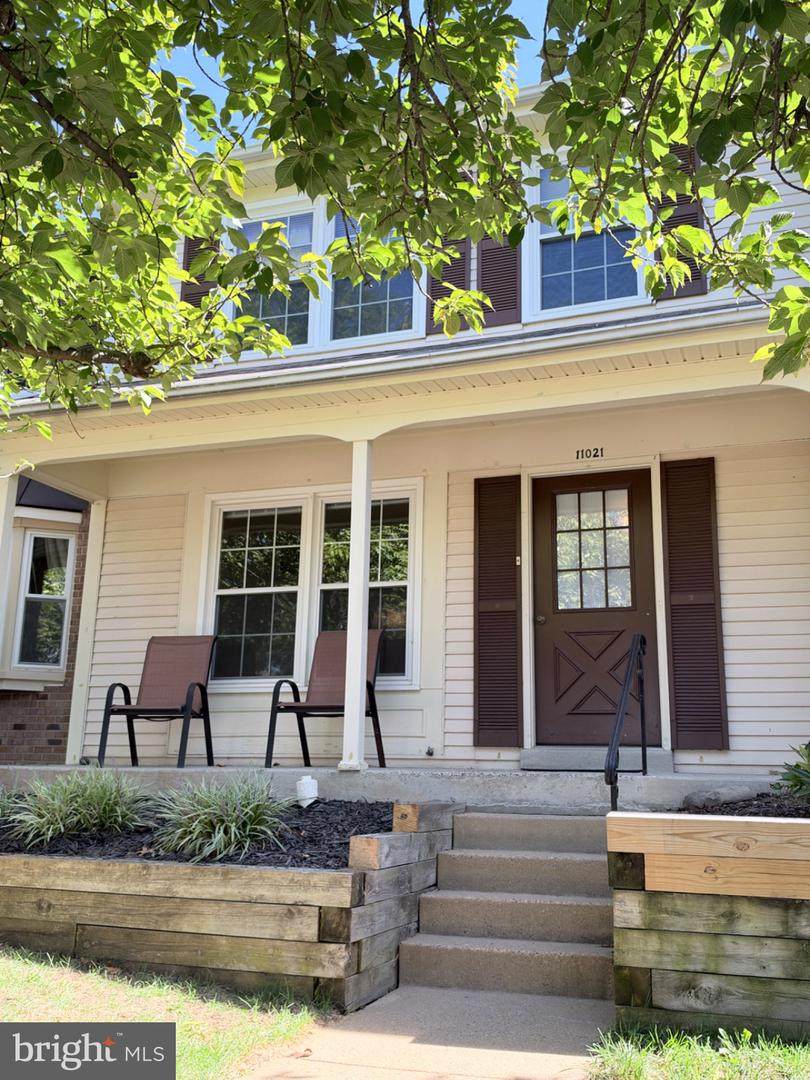
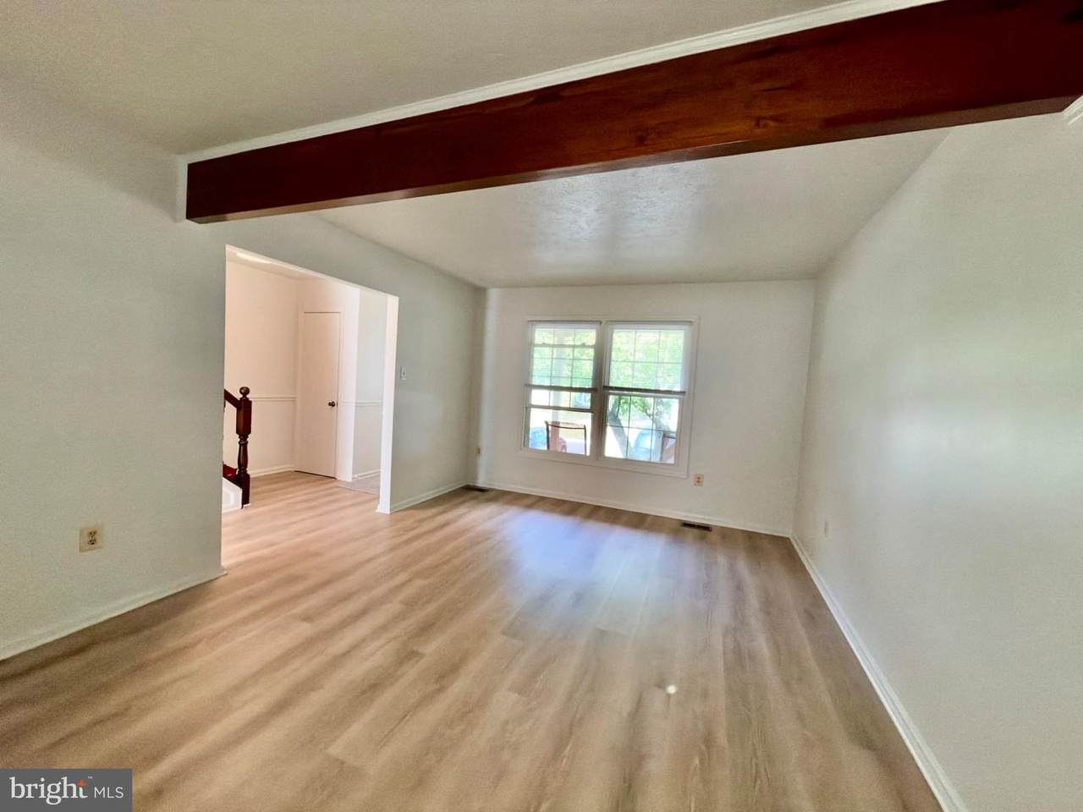
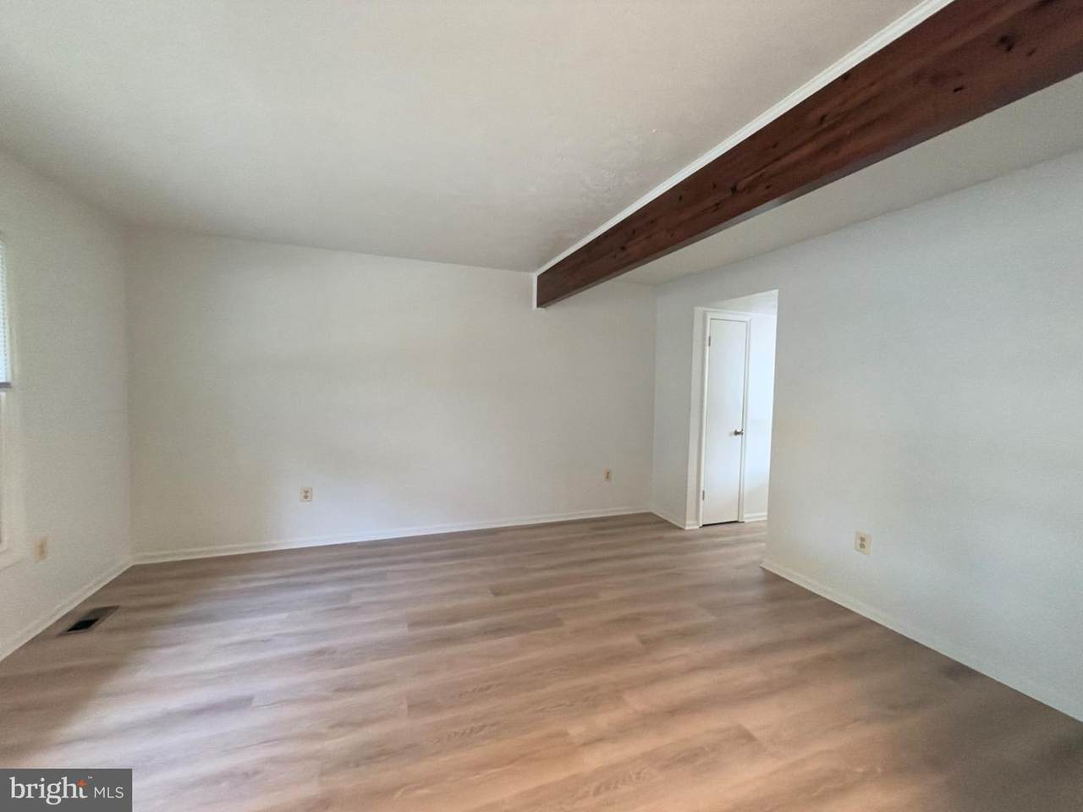
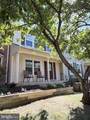
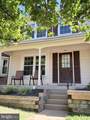
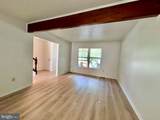
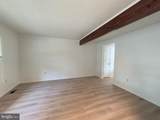
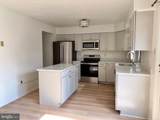
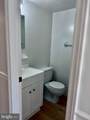
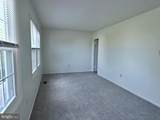
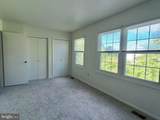
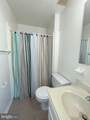
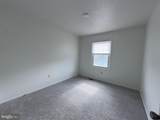
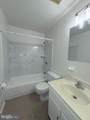
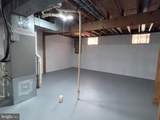
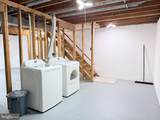
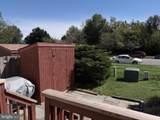
Avail now! Nestled in the charming Crestwood Village, this interior row townhouse offers a perfect blend of modern luxury and timeless elegance. With a thoughtful renovation in 2026, this home is designed to elevate your lifestyle while providing a warm and inviting atmosphere. Step inside to discover a spacious 1,280 square feet of meticulously maintained living space. The traditional floor plan seamlessly integrates the kitchen and dining areas, creating an ideal setting for both casual meals and entertaining guests. The kitchen is a culinary delight, featuring upgraded countertops, a central island, and high-end stainless steel appliances, including a built-in microwave, dishwasher, and electric oven/range. The breakfast area invites morning sunlight, making it the perfect spot for your first cup of coffee. The home boasts three bedrooms, including a primary suite with an en-suite bathroom that features a stall shower. A second bathroom is on the upper level for the other 2 bedrooms to share. Throughout the home, you'll find a harmonious blend of flooring, including luxurious vinyl plank, ceramic tile, and plush carpeting, enhancing the overall warmth and comfort. Exposed beams add character and charm, while window treatments provide privacy and style. Outside, the property features inviting patios and porches, perfect for enjoying the fresh air or hosting gatherings. The well-maintained exterior includes sidewalks and a dedicated shed for additional storage. With assigned parking for two vehicles, convenience is at your doorstep. Enjoy the ease of living with included trash removal and association fees covered by the owner. The property is available for lease starting October 5, 2026, with flexible lease terms ranging from 12 to 24 months. Experience the perfect blend of comfort, style, and convenience in this exceptional townhouse. Don't miss the opportunity to make this wonderful residence your own. No pets, please.
-
3BEDS
-
0.03ACRES
-
2BATHS
-
11/2 BATHS
School Information
Description
Avail now! Nestled in the charming Crestwood Village, this interior row townhouse offers a perfect blend of modern luxury and timeless elegance. With a thoughtful renovation in 2026, this home is designed to elevate your lifestyle while providing a warm and inviting atmosphere. Step inside to discover a spacious 1,280 square feet of meticulously maintained living space. The traditional floor plan seamlessly integrates the kitchen and dining areas, creating an ideal setting for both casual meals and entertaining guests. The kitchen is a culinary delight, featuring upgraded countertops, a central island, and high-end stainless steel appliances, including a built-in microwave, dishwasher, and electric oven/range. The breakfast area invites morning sunlight, making it the perfect spot for your first cup of coffee. The home boasts three bedrooms, including a primary suite with an en-suite bathroom that features a stall shower. A second bathroom is on the upper level for the other 2 bedrooms to share. Throughout the home, you'll find a harmonious blend of flooring, including luxurious vinyl plank, ceramic tile, and plush carpeting, enhancing the overall warmth and comfort. Exposed beams add character and charm, while window treatments provide privacy and style. Outside, the property features inviting patios and porches, perfect for enjoying the fresh air or hosting gatherings. The well-maintained exterior includes sidewalks and a dedicated shed for additional storage. With assigned parking for two vehicles, convenience is at your doorstep. Enjoy the ease of living with included trash removal and association fees covered by the owner. The property is available for lease starting October 5, 2026, with flexible lease terms ranging from 12 to 24 months. Experience the perfect blend of comfort, style, and convenience in this exceptional townhouse. Don't miss the opportunity to make this wonderful residence your own. No pets, please.
©2026 Bright MLS, All Rights Reserved. IDX information is provided exclusively for consumers' personal, non-commercial use and may not be used for any purpose other than to identify prospective properties consumers may be interested in purchasing. Some properties which appear for sale may no longer be available because they are for instance, under contract, sold, or are no longer being offered for sale. Information is deemed reliable but is not guaranteed accurate by the MLS or RE/MAX Cornerstone Realty. Some real estate firms do not participate in IDX and their listings do not appear on this website. Some properties listed with participating firms do not appear on this website at the request of the seller. Data last updated: 2026-10-05T16:59:03.817.