


Description
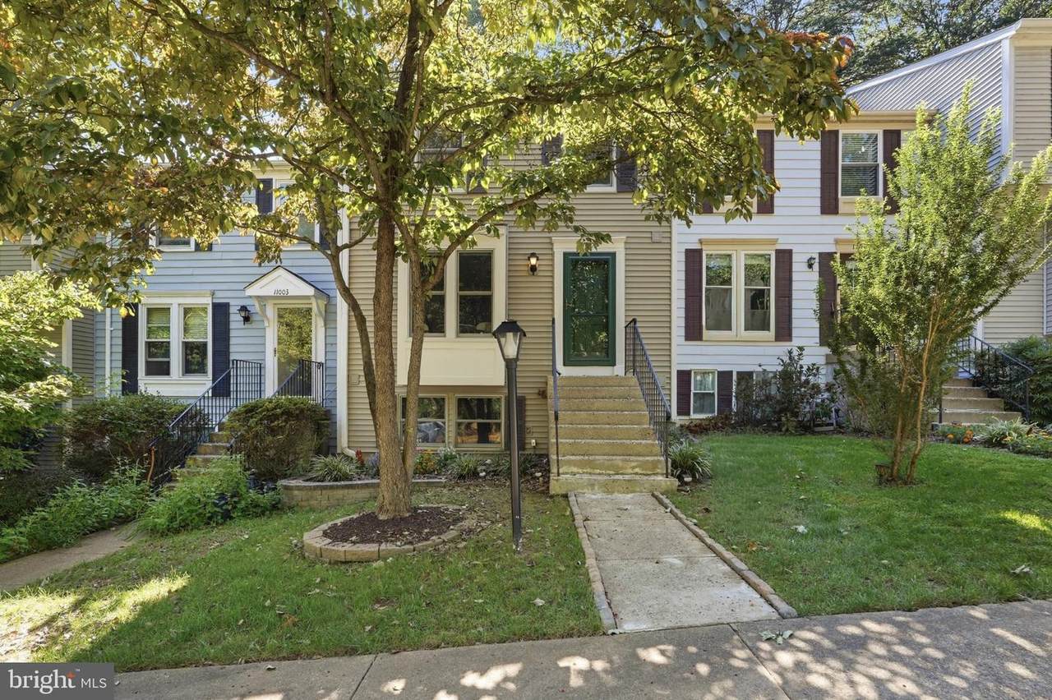
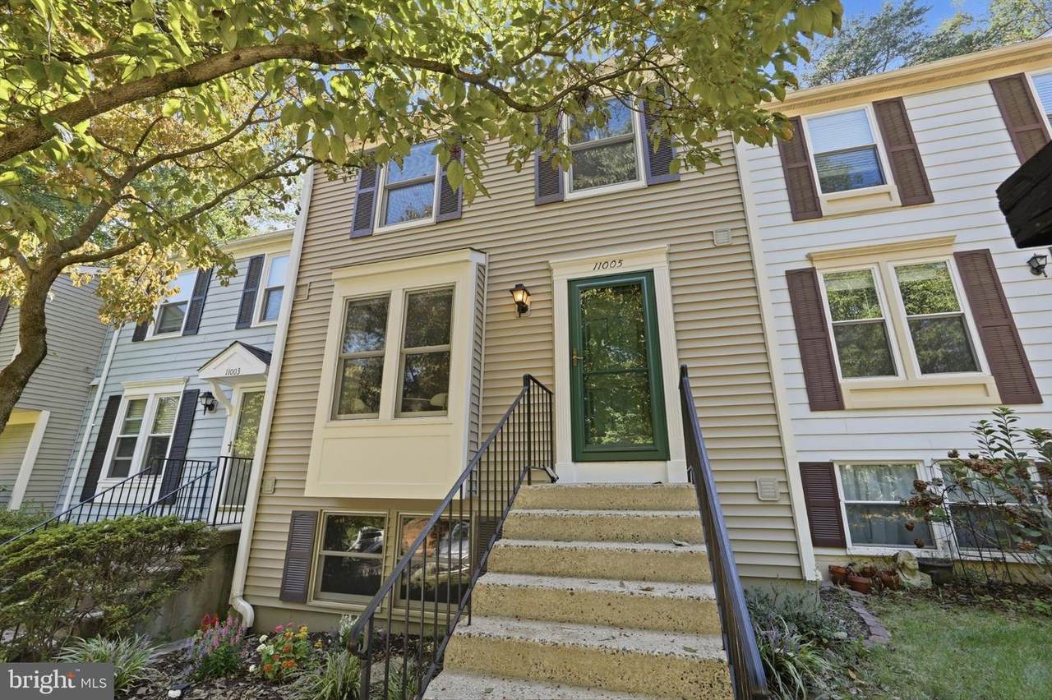
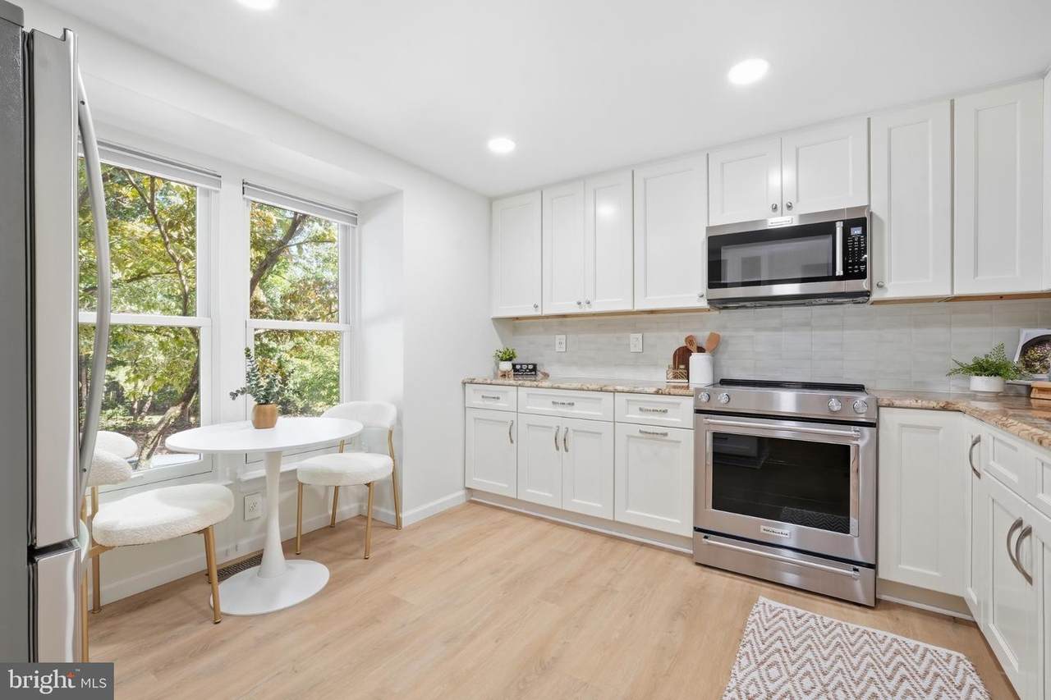
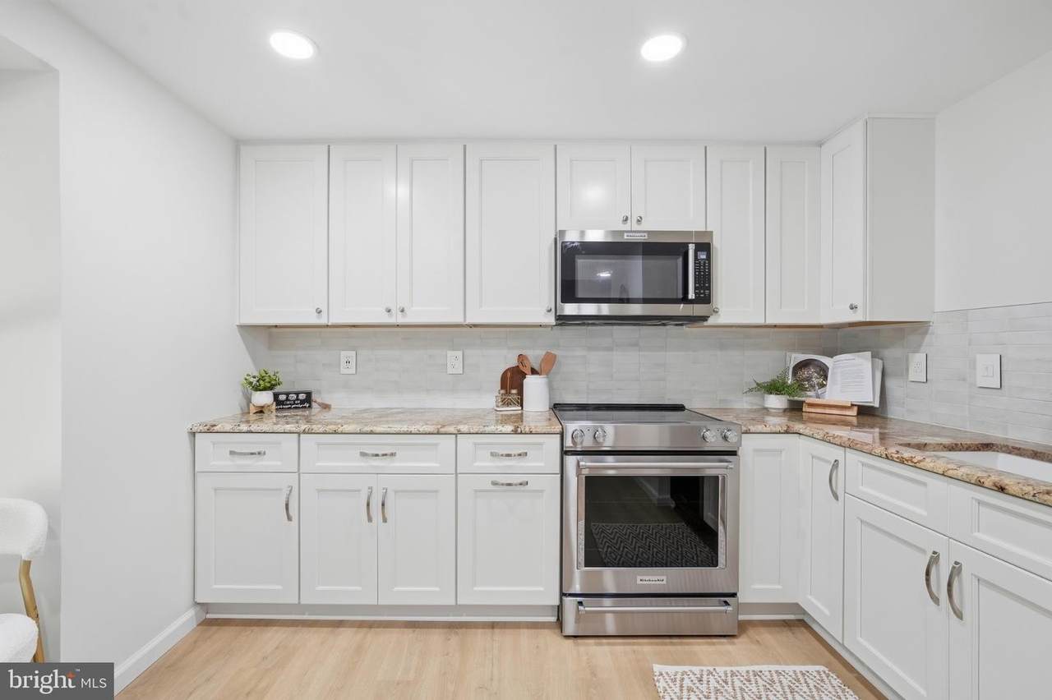
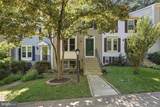
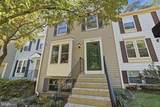
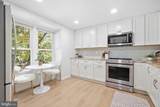
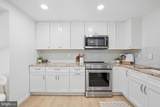
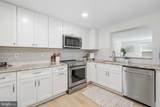
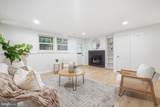
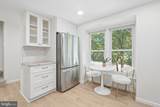
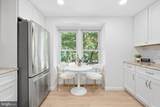
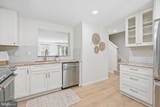
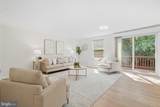
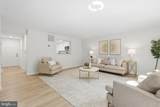
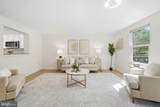
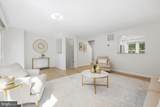
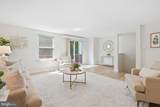
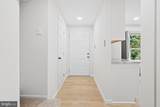
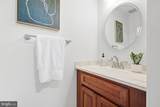
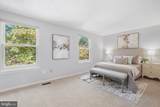
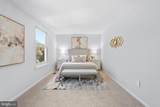
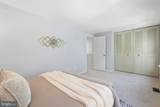
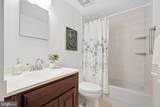
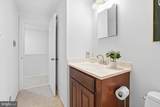
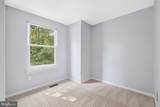
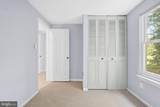
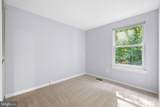
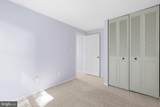
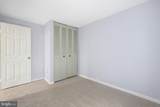
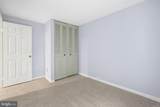
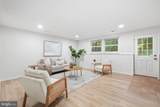
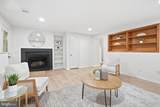
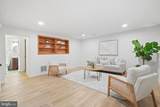
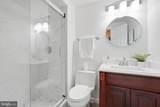
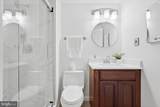
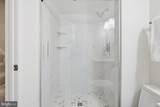
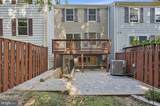
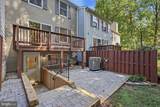
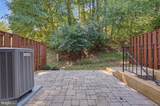
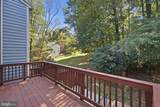
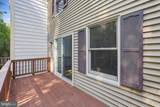
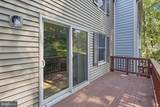
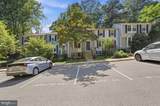
Welcome to 11005 Barton Hill Court, a thoughtfully updated three-level townhouse in Reston’s Barton Hill community. With flexible living spaces, two outdoor retreats, and access to Reston’s extensive recreational amenities, this home offers an easy backdrop for both lively gatherings and quiet everyday moments.The main level features luxury vinyl flooring and a renovated kitchen completed in 2023. New white showcase cabinetry, granite countertops, a ceramic tile backsplash, updated stainless steel appliances, recessed lighting, and a convenient pass-through to the large living and dining rooms make conversation and entertaining flow naturally. Just off the living room, the rear deck offers a welcoming spot for morning coffee, dinner outdoors, or relaxing at the end of the day. A convenient half bath is also located near the entry.Upstairs, you’ll find three large bedrooms with new carpet and great closet space with an updated bathroom featuring a tub-and-shower combination.The finished lower level adds a warm and versatile retreat, complete with updated flooring, recessed lighting, an updated full bathroom, and a wood-burning fireplace, perfect for cozy evenings, movie nights, or hosting overnight guests. A walk-up exit leads directly to the stone rear patio, extending the living space outdoors and creating a peaceful setting for conversation, and weekend relaxation. 2 convenient, assigned parking spaces are located in front of the home.Located within a mile and a half to the Reston Metro Station, ownership also includes access to the exceptional Reston Association lifestyle, with more than 1,350 acres of open space, 55 miles of pathways and trails, four lakes, community pools, tennis and pickleball courts, recreational facilities, and year-round programs and events. Whether the day calls for a walk along the trails, time by the pool, or dinner and shopping nearby, this Barton Hill home places the best of Reston within easy reach.
-
3BEDS
-
0.03ACRES
-
2BATHS
-
11/2 BATHS
-
1,448SQFT
-
$411$/SQFT
Description
Welcome to 11005 Barton Hill Court, a thoughtfully updated three-level townhouse in Reston’s Barton Hill community. With flexible living spaces, two outdoor retreats, and access to Reston’s extensive recreational amenities, this home offers an easy backdrop for both lively gatherings and quiet everyday moments.The main level features luxury vinyl flooring and a renovated kitchen completed in 2023. New white showcase cabinetry, granite countertops, a ceramic tile backsplash, updated stainless steel appliances, recessed lighting, and a convenient pass-through to the large living and dining rooms make conversation and entertaining flow naturally. Just off the living room, the rear deck offers a welcoming spot for morning coffee, dinner outdoors, or relaxing at the end of the day. A convenient half bath is also located near the entry.Upstairs, you’ll find three large bedrooms with new carpet and great closet space with an updated bathroom featuring a tub-and-shower combination.The finished lower level adds a warm and versatile retreat, complete with updated flooring, recessed lighting, an updated full bathroom, and a wood-burning fireplace, perfect for cozy evenings, movie nights, or hosting overnight guests. A walk-up exit leads directly to the stone rear patio, extending the living space outdoors and creating a peaceful setting for conversation, and weekend relaxation. 2 convenient, assigned parking spaces are located in front of the home.Located within a mile and a half to the Reston Metro Station, ownership also includes access to the exceptional Reston Association lifestyle, with more than 1,350 acres of open space, 55 miles of pathways and trails, four lakes, community pools, tennis and pickleball courts, recreational facilities, and year-round programs and events. Whether the day calls for a walk along the trails, time by the pool, or dinner and shopping nearby, this Barton Hill home places the best of Reston within easy reach.
©2026 Bright MLS, All Rights Reserved. IDX information is provided exclusively for consumers' personal, non-commercial use and may not be used for any purpose other than to identify prospective properties consumers may be interested in purchasing. Some properties which appear for sale may no longer be available because they are for instance, under contract, sold, or are no longer being offered for sale. Information is deemed reliable but is not guaranteed accurate by the MLS or RE/MAX Cornerstone Realty. Some real estate firms do not participate in IDX and their listings do not appear on this website. Some properties listed with participating firms do not appear on this website at the request of the seller. Data last updated: 2026-10-06T23:52:24.737.