

Skip To Content

10838 Burr Oak Way

BURKE, VA 22015
  • $949,000
  • STATUS: Active Under Contract
  • ON SITE: 40 Days
  • ID#: VAFX2330422
Under Contract
UPDATED: 30 min ago
$949,000
  • 4
    BEDS
  • 0.13
    ACRES
  • 3
    BATHS
  • 1
    1/2 BATHS
  • 2,824
    SQFT
  • $336
    $/SQFT
Neighborhood:
Type:
Single-Family Home
Built:
1978
County:

School Information

Elementary School:
Middle School:

Description

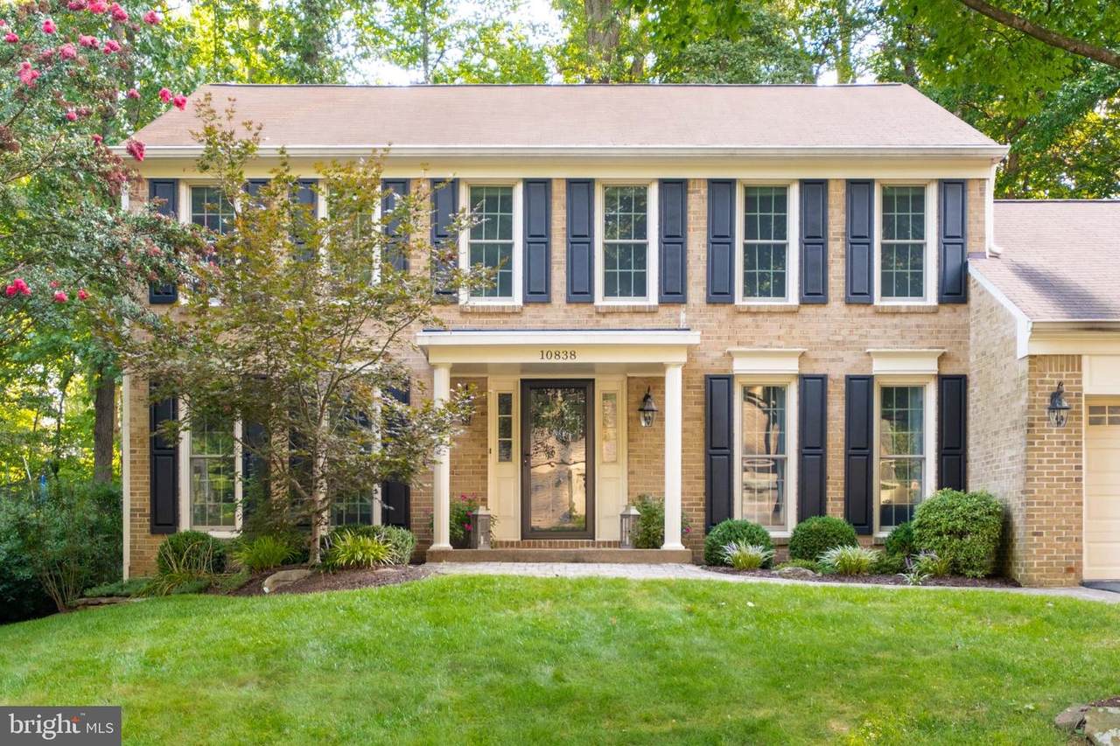
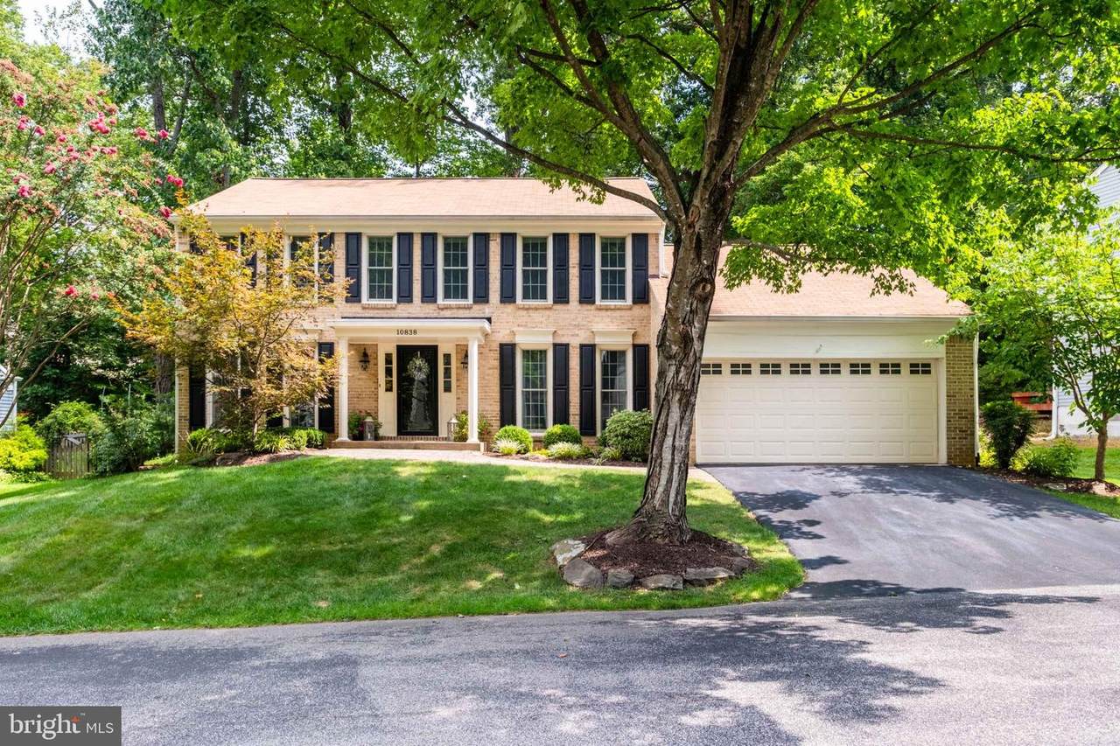
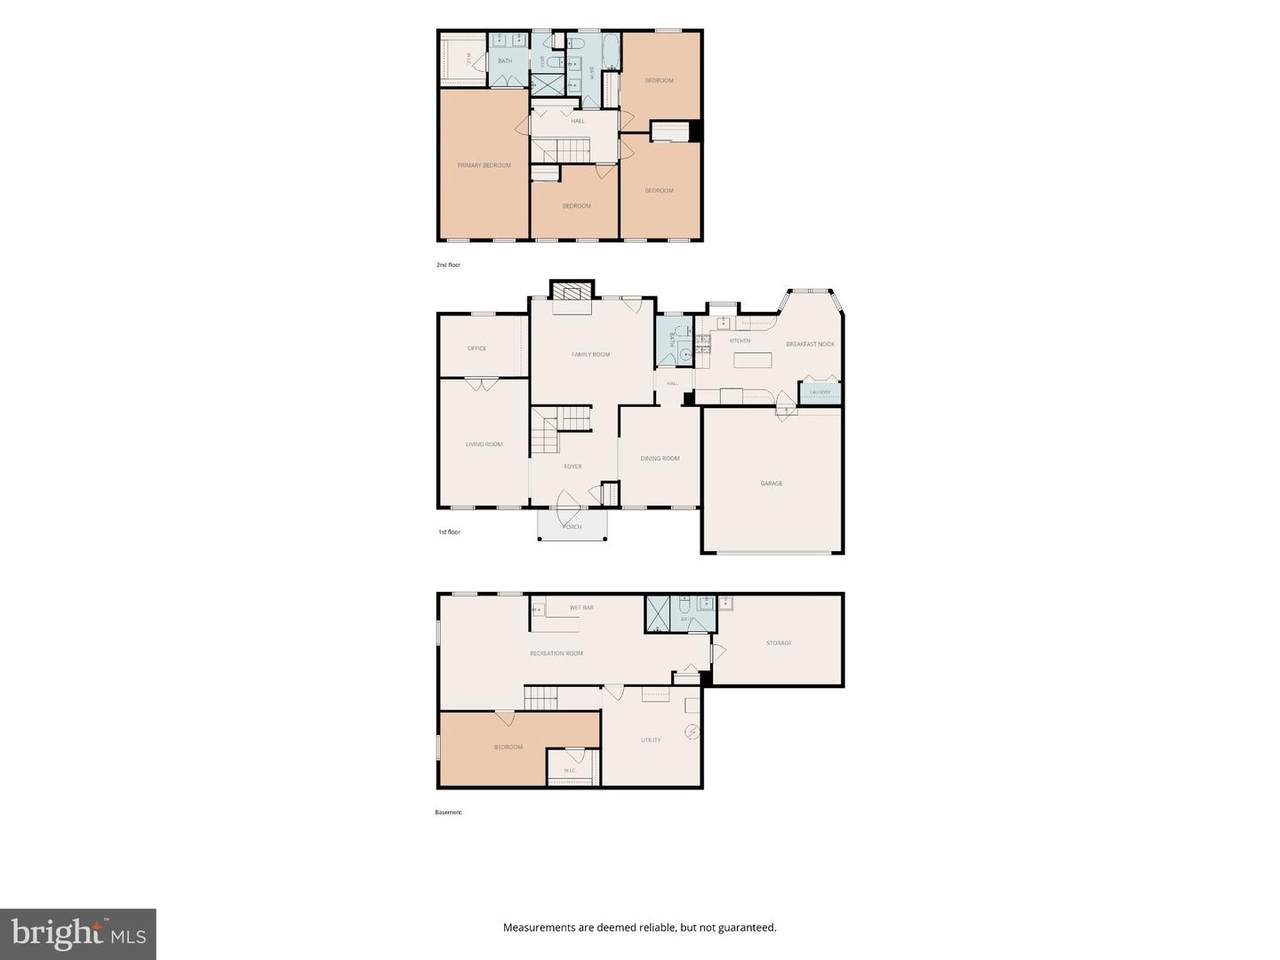
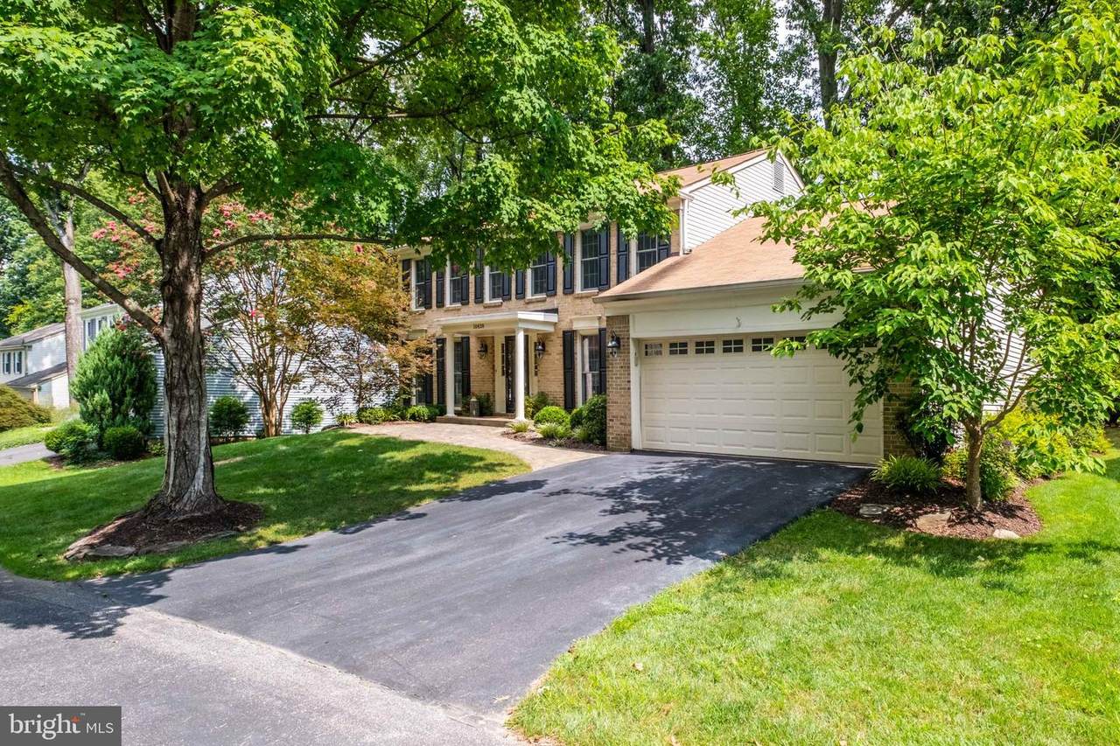
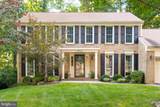
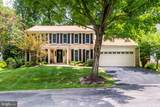
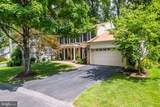
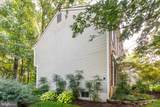
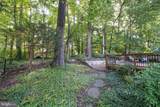
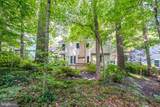
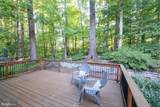
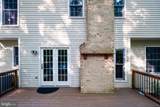
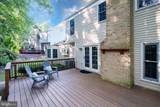
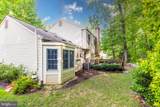
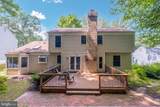
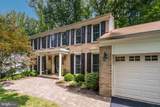
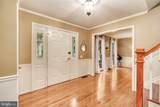
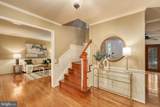
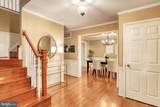
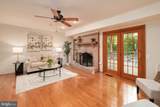
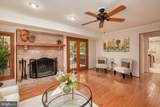
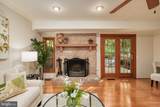
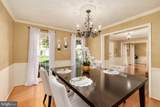
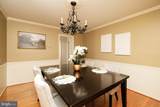
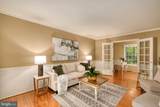
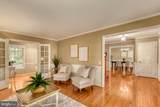
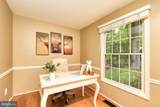
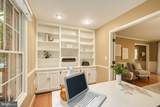
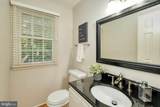
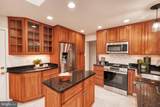
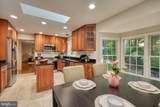
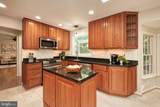
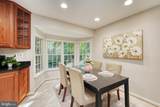
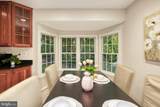
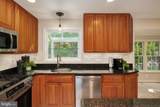
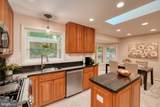
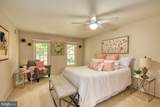
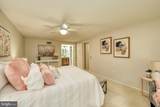
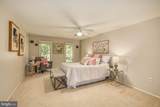
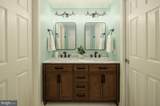
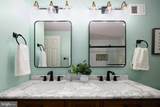
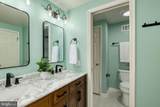
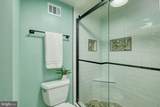
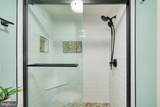
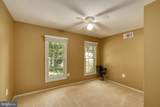
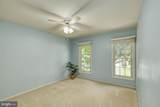
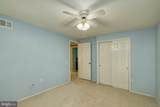
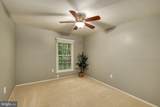
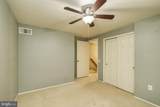
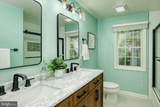
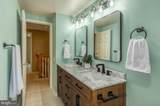
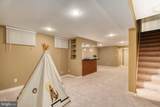
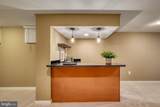
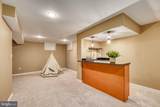
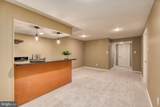
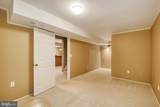
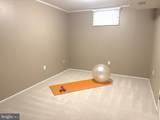
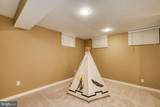
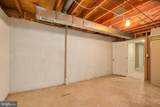
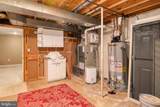
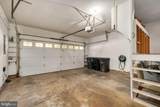
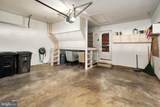
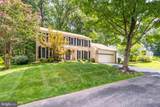
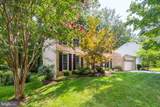
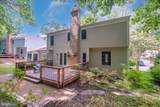
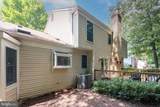
VA ASSUMPTION AVAILABLE for VA eligible! Nestled on a private pipestem in the charming Burke Centre Conservancy, this delightful Colonial home offers a perfect blend of comfort and style. With 4 spacious bedrooms and 3.5 bathrooms, this residence is designed for both relaxation and entertaining. Step inside to discover a warm and inviting interior featuring elegant crown moldings, chair railings, and beautiful hardwood floors that flow seamlessly throughout. The gourmet kitchen is a chef's dream, equipped with stainless steel appliances, upgraded countertops, and a convenient island, making meal prep a joy. Enjoy cozy evenings in the family room off the kitchen, or gather in the formal dining room for special occasions. Natural light pours in through bay windows and skylights, enhancing the home's inviting atmosphere.The primary suite boasts a luxurious walk-in closet and a beautifully appointed bathroom with a walk-in shower. Three additional bedrooms and an updated full bath complete the upper level. The partially finished basement offers additional finished living spaces, perfect for gatherings of all kinds. Outside, the landscaped yard backs to serene trees, providing a peaceful retreat. Enjoy summer days on the deck or take advantage of the community amenities, including a pool, tennis courts, and walking paths. With an attached garage and ample driveway space, parking is a breeze. This home is not just a place to live; it's a place to thrive. Experience the perfect blend of comfort, community, and convenience in this lovely Burke Centre residence.

Monthly Payment Calculator


©2026 Bright MLS, All Rights Reserved. IDX information is provided exclusively for consumers' personal, non-commercial use and may not be used for any purpose other than to identify prospective properties consumers may be interested in purchasing. Some properties which appear for sale may no longer be available because they are for instance, under contract, sold, or are no longer being offered for sale. Information is deemed reliable but is not guaranteed accurate by the MLS or RE/MAX Cornerstone Realty. Some real estate firms do not participate in IDX and their listings do not appear on this website. Some properties listed with participating firms do not appear on this website at the request of the seller. Data last updated: 2026-10-14T15:56:22.603.
www.remaxcornerstoneva.com/homes/180824020
Print Image

10838 Burr Oak Way BURKE, VA 22015

  • Price: $949,000
  • Status: Active Under Contract
  • On Site: 40 Days
  • Updated: 30 min ago
  • ID#: VAFX2330422
4
Beds
3
Baths
1
½ Baths
0.13
Acres
2,824
SQFT
$336
$/SQFT
1978
Built
Neighborhood:
Burke Centre Conservancy
County:
Fairfax
Elementary School:
Fairview
Middle School:
Robinson Secondary School
High School:
Robinson Secondary School
School District:
Fairfax County Public Schools
Property Description
VA ASSUMPTION AVAILABLE for VA eligible! Nestled on a private pipestem in the charming Burke Centre Conservancy, this delightful Colonial home offers a perfect blend of comfort and style. With 4 spacious bedrooms and 3.5 bathrooms, this residence is designed for both relaxation and entertaining. Step inside to discover a warm and inviting interior featuring elegant crown moldings, chair railings, and beautiful hardwood floors that flow seamlessly throughout. The gourmet kitchen is a chef's dream, equipped with stainless steel appliances, upgraded countertops, and a convenient island, making meal prep a joy. Enjoy cozy evenings in the family room off the kitchen, or gather in the formal dining room for special occasions. Natural light pours in through bay windows and skylights, enhancing the home's inviting atmosphere.The primary suite boasts a luxurious walk-in closet and a beautifully appointed bathroom with a walk-in shower. Three additional bedrooms and an updated full bath complete the upper level. The partially finished basement offers additional finished living spaces, perfect for gatherings of all kinds. Outside, the landscaped yard backs to serene trees, providing a peaceful retreat. Enjoy summer days on the deck or take advantage of the community amenities, including a pool, tennis courts, and walking paths. With an attached garage and ample driveway space, parking is a breeze. This home is not just a place to live; it's a place to thrive. Experience the perfect blend of comfort, community, and convenience in this lovely Burke Centre residence.
Exterior Features

Architectural Style Colonial Construction Materials Aluminum SidingBrick Front Door Features AtriumFrench Garage Spaces 2.00 Garage Type Garage - Front EntryGarage Door Opener Garage YN Yes Lot Features Backs to TreesFront YardLandscapingPipe StemRear YardSideYard(s) Parking Features Asphalt Driveway Parking Types Attached GarageDriveway Patio And Porch Features Deck(s)Porch(es) Pool Yes - Community Roof Composite View Garden/LawnTrees/Woods Water Access YN No Water View YN No Waterfront YN No

Interior Features

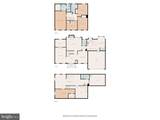
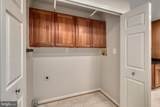
Above Grade Fin SQFT 2224 Appliances Built-In MicrowaveDishwasherDisposalOven/Range - GasRefrigeratorStainless Steel AppliancesWater Heater Basement DaylightFullPartially Finished Basement YN Yes Below Grade Finished Area 600 Below Grade Unfinished Area 600 Cooling Central A/C Fireplace Features BrickMantel(s)Screen Fireplace YN Yes Fireplaces Total 1 Flooring CarpetCeramic TileHardwood Heating Forced Air Heating YN Yes Inclusions Wood rack in back yardfireplace tools & screenwindow treatmentsportable de-humidifierand the icemaker in the fridge are conveying As-Is. Interior Features AtticAttic/House FanBarBathroom - Tub ShowerBathroom - Walk-In ShowerBreakfast AreaBuilt-InsCarpetCeiling Fan(s)Chair RailingsCrown MoldingsFamily Room Off KitchenFloor Plan - TraditionalFormal/Separate Dining RoomKitchen - IslandKitchen - GourmetPantryPrimary Bath(s)Skylight(s)Upgraded CountertopsWalk-in Closet(s)Wet/Dry BarWindow TreatmentsWood Floors Laundry Type HookupMain Floor Levels 3 Main Level Bedrooms 0 Room List Living RoomDining RoomPrimary BedroomBedroom 2Bedroom 3Bedroom 4KitchenFamily RoomDenFoyerBreakfast RoomStudyRecreation RoomStorage RoomUtility RoomBathroom 2Bathroom 3Primary BathroomHalf Bath Spa YN No Upper Level1 Bedrooms 4

Property Features

Acceptable Financing AssumptionVACashConventional Accessibility Features None Association Amenities Basketball CourtsCommon GroundsCommunity CenterJog/Walk PathPickleball CourtsPicnic AreaPool - OutdoorPool Mem AvailTennis CourtsTot Lots/PlaygroundVolleyball Courts Association Fee 298.24 Association Fee Frequency Quarterly Association Fee Includes Common Area MaintenanceManagementRoad MaintenanceSnow RemovalTrashReserve Funds Association Name BURKE CENTRE CONSERVANCY Association YN Yes Builder Model Westbridge II B Central Air YN Yes Condo YN No Cooling Fuel Electric Foundation Details Concrete Perimeter Heating Fuel Natural Gas Horse YN No Hot Water Natural Gas Navigable Water YN N New Construction YN No Original MLSNumber 805187380184 Ownership Interest Fee Simple Sale Type Standard Senior Community YN No Sewer Public Sewer Structure Design Type Detached Tax Annual Amount 9966.00 Tax Lot 268 Transportation Bus Stop less than 1 mileCommuter Rail Station 1 to 5 milesCommuter Lots less than 5 miles Vacation Rental YN No Water Source Public Window Features Bay/BowGreen House Zoning 370

Listing courtesy of RE/MAX Allegiance: .


©2026 Bright MLS, All Rights Reserved. IDX information is provided exclusively for consumers' personal, non-commercial use and may not be used for any purpose other than to identify prospective properties consumers may be interested in purchasing. Some properties which appear for sale may no longer be available because they are for instance, under contract, sold, or are no longer being offered for sale. Information is deemed reliable but is not guaranteed accurate by the MLS or RE/MAX Cornerstone Realty. Some real estate firms do not participate in IDX and their listings do not appear on this website. Some properties listed with participating firms do not appear on this website at the request of the seller. Data last updated: 2026-10-14T15:56:22.603.
 
https://bt-photos.global.ssl.fastly.net/brightmls/1280_boomver_1_805187380184-2.jpg https://bt-photos.global.ssl.fastly.net/brightmls/1280_boomver_1_805187380184-2.jpg https://bt-photos.global.ssl.fastly.net/brightmls/1280_boomver_1_805187380184-2.jpg
Logo
RE/MAX Cornerstone Realty
1810 Princess Anne St.
Fredericksburg VA, 22401